


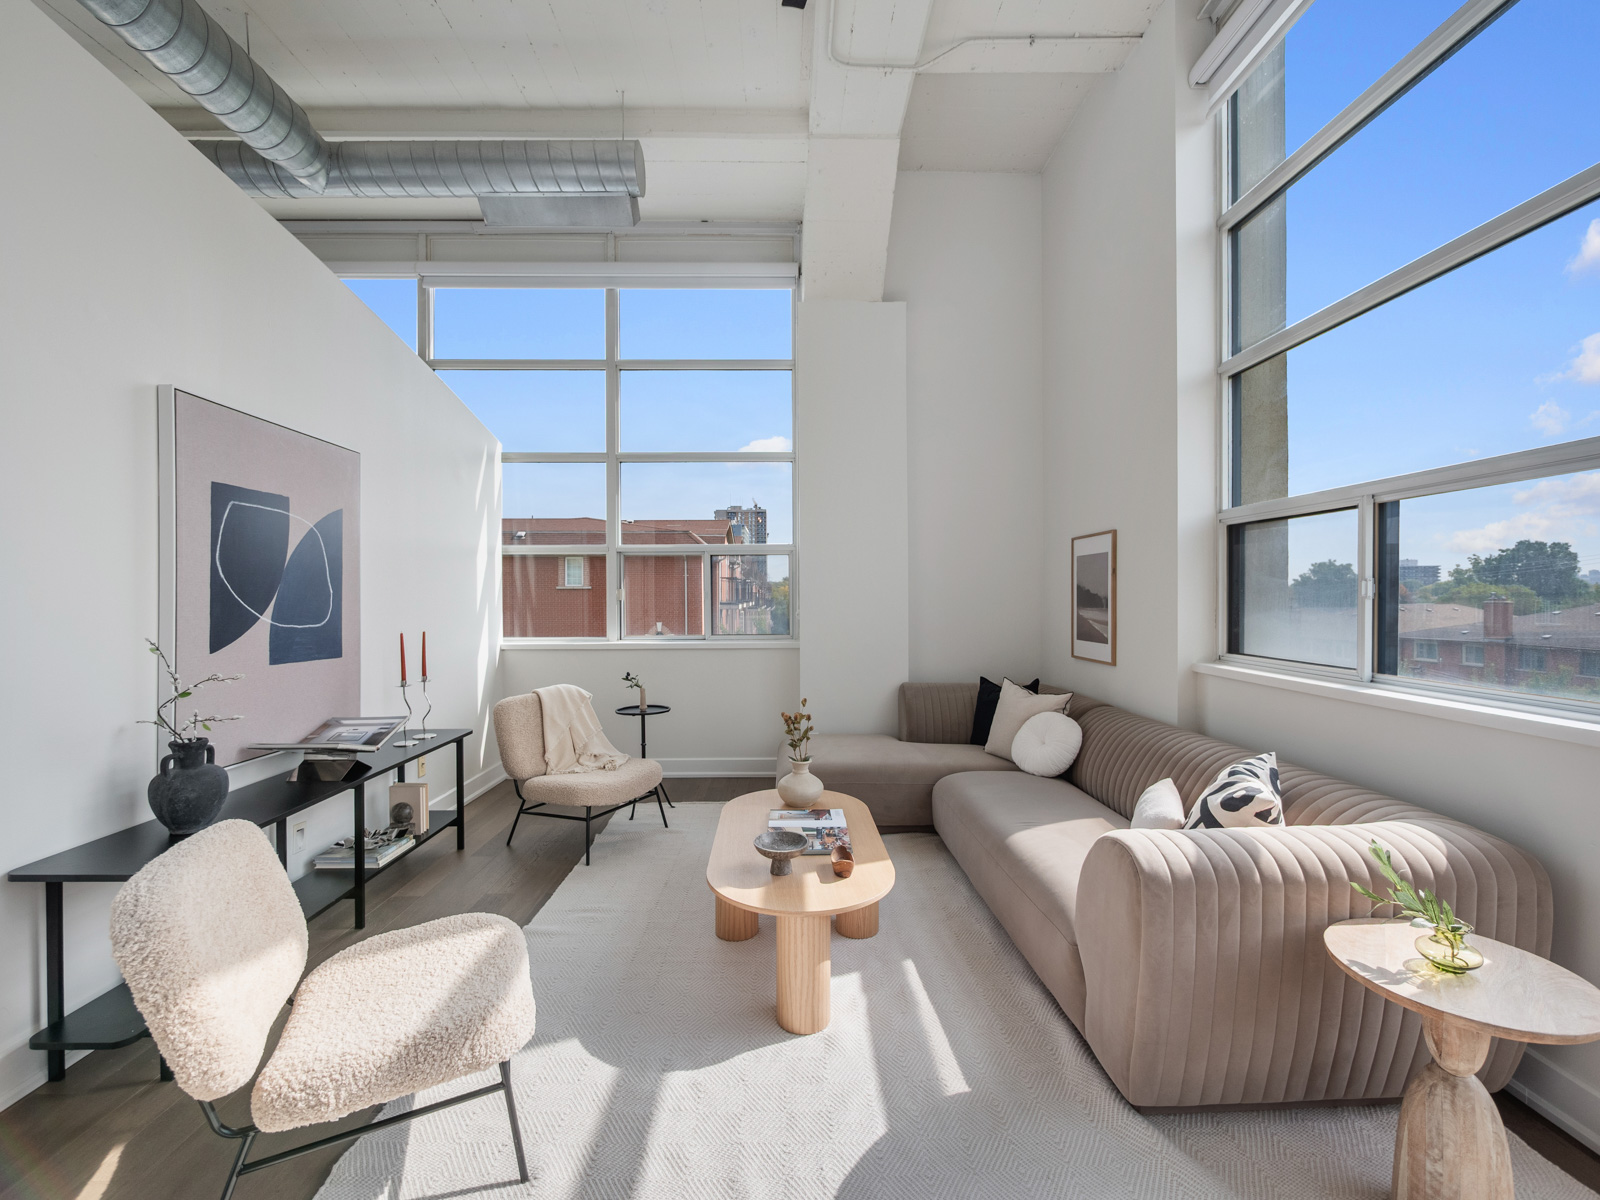
One of the best things about living at Forest Hill Lofts at 1001 Roselawn Avenue is that there really isn’t a “typical” floor plan. Unlike a newer condo where the same handful of layouts might be repeated from floor to floor, Forest Hill Lofts was created within an existing industrial building. When the former knitting factory was converted into residential lofts in 2002, the layouts had to work around the original structure of the building. The result is a collection of lofts that can vary considerably in size, configuration and character.

I’ve been inside many units at 1001 Roselawn over the years, and it’s one of the reasons I always tell buyers not to judge a listing here based solely on the number of bedrooms or square footage. Two units that look almost identical on paper can feel completely different once you step inside. Ceiling heights, concrete pillars, window placement, mezzanines, outdoor spaces and even the shape of the living area can change considerably from one suite to another.
One-Bedroom Lofts
The one-bedroom layouts are some of the smaller homes at Forest Hill Lofts, with certain units starting around the 700-square-foot range. The 13ft high ceilings, large industrial-style windows and open-concept living areas, however, can make these suites feel considerably larger than their square footage suggests.
You’ll also find quite a bit of variation within the one-bedroom layouts themselves. Some have additional areas that can function as a home office or dining space, while others make creative use of the height of the suite for additional storage. For someone who likes open-concept living and doesn’t necessarily need a second bedroom, these can be some of the most interesting and efficient layouts in the building.
One-Bedroom Plus Den Layouts
There are also one-bedroom-plus-den configurations at 1001 Roselawn, although the definition of a “den” can be a little different in a converted loft. Depending on the suite, it could be an open area incorporated into the main living space or a raised section that takes advantage of the building’s ceiling height.

That flexibility can make these layouts particularly useful for buyers who work from home or want a little separation between their living and working spaces without moving into a full two-bedroom unit. As with most layouts in the building, it’s important to look at how the space is actually configured rather than relying solely on the room count.
Two-Bedroom Lofts
Two-bedroom layouts make up a large portion of the suites at Forest Hill Lofts, but they’re also some of the most varied. Some units have two bedrooms located on the same level, including more traditional split-bedroom configurations where the bedrooms sit on opposite sides of the suite. Others use the vertical space of the loft much more creatively.

In many units, the second bedroom is located on a raised mezzanine overlooking the main living area. This allows the suite to maintain its open loft character while still creating a separate sleeping space. It’s one of the features that really distinguishes 1001 Roselawn from a conventional condo building.
Mezzanine Layouts
If there’s one feature that separates certain Forest Hill Lofts layouts from a typical condo, it’s the mezzanine. With ceilings reaching roughly 13 feet in many suites, the original conversion was able to create raised sleeping, office and den areas within some units. In many two-bedroom layouts, the second bedroom sits on this elevated level overlooking the main living space.

The area underneath the mezzanine can be just as useful. Depending on the unit, you’ll find storage incorporated below it, giving owners additional storage without taking away from the main living area. The trade-off is that mezzanine bedrooms tend to be more open than a conventional enclosed bedroom. Some buyers love the openness and authentic loft feel, while others prefer the privacy of a traditional bedroom, so it’s an important feature to consider when comparing units. We’ve even seem some units add a glass wall partition, to add more privacy.
Two-Bedroom Plus Den Lofts
A smaller number of units offer two bedrooms plus a den, giving buyers even more flexibility. In keeping with the character of the building, the den isn’t necessarily a conventional enclosed room and may instead occupy a raised portion of the suite or an open area off the main living space.
These layouts can create several distinct zones within the loft while still maintaining the open-concept character of the original conversion. For buyers who need two bedrooms plus a dedicated home office, these can be particularly appealing when they become available. We’ve even seen some dens turned into bedrooms, effectively making them a 3 bedroom layout!
Corner Units
Corner units are another category worth paying attention to at Forest Hill Lofts. Having windows on multiple sides can completely change the feel of a suite, bringing additional natural light into the space and creating exposures that aren’t possible with interior units. Some corner suites also feature large wraparound windows, making the living areas feel especially bright and open. The corner units tend to offer split bedroom layouts instead of the raised mezzanine layout.

Ground-Floor Layouts With Private Terraces
Where a unit is located within the building can be just as important as the floor plan itself. The south-facing ground-floor suites are particularly unique because they have their own private outdoor terraces. These spaces extend the living area outdoors and give the suites a very different feel from units on the upper floors.
For buyers who want the character of a hard loft but still value having their own outdoor space, these ground-floor layouts offer something fairly unique. They can feel almost townhouse-like compared with the more traditional loft layouts elsewhere in the building… and offer a convenient back patio feel – perfect in those summer months.
Lofts With Private Rooftop Terraces
What makes units at Forest Hill Lofts even more unique is that some come with their own private rooftop terraces. These shouldn’t be confused with the building’s shared rooftop terrace, which is available for all residents to enjoy. Select units have private outdoor spaces that are exclusively for the use of that particular suite.

Because there are only a limited number of these layouts, they’re something worth paying attention to when they come onto the market. Private outdoor space isn’t particularly common in a converted hard loft, and having a rooftop terrace can make an already unique floor plan even more desirable, and more valuable when it comes to resale.
Why Floor Plans Matter More at 1001 Roselawn
Shopping for a loft at Forest Hill Lofts is a little different from shopping in a typical Toronto condo building because you can’t necessarily see one two-bedroom unit and assume you know what the next one will look like. One might have a mezzanine bedroom with storage underneath, while another could have two conventional bedrooms. Another might be a corner suite with wraparound windows, while a ground-floor unit could have a private terrace.
That’s part of the appeal of buying in a true conversion. The building has its own character, but so does each individual loft. Rather than choosing between a handful of repeated floor plans, buyers at 1001 Roselawn are often comparing spaces that have their own advantages, quirks and personalities.
Which Forest Hill Lofts Layout Is Best?
There isn’t really one “best” layout at 1001 Roselawn. It depends on how you plan to use the space. If you prioritize openness and authentic loft character, a mezzanine layout might be the most interesting. If privacy is more important, a traditional or split two-bedroom configuration could make more sense. Buyers who work from home may prefer one of the one-bedroom-plus-den or two-bedroom-plus-den layouts, while those who prioritize outdoor space should keep an eye out for the ground-floor terraces and units with private rooftop space.

That’s why I recommend looking beyond just bedroom count and square footage when a unit becomes available at Forest Hill Lofts. At 1001 Roselawn, the individual floor plan, exposure, ceiling height, windows and outdoor space can make all the difference.
Interested in Buying at Forest Hill Lofts?
Because no two units at 1001 Roselawn Avenue are quite the same, finding the right layout can sometimes mean waiting for the right unit to come to market. If you’re interested in buying at Forest Hill Lofts, send us a message below. We know the building, its different layouts and the features that can make one unit stand out from another.
Whether you’re actively looking to buy or simply want to know when something interesting becomes available, we’d be happy to help you keep an eye on the building and find a loft that fits what you’re looking for.


One Comment