


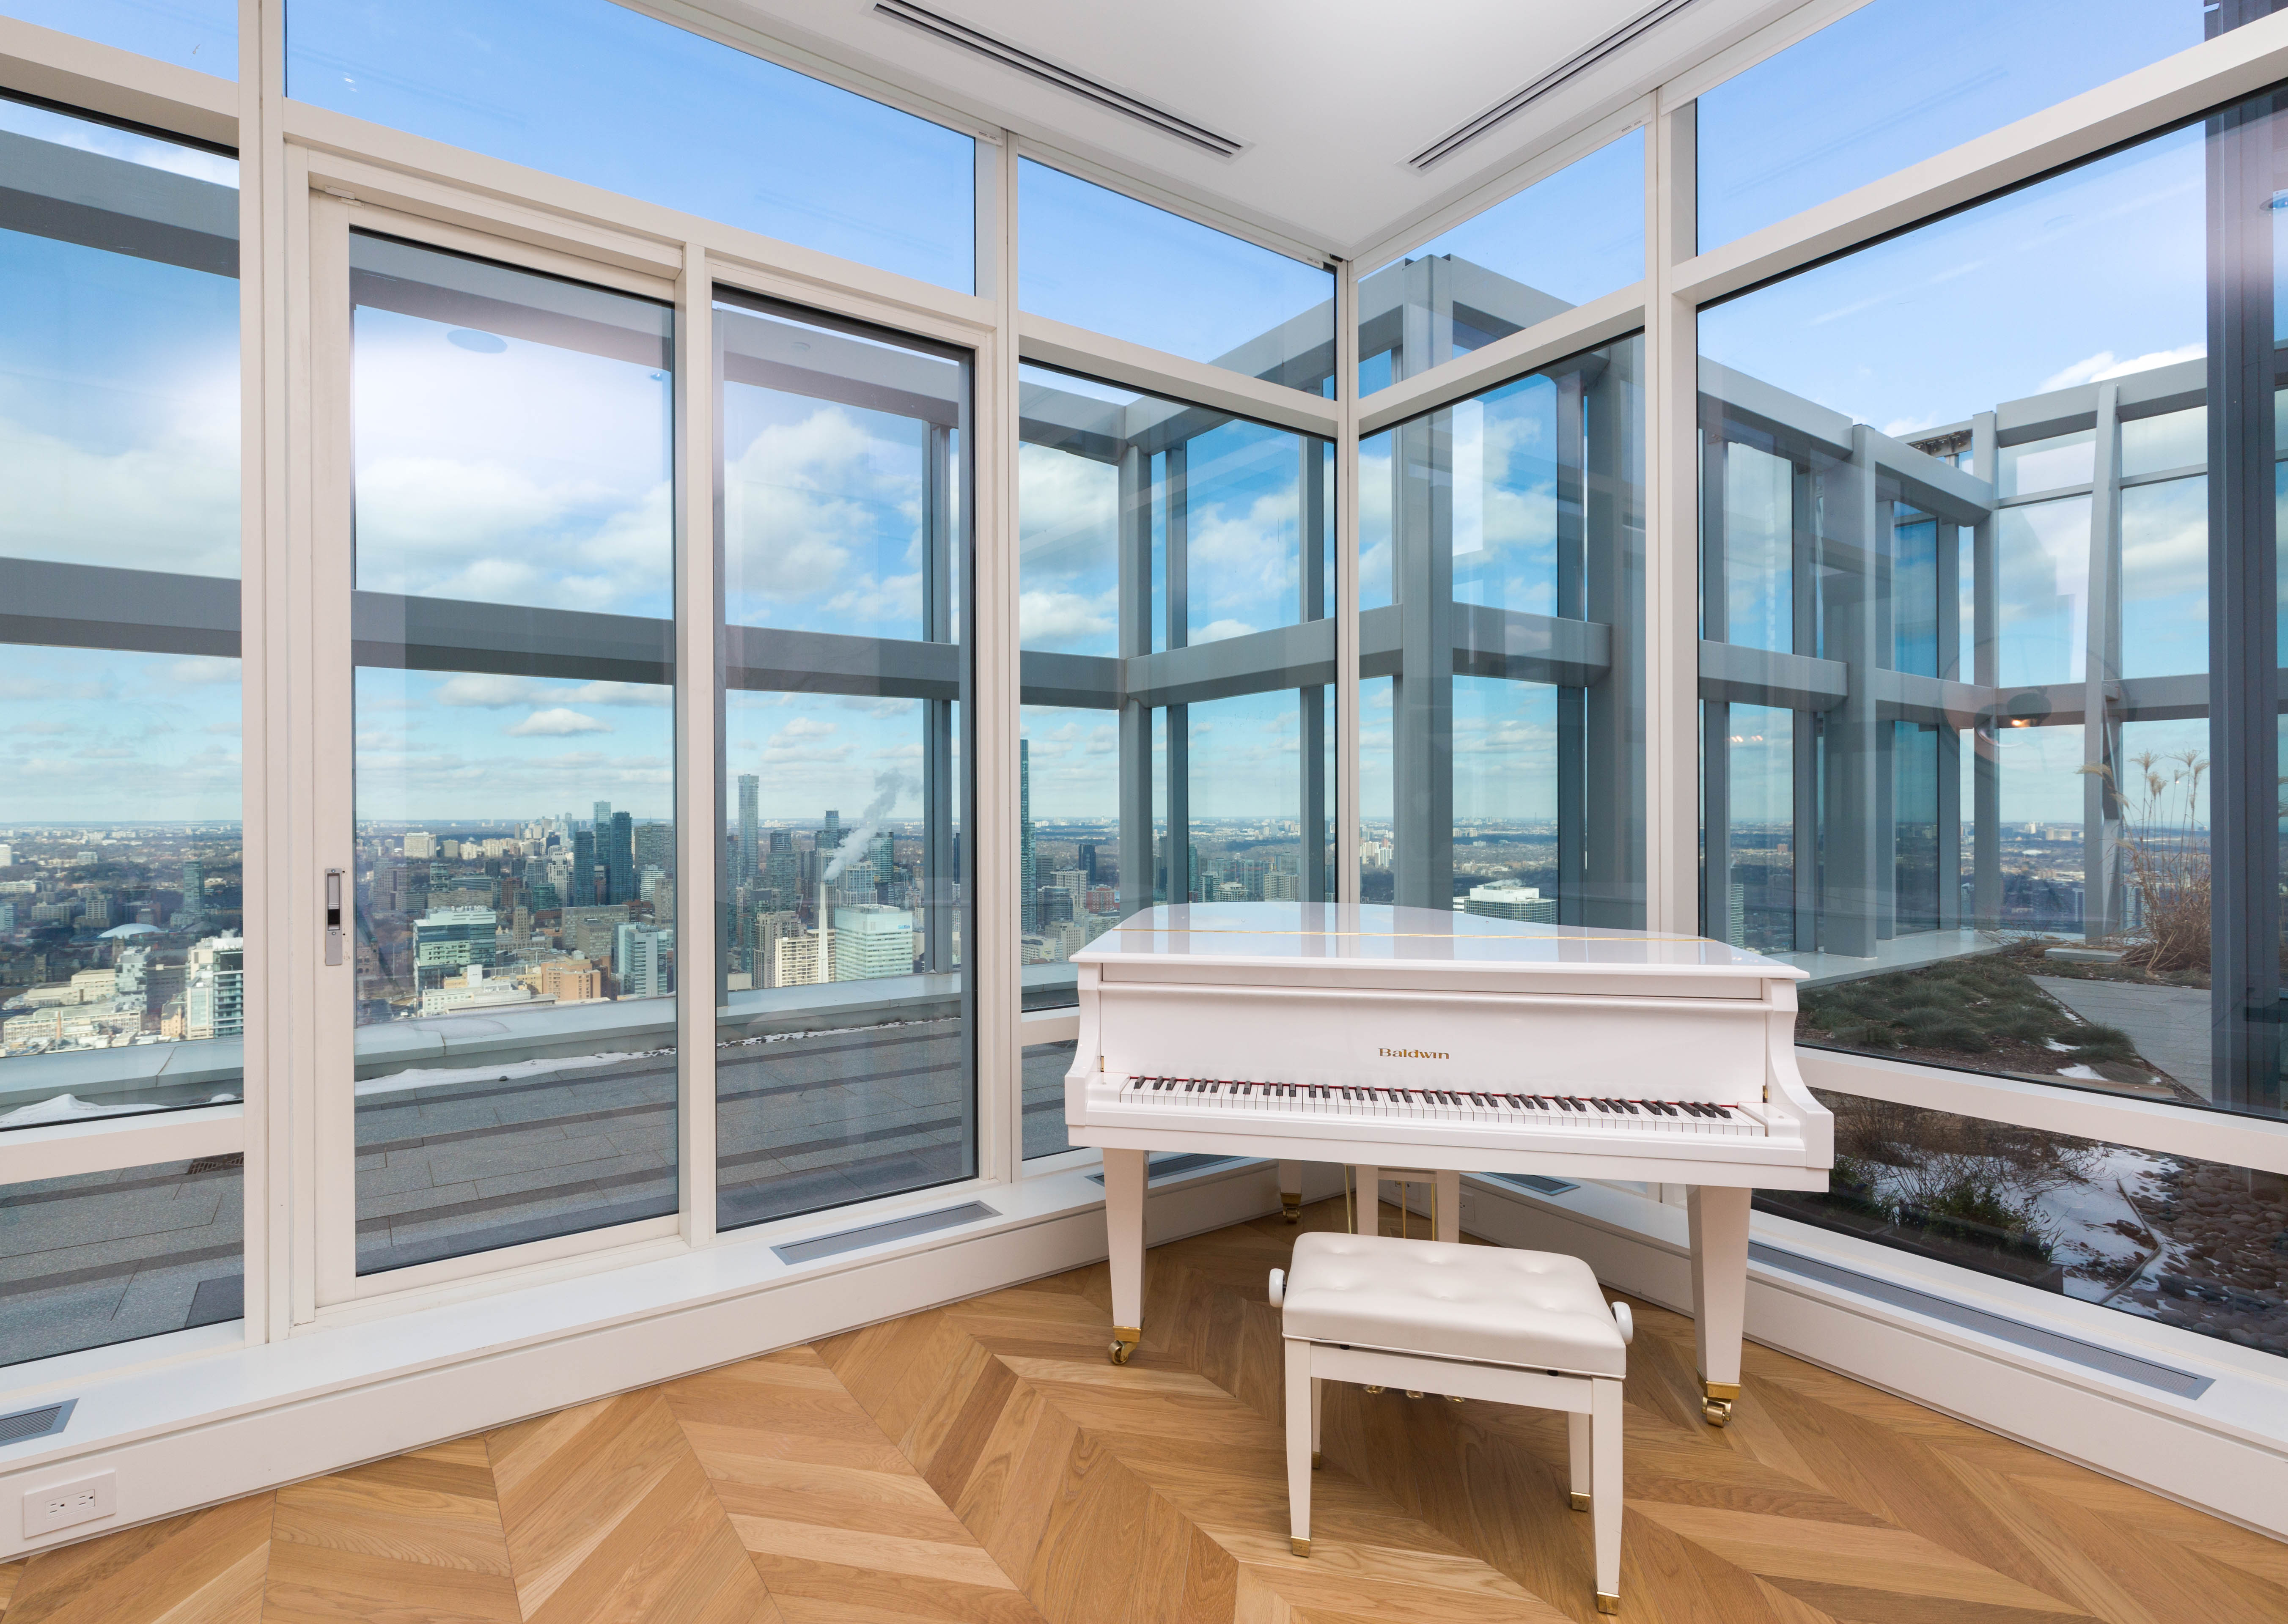
Rise above it all at the penthouses of the Shangri-La in downtown Toronto! With the help of Kristen Duern from Chestnut Park Real Estate Limited, Brokerage and Anthony Lavignasse from Fixed Exposure, we took a tour of these super exclusive spaces to bring you inside the Penthouses of the Shangri-La!


Imagine coming home to one of four, 2 level penthouses that can only be described as something out of a fairytale… except in this story, the glass slipper is a glass and steel staircase, complete with a Boffi Italian kitchen to cook up and left over pumpkin!
Penthouse 6501 measures in at just under 5000 sq.ft (including terrace). I instantly fell in love with the white oak, chevron flooring and the triple sided gas fireplace, – bookmatched with Calacatta stone in the living room!
All Condos for Sale at Shangri-La Toronto
-
5803 180 University Avenue in Toronto: Bay Street Corridor Condo Apartment for sale (Toronto C01) : MLS®# C13845354
5803 180 University Avenue Toronto M5H 0A2  $4,980,000Residential Condo & Other
- Status:
- Active
- MLS® Num:
- C13845354
- Bedrooms:
- 3
- Bathrooms:
- 3
Serenity Above the Skyline, Experience an unparalleled level of sophistication and serenity in the Estate Residency at Shangri-La Toronto, where timeless design meets urban elegance. This exceptional renovated private sanctuary perched on the 58th floor, high above Canada's most vibrant city, offering sweeping panoramic views of the Toronto skyline and Lake Ontario, truly living as close to the clouds as one can imagine. Also includes "six-car private garaging!!" in 2 separate private garages + spot next to elevator! Step inside to an expansive, beautifully appointed living space defined by refined finishes, bespoke millwork, and dramatic floor-to-ceiling windows that bathe each room in natural light. The open-concept design seamlessly integrates living, dining, and lounge areas, creating an effortless flow suited for both intimate evenings and grand-scale entertaining. The gourmet kitchen is a statement of both form and function, featuring top-tier appliances, custom cabinetry, and rich stone surfaces, an inspiring setting for culinary artistry or elegant hosting. Retreat to the spacious primary suite, where tranquility takes center stage. A generous walk-in closet complements a spa-inspired ensuite, complete with premium fixtures, a deep soaking tub, and a glass-enclosed rain shower - every element curated for comfort and indulgence. Adding to its rarity, the residence includes , an extraordinary offering in the heart of the city, delivering both convenience and exclusivity. Whether hosting distinguished guests or enjoying a quiet moment above the skyline, the Estate Suite delivers an uncompromising standard of luxury. Residents enjoy access to Shangri-La Toronto's world-class amenities, including personalized concierge services, state-of-the-art fitness and wellness facilities, and the renowned Shangri-La hospitality experience. This is not simply a residence it is a statement of refined taste, privacy, and elevated city living. A world of magnificence awaits More detailsListed by HAMMOND INTERNATIONAL PROPERTIES LIMITED
- MARK SAVEL
- SAGE REAL ESTATE LTD., BROKERAGE
- 1 (647) 2916328
- Contact by Email
-
Condo Apartment in Toronto
Residential Condo & Other
- MARK SAVEL
- SAGE REAL ESTATE LTD., BROKERAGE
- 1 (647) 2916328
- Contact by Email
To access this listing,
please create a free account -
5508 180 University Avenue in Toronto: Bay Street Corridor Condo Apartment for sale (Toronto C01) : MLS®# C13840528
5508 180 University Avenue Toronto M5H 0A2
$3,150,000Residential Condo & Other- Status:
- Active
- MLS® Num:
- C13840528
- Bedrooms:
- 3
- Bathrooms:
- 3
Perched high above the iconic Shangri-La Hotel Toronto within the exclusive Private Estates collection, this spectacular South-East corner residence offers an elevated living experience in one of downtown Toronto's most prestigious addresses. From sunrise over Lake Ontario to glittering evening views of the CN Tower and city skyline, every moment here is framed by breathtaking, unobstructed panoramas. Spanning nearly 1900 sq ft of impeccably designed space, this 2 bedroom + den suite blends refined elegance with modern comfort. A Boffi kitchen - complete with high-gloss lacquer cabinetry and premium Miele and Sub-Zero appliances - anchors the home, while herringbone hardwood floors, soaring 10-ft ceilings, and automated blinds create a seamless sense of sophistication throughout. The primary retreat is a true sanctuary, featuring a generous walk-in closet and a spa-inspired 5-piece ensuite wrapped in Carrara marble. A well-appointed second bedroom with its own ensuite ensures privacy for guests, while the separate den offers a refined and versatile space for a home office, or private guest accommodations. Step out onto the expansive balcony and take in the city from above - an ideal extension of your living space. Indulge in a fully serviced, hotel-inspired lifestyle with access to a 24-hour concierge & doorman, valet and chauffeur services, and the renowned Miraj Hammam Spa. Wellness amenities include a 24-hour fitness centre, yoga studio, and a 20-metre indoor lap pool with hot tub, infrared sauna, and steam rooms. Enjoy seamless access to the building's celebrated dining destinations including Bosk Restaurant, Mott 32 Toronto, the Lobby Lounge, along with in-suite dining and hotel bar service at your convenience. Complete with a rare two-car private garage with storage, complemented by private on-site automotive detailing services, this is a truly exceptional offering - where private estate living meets the effortless luxury of a five-star hotel. More detailsListed by UNION CAPITAL REALTY
- MARK SAVEL
- SAGE REAL ESTATE LTD., BROKERAGE
- 1 (647) 2916328
- Contact by Email
-
Condo Apartment in Toronto
Residential Condo & Other
- MARK SAVEL
- SAGE REAL ESTATE LTD., BROKERAGE
- 1 (647) 2916328
- Contact by Email
To access this listing,
please create a free account -
3509 180 University Avenue in Toronto: Bay Street Corridor Condo Apartment for sale (Toronto C01) : MLS®# C13508778
3509 180 University Avenue Toronto M5H 0A2
$2,280,000Residential Condo & Other- Status:
- Active
- MLS® Num:
- C13508778
- Bedrooms:
- 2
- Bathrooms:
- 3
Welcome to luxury living at the prestigious Shangri-La Residences Toronto. This exceptional residence offers breathtaking city skyline views, soaring 10-foot ceilings, floor-to-ceiling windows, premium finishes, and access to world-class hotel amenities.The open-concept layout seamlessly blends the gourmet kitchen, living, and dining areas, highlighted by a beautiful fireplace. The chef-inspired kitchen features premium integrated appliances, sleek Italian cabinetry, and a spacious island perfect for entertaining.The luxurious primary suite offers generous closet space and a spa-inspired ensuite, while the second bedroom includes its own private ensuite and large closet. Experience sophisticated five-star living in one of Toronto's most coveted addresses. More detailsListed by HOMELIFE/BAYVIEW REALTY INC.
- MARK SAVEL
- SAGE REAL ESTATE LTD., BROKERAGE
- 1 (647) 2916328
- Contact by Email
-
5508 180 University Avenue in Toronto: Bay Street Corridor Condo Apartment for lease (Toronto C01) : MLS®# C13814808
5508 180 University Avenue Toronto M5H 0A2
$14,000Residential Condo & Other- Status:
- For Lease
- MLS® Num:
- C13814808
- Bedrooms:
- 3
- Bathrooms:
- 3
Perched high above the iconic Shangri-La Hotel Toronto within the exclusive Private Estates collection, this spectacular South-East corner residence offers an elevated living experience in one of downtown Toronto's most prestigious addresses. From sunrise over Lake Ontario to glittering evening views of the CN Tower and city skyline, every moment here is framed by breathtaking, unobstructed panoramas. Spanning nearly 1900 sq ft of impeccably designed space, this 2 bedroom + den suite blends refined elegance with modern comfort. A Boffi kitchen - complete with high-gloss lacquer cabinetry and premium Miele and Sub-Zero appliances - anchors the home, while herringbone hardwood floors, soaring 10-ft ceilings, and automated blinds create a seamless sense of sophistication throughout. The primary retreat is a true sanctuary, featuring a generous walk-in closet and a spa-inspired 5-piece ensuite wrapped in Carrara marble. A well-appointed second bedroom with its own ensuite ensures privacy for guests, while the separate den offers a refined and versatile space for a home office, sitting area, or private guest accommodations. Step out onto the expansive balcony and take in the city from above - an ideal extension of your living space. Indulge in a fully serviced, hotel-inspired lifestyle with access to a 24-hour concierge & doorman, valet and chauffeur services, and the renowned Miraj Hammam Spa. Wellness amenities include a 24-hour fitness centre, yoga studio, and a 20-metre indoor lap pool with hot tub, infrared sauna, and steam rooms. Enjoy seamless access to the building's celebrated dining destinations including Bosk Restaurant, Mott 32 Toronto, the Lobby Lounge, along with in-suite dining and hotel bar service at your convenience. Complete with a rare two-car private garage with storage, complemented by private on-site automotive detailing services, this is a truly exceptional offering - where private estate living meets the effortless luxury of a five-star hotel. More detailsListed by UNION CAPITAL REALTY
- MARK SAVEL
- SAGE REAL ESTATE LTD., BROKERAGE
- 1 (647) 2916328
- Contact by Email
-
3006 180 University Avenue in Toronto: Bay Street Corridor Condo Apartment for lease (Toronto C01) : MLS®# C13765400
3006 180 University Avenue Toronto M5H 0A2
$11,000Residential Condo & Other- Status:
- For Lease
- MLS® Num:
- C13765400
- Bedrooms:
- 3
- Bathrooms:
- 3
Elegant fully furnished Two-Bedroom plus Den suite located above the Shangri-La Hotel, Toronto with sweeping, unobstructed north-facing views overlooking Queens Park, Osgoode Hall, and the lush greenery along University Avenue. Spanning over 1,780 sq.ft., this meticulously designed residence is outfitted with luxurious Palazetti furniture, creating a perfect blend of comfort and sophistication for you to move right in. Highlights include a dedicated laundry room with a sink and abundant storage, exquisite herringbone flooring throughout the living areas and bedrooms, an enclosed den/family room ideal for movie nights or a third bedroom, and a grand Boffi kitchen equipped with top-of-the-line Miele and Sub-Zero appliances perfect for entertaining. The spacious, marble-appointed bathrooms and generous closets add to the allure of this refined home. One Parking Included. 5-Star Shangri-La Hotel Amenities: 24-Hr Fitness Centre, Indoor Pool & Hot Tub, 24Hr Concierge & Security. Available In-Room Dining*, Valet Parking*, Dry Cleaning*. *Pay Per Use. More detailsListed by CHESTNUT PARK REAL ESTATE LIMITED
- MARK SAVEL
- SAGE REAL ESTATE LTD., BROKERAGE
- 1 (647) 2916328
- Contact by Email
-
4106 180 University Avenue in Toronto: Bay Street Corridor Condo Apartment for lease (Toronto C01) : MLS®# C12642248
4106 180 University Avenue Toronto M5H 0A2
$9,200Residential Condo & Other- Status:
- For Lease
- MLS® Num:
- C12642248
- Bedrooms:
- 3
- Bathrooms:
- 3
Fantastic clear views with luxury furniture ready for moving-in! See this spectacular 2bedroom+family room n/e corner unit in Shangri-La Toronto. This unit features hardwood floors, an amazing large kitchen island perfect to entertain. A large master suite with 5pc ensuite and oversized walk-in closet. Get cozy with the large built in fireplace or sit out on the balcony and enjoy the sunset & views. Great location close to everything! More detailsListed by FIRST CLASS REALTY INC.
- MARK SAVEL
- SAGE REAL ESTATE LTD., BROKERAGE
- 1 (647) 2916328
- Contact by Email
-
4809 180 University Avenue in Toronto: Bay Street Corridor Condo Apartment for lease (Toronto C01) : MLS®# C13865326
4809 180 University Avenue Toronto M5H 0A2
$9,000Residential Condo & Other- Status:
- For Lease
- MLS® Num:
- C13865326
- Bedrooms:
- 2
- Bathrooms:
- 3
Welcome to #4809-180 University Avenue. Shangri-La Residences and Hotel, A blend of Luxury and convenience in Downtown-Toronto. 48th Floor Luxurious Suite With Amazing And Unobstructed South East View Of Lake Ontario/CN Towers/ Toronto Island Airport Among Others. In The Core Downtown Area Of Adelaide & University, Over 1700Sq/Ft Units Offers A Fusion Of Hotel Haute And Living Luxe Within The Five Star Shangri-La Hotel. Top Quality Hardwood, Marble B/Room With Heated Floor, Granite Counter-Top; Pool, Sauna, Automated Lighting, And Shades; 9' Ceiling + Floor To Ceiling Window. More detailsListed by ROYAL ESTATE REALTY POINT
- MARK SAVEL
- SAGE REAL ESTATE LTD., BROKERAGE
- 1 (647) 2916328
- Contact by Email
-
2408 180 University Avenue in Toronto: Bay Street Corridor Condo for lease (Toronto C01) : MLS®# C13857048
2408 180 University Avenue Toronto M5H 0A2
$8,800Residential Condo & Other- Status:
- For Lease
- MLS® Num:
- C13857048
- Bedrooms:
- 2
- Bathrooms:
- 3
Experience Luxury Living at the Shangri-La Residences in a One-of-a-Kind Fully Furnished Executive Suite. Unparalleled luxury in this newly renovated, fully designed, and exquisitely upgraded residence at the iconic Shangri-La Residences. This is a unique opportunity to live in a 5-star hotel-style suite, reimagined with no expense spared. **Key Features:** - **Exceptional Design:** Wide-plank white oak flooring and elegant wallpaper throughout the suite create a sophisticated and inviting atmosphere. - **Gourmet Kitchen:** Brand-new Dacor six-ring stove, Vent-a-Hood range hood, Dekton island with a stunning waterfall edge, and all-new cabinetry offer a dream space for culinary enthusiasts. - **Entertainer's Delight:** A built-in bar with LED-lit stone cabinetry and a feature Dekton wall surrounds a new 40-inch net-zero fireplace in the living room, perfect for entertaining or relaxing. - **Enhanced Comfort:** Heated floors in all bathrooms, custom-built closets, king beds in both bedrooms, and luxurious new fixtures in the primary and secondary baths elevate everyday living. - **Expanded Space:** The second bedroom has been enlarged to create a more spacious and versatile layout. - **Designer Touches:** All-new lighting fixtures in the living room, dining room, and powder room complete this elegant space. **Unrivaled Location:** Nestled in the heart of the city, the Shangri-La Residences offer world-class amenities, including a 24-hour concierge, valet parking, an indoor pool, and a state-of-the-art fitness center. Steps from the best shopping, dining, and entertainment Toronto has to offer. This suite offers a rare combination of luxury, functionality, and unmatched design. Don't miss your chance to call this extraordinary residence home. More detailsListed by FOREST HILL REAL ESTATE INC.
- MARK SAVEL
- SAGE REAL ESTATE LTD., BROKERAGE
- 1 (647) 2916328
- Contact by Email
-
3505 180 University Avenue in Toronto: Bay Street Corridor Condo Apartment for lease (Toronto C01) : MLS®# C13837268
3505 180 University Avenue Toronto M5H 0A2
$8,500Residential Condo & Other- Status:
- For Lease
- MLS® Num:
- C13837268
- Bedrooms:
- 3
- Bathrooms:
- 3
Welcome To Suite 3505 At The Shangri-La Residences - A Beautifully Appointed 2 Bedroom + Den, 3 Bathroom Suite Spanning An Impressive 1,746 SF. This Layout Represents One Of The Most Desired Plans In The Private Residences, Boasting A North Western Exposure With Sweeping City Views. Boffi Kitchen Boasts Integrated Miele & Sub Zero Appliances, Gas Cook Top, Stone Countertops & Oversized Island - Seamlessly Flowing Into Generous Principal Living And Dining Spaces. Two Well-Proportioned Bedrooms, Each Appointed With Its Own Marble Clad Ensuite Bathroom, Alongside A Spacious And Versatile Den - Ideal As A Home Office Or Optional 3rd Bedroom, Perfectly Suited For Evolving Lifestyle Needs. 1 Parking Included. Building Is Rich In Amenities: 24 Hr. Concierge, World Renowned Spa, Indoor Pool, Sauna, State Of The Art Fitness Centre, Valet & Visitor Parking Available. More detailsListed by PSR
- MARK SAVEL
- SAGE REAL ESTATE LTD., BROKERAGE
- 1 (647) 2916328
- Contact by Email
-
2109 180 University Avenue in Toronto: Waterfront Communities C1 Condo Apartment for lease (Toronto C01) : MLS®# C13847346
2109 180 University Avenue Toronto M5H 0A2
$8,000Residential Condo & Other- Status:
- For Lease
- MLS® Num:
- C13847346
- Bedrooms:
- 3
- Bathrooms:
- 3
* * * Available December 1st * * * - FULLY FURNISHED - Welcome To The Prestigious Shangri-La Private Residences Located In The Heart Of Toronto's Financial, Entertainment & Theatre Districts. This 2 Bedroom + Den Fully Furnished Executive Corner Suite Features Approximately 1685 Interior Square Feet. Italian Boffi Designer Custom Kitchen Cabinetry With Sub-Zero & Miele Appliances With A 5-Burner Gas Cooktop, Granite Countertops, An Undermount Sink & Centre Island. Bright Floor-To-Ceiling Wrap Around Windows With A Smooth Ceiling, Electric Fireplace & Hardwood Flooring Throughout Facing CN Tower & Financial District Views. The Grand Bedroom Retreat Includes A 5-Piece Ensuite With Mirror Integrated Lighting, Undermount Double Sinks, A Separate Glass Enclosed DTV Spa Control Rainshower With Body Sprays and Relaxing Deep Soaker Tub Draped In Polished Marble. Enjoy 1st Class 24 Hour Concierge Including Luxurious 5-Star Hotel Amenities. There Is 1-Parking Space Included. Click On The Video Tour! More detailsListed by SUTTON GROUP QUANTUM REALTY INC.
- MARK SAVEL
- SAGE REAL ESTATE LTD., BROKERAGE
- 1 (647) 2916328
- Contact by Email

Living Room and Fireplace


Dining Room
Flanked between the Living and Kitchen area is the Dining Room. The open concept space opens up to the 1,500 sq.ft. outdoor terrace and is the centre focal point of the main level. My eyes were instantly hooked on the cherry blossom chandelier by Swarovski!

This month at a glance
Toronto Real Estate Market Snapshot: September 2026
Average price
$1,006,409
▼ 5.1% year over year
Home sales
5,040
▼ 9.0% year over year
New listings
16,500
▲ 36.7% vs. August
Active listings
26,131
▲ 6.7% vs. August
Avg. days on market
51
Unchanged vs. August
The takeaway: Sellers came back in force this fall, but buyers didn't. Sales stayed flat while new listings jumped by more than a third, so buyers have more choice and more time to negotiate.
Read the full September report →Source: TRREB Market Watch, September 2026. Figures are for the Greater Toronto Area.
Kitchen and Family Room
And now for my favorite part of any home… the kitchen! This kitchen featured Boffi Italian walnut cabinetry, matching corian countertop and backsplash along with a Miele built-in coffee maker. Miele appliances were also used for the speed oven, steam oven, wall oven and gas cooktop. The Sub-Zero fridge and freezer are seamlessly integrated to match the look and feel of the space. The open concept layout spills over and into the spacious family room.


Terrace
The terrace can be accessed from both the family and dining room. At over 1500 sq.ft. the space features Basalt stone pavers, Gas BBQ with stone countertop and under counter fridge, a jacuzzi along with landscaping and even a irrigation system. One element many don’t think about when this high up is the wind! Especially in downtown Toronto, being this high can present its own set of challenges. The architects and engineers solved this by including massive glass walls, spanning nearly to floors high. The thick glass provides safety from below and gives owners use of the space, practically year round!


Upper Level
At over 1600s sq.ft. the second level can be reached by private ensuite elevator, or the gorgeous glass stair case! Upstairs is where you’ll find the three bedrooms. Each feature a variety of finishes from the white oak chevron flooring, to Calacatta heated marble and even Boffi walnut cabinetry… oh, and VIEWS!!!


Additional Features and Price
Each penthouse comes with a triple car garage, motorized sun shades, built in ceiling speakers, valet and limousine services! Penthouse 6501 is currently listed for $9,332,500 and has monthly maintenance fees of $2,878.22.


