


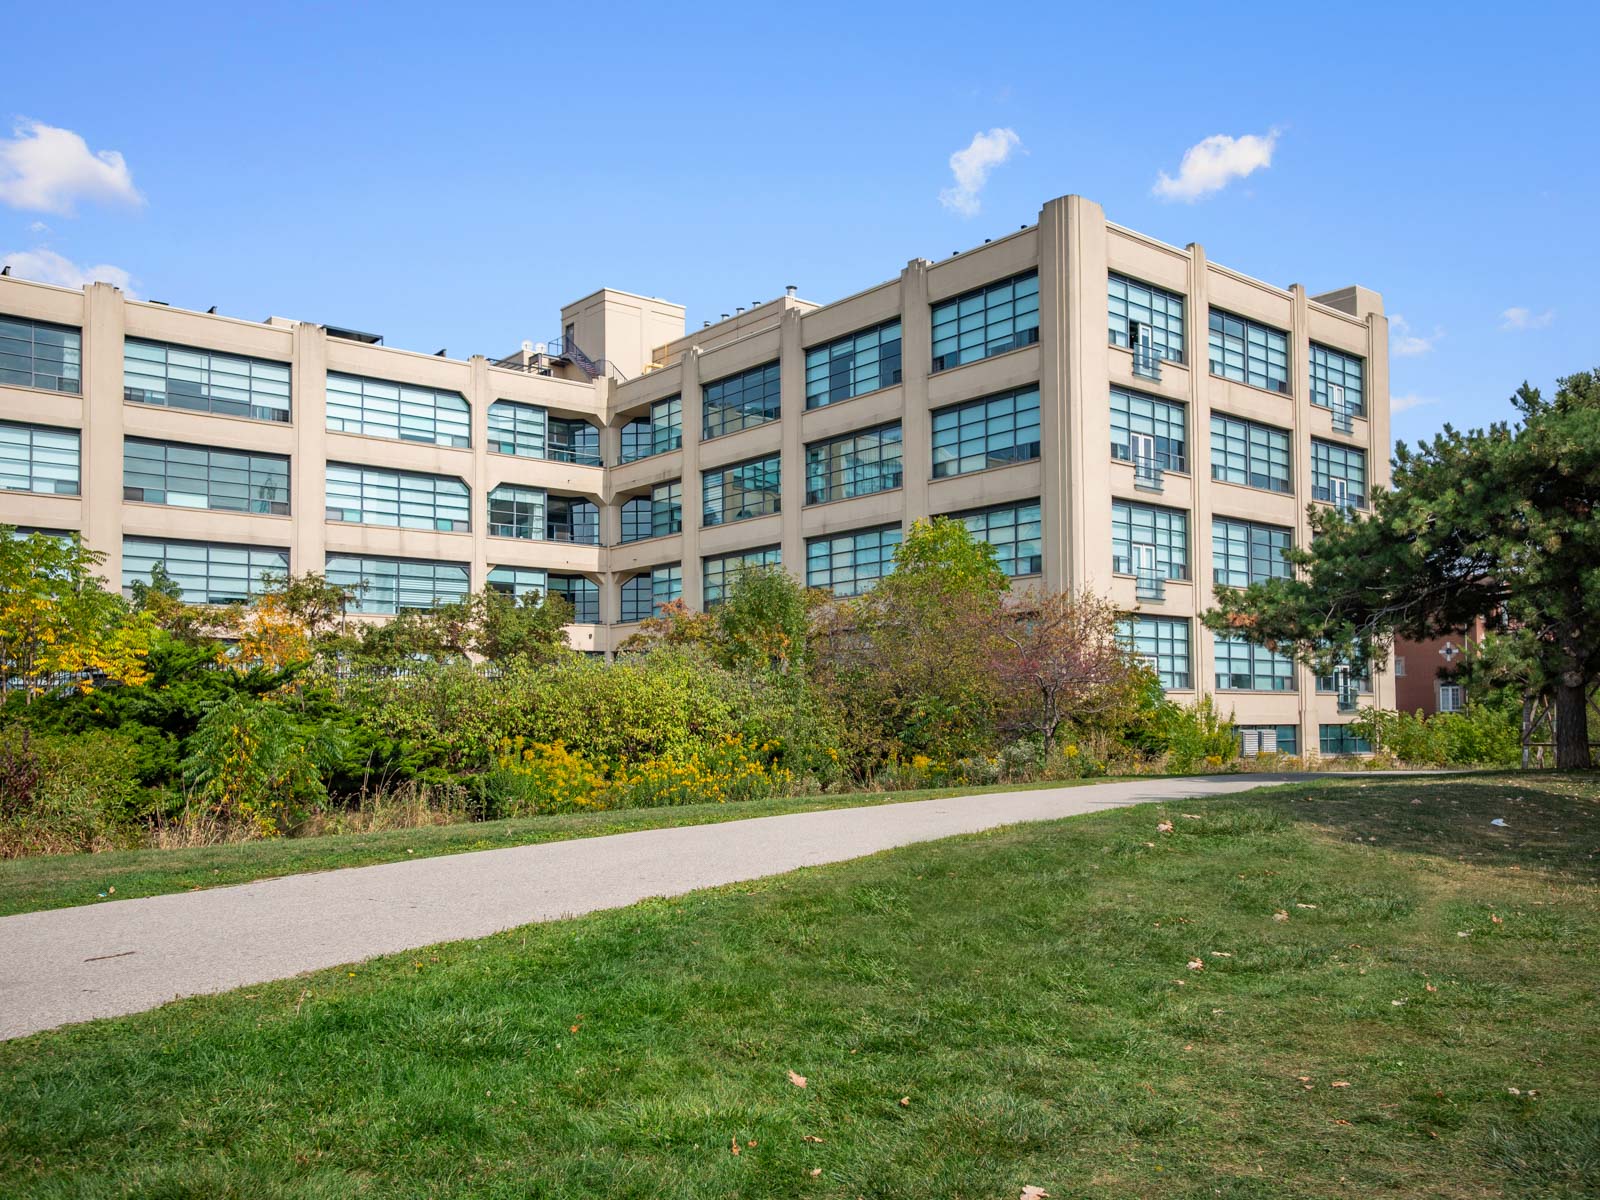
Long before I knew 1001 Roselawn Avenue as the Forest Hill Lofts, I knew it as the factory beside the park.
I grew up in the area, and some of my earliest memories are of playing baseball in the park beside the building and catching insects along the old Beltline railway tracks. Behind us stood this enormous factory that, as a kid, just seemed like another part of the neighbourhood.

Back then, the property looked very different. The factory extended into what is now the outdoor parking area, and above it stood a large smokestack that could be seen from around the neighbourhood.
Today, the smokestack is gone and the railway tracks have become a walking and cycling trail, while the factory itself has been transformed into the Forest Hill Lofts at 1001 Roselawn Avenue.
But if you know where to look, pieces of its industrial past are still hiding in plain sight… and the story goes back to 1931.
Before the Forest Hill Lofts
It’s hard to picture today, but this stretch of Roselawn Avenue wasn’t always the residential neighbourhood we know now.
According to City of Toronto heritage research, industrial development began appearing along the south side of Roselawn during the 1930s.

Running immediately behind these properties was the former Beltline railway. Long before it became a trail filled with joggers, cyclists and dog walkers, trains travelled through here. The railway helped make this stretch of Roselawn a practical location for factories and other industrial uses. One of the largest would be built at Roselawn Avenue and Times Road.
The Paton-Baldwin Knitting Works Opens
In 1931, the building we now know as 1001 Roselawn Avenue was constructed as the Paton-Baldwin Knitting Works.
City heritage research identifies Dexter D. Calvin and Ralph K. Sheppard as the architects behind the factory. The building reflected the Art Deco influences of the period while still being, first and foremost, a working industrial building.

More than 90 years later, some of that architecture survives. The long brick facade, large window openings and decorative details are all reminders that this wasn’t originally designed as a condo.
There are clues inside, too. The distinctive Art Deco-style flooring in the lobby has been preserved through the building’s transformation. But my favourite piece of the factory’s history is probably sitting right above the front entrance.
What’s With the Bee?
Look closely at the façade of 1001 Roselawn (near the front enterance) and you’ll notice a bee incorporated into the building. It’s easy to assume it’s just decoration. It’s not. The bee is a connection to Beehive, a yarn brand associated with Patons & Baldwins.

Records from the Canadian Intellectual Property Office show the BEEHIVE trademark being used in Canada for wool yarn as early as 1922, almost a decade before the Roselawn factory was built.
Historical trademark records also connect Patons & Baldwins directly to Roselawn Avenue. By the 1930s, the company’s Canadian address was being listed on Roselawn in the former Township of York, with later records specifically identifying 1001 Roselawn Avenue.

So that little bee isn’t simply an architectural flourish. It’s essentially a piece of company branding that has survived on the building for generations. And it’s still there today!
The Factory I Remember
For anyone who only knows the Forest Hill Lofts today, it’s difficult to appreciate how different the property once looked.
I remember it well.
As kids, we’d play baseball in the park beside the factory and explore around the Beltline tracks, usually more interested in whatever insects we could find than the massive industrial building behind us.

The factory complex was larger then. Portions extended into areas that have since been demolished and redeveloped, including what is now the building’s outdoor parking area.
And then there was the smokestack.
It rose above the property and was almost like a beacon for the neighbourhood. You could see it from around the area and immediately know where you were.
At the time, none of this seemed particularly historic.
It was just the factory.
Looking back, that’s probably what makes it so interesting. I grew up beside a piece of Toronto’s industrial history without realizing that within a few years, its original purpose would disappear altogether.
The End of the Factory Era
The factory operated longer than you might expect.
Patons & Baldwins eventually became part of a larger corporate operation, and records show Coats Patons continuing to operate from 1001 Roselawn into the late 1990s. By 1999, however, the industrial era at the property was coming to an end.

After nearly seven decades of manufacturing, the factory closed. The building wasn’t destined for demolition, though. Instead, plans were taking shape for something Toronto was beginning to see more of: converting former industrial buildings into residential lofts. And the original plans for 1001 Roselawn were surprisingly different from what eventually got built.
1001 Roselawn Almost Looked Very Different
In early 2000, a redevelopment application was submitted for the former factory property. According to original City of Toronto planning records, the proposal called for the manufacturing building to be converted into a 180-unit condominium.
But there was another major part of the plan.
The developer wanted to add two additional storeys on top of the existing factory, transforming the four-storey building into a six-storey residential development. The surrounding property was also slated for redevelopment, with 67 freehold townhouses initially proposed around the former factory (which did end up getting built).
Had that plan gone ahead, the Forest Hill Lofts we know today would have looked considerably different.
Then the Loft Market Changed
Only months later, the proposal changed. Interestingly, Toronto’s loft market appears to have played a role. Later City planning documents noted that changes in the loft-condominium market had caused the applicant to consider different development scenarios for the property.
The additional two storeys were eventually dropped. Instead, the existing four-storey factory would remain, with plans calling for it to be converted into 136 condominium units. In hindsight, that decision helped preserve much more of the building’s original scale.
Instead of becoming a six-storey development with a substantial addition on top, the old factory kept the proportions that had defined this corner of Roselawn since the 1930s.
From Factory to Forest Hill Lofts
The transformation from factory to residential lofts took place in the early 2000s, with City heritage research dating the adaptive reuse to approximately 2003. The result was a genuine Toronto hard loft conversion.

Unlike a new condo designed to look industrial, a hard loft starts with an existing industrial or commercial building and adapts it for people to live in.
At 1001 Roselawn, you can see the result throughout the building. The high ceilings (13ft in many of the units), oversized windows, exposed concrete and unconventional floor plans weren’t added to give the condos character. They exist because you’re living inside a building that was never originally designed to contain condos.

It’s also one of the reasons no two units feel exactly alike.
The majority of the building consists of two-bedroom layouts, with some featuring dens. Some units have mezzanines incorporated into their layouts, while others have private rooftop terraces. Ground-floor south-facing units even have private outdoor terraces of their own.
For a deeper look at the building today — including its layouts, amenities and location — you can read my complete guide to the Forest Hill Lofts at 1001 Roselawn Avenue.
And if you’re wondering what actually separates a conversion like this from a newer loft-style condo, I’ve also explained the difference between hard lofts and soft lofts.
Pieces of the Factory That Survive Today
A lot has changed at 1001 Roselawn, but thankfully not everything disappeared during the conversion. The exterior still carries much of its original industrial character. The Art Deco-style lobby flooring remains.

Inside the individual lofts, high ceilings, large windows and exposed concrete continue to hint at the scale of the manufacturing spaces that once occupied the building. And above the entrance, the Beehive emblem is still there.
I think those details are part of what makes true loft conversions so interesting. They’re not perfect recreations of an industrial aesthetic. They’re actual industrial buildings that have been given a second life.
The quirks come with the territory.
More Than 90 Years Later
It’s strange for me to look at 1001 Roselawn today and think about just how much has changed.
The factory I knew as a kid isn’t a factory anymore. The smokestack that once towered over the neighbourhood is gone. Parts of the industrial complex have disappeared. The surrounding land has been redeveloped into homes, and trains no longer travel along the tracks where we used to catch insects.

But the main building survived. More than 90 years after the Paton-Baldwin Knitting Works opened, people now live within the same walls. And there’s still one small reminder of what came before. Next time you’re walking past 1001 Roselawn, look above the entrance.
The bee logo is still there.
Thinking About Buying or Selling at Forest Hill Lofts?
My connection to 1001 Roselawn goes well beyond writing about its history. I own a loft in the building myself and have been helping clients buy and sell at Forest Hill Lofts since 2011.
That means I know the building from both sides, as a Realtor and as an owner. I know the different layouts, which units have features you won’t find elsewhere in the building, and the little details that can make a big difference when it comes time to buy or sell here.
If you’re considering a move to Forest Hill Lofts, thinking about selling your unit, or simply curious what your loft might be worth in today’s market, send me a message below.
I’d be happy to help!


One Comment