


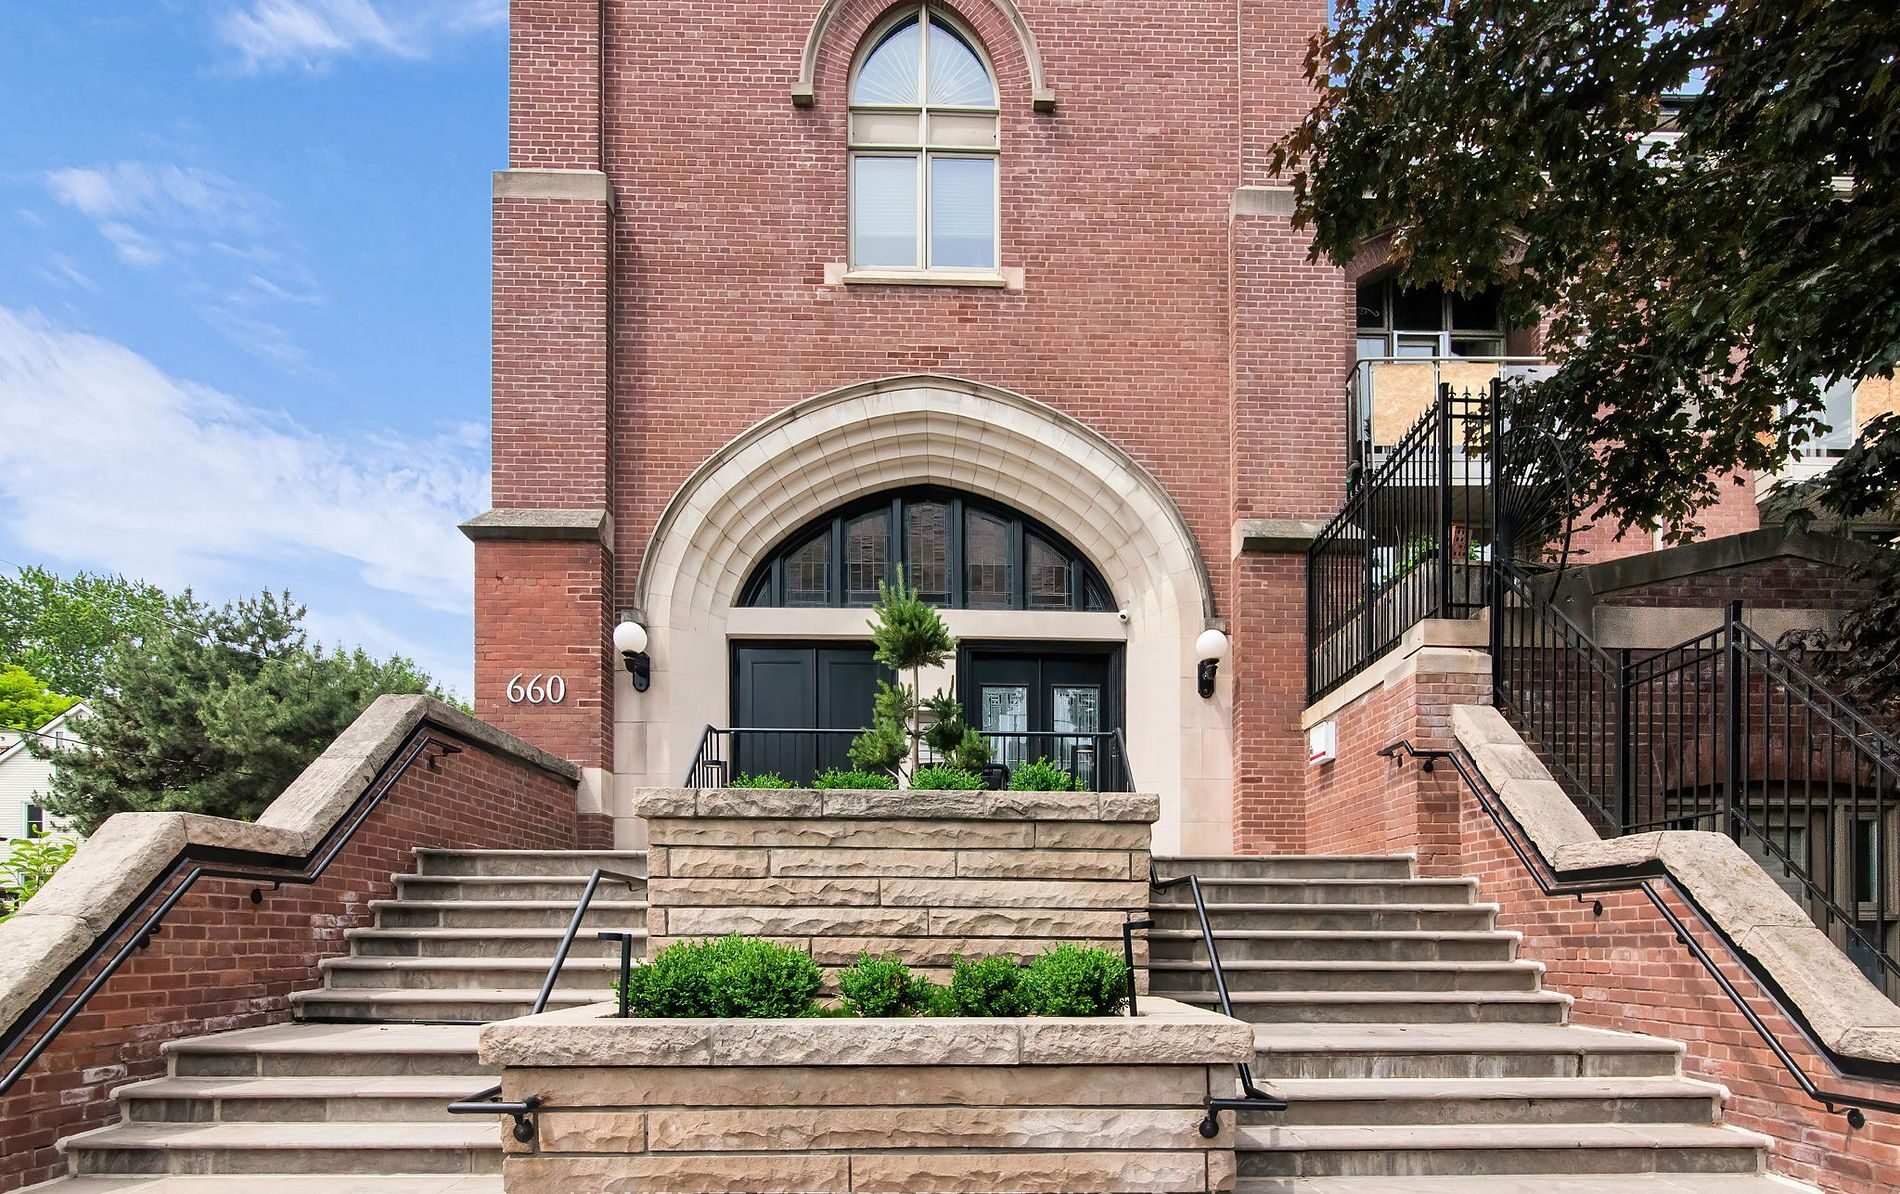
Church loft conversions occupy a unique corner of Toronto’s real estate market, sitting somewhere between architectural artifact and livable art. They’re scarce, architecturally rich, and often impossible to replicate under today’s zoning and heritage rules. They’re scarce, architecturally rich, and often impossible to replicate under today’s zoning and heritage rules. That combination is exactly why buyers are drawn to them — and also why understanding the true cost of ownership matters.
Unlike a standard condo, church loft pricing isn’t just about price-per-square-foot. Down payments, land transfer taxes, and closing costs scale quickly, especially at the upper end of the market. To make this practical, let’s walk through three realistic purchase scenarios using real Toronto math.
The Assumptions We’re Using
For buyers who want a deeper overview of how church conversions work in Toronto, you can start with our dedicated guide to church loft conversions in Toronto.
To keep things consistent, all three scenarios below assume:
- Owner-occupied purchase in Toronto
- 20% down payment
- 25-year amortization
- 3.5% mortgage interest rate
- Ontario + Toronto land transfer tax applies
(All figures are illustrative estimates, not mortgage quotes.)

Scenario 1: Buying a $1,000,000 Church Loft in Toronto
Entry-Level Church Loft Ownership
Down Payment & Mortgage
- Purchase price: $1,000,000
- Down payment (20%): $200,000
- Mortgage amount: $800,000
- Estimated monthly mortgage payment: ~$4,000 / month
Land Transfer Tax (Toronto Buyer)
- Ontario land transfer tax: ~$16,475
- Toronto municipal land transfer tax: ~$16,475
- Total land transfer tax: ~$32,950
Estimated Closing Costs (Excluding LTT)
- Legal fees & disbursements: $2,000–$3,000
- Title insurance & adjustments: $1,500–$2,500
- Estimated total: ~$4,000–$5,500
Who Typically Buys at This Level
Buyers at this level often come from the conventional condo market and are making a deliberate lifestyle upgrade.
At this price point, buyers are often moving up from a conventional condo or purchasing their first true loft. Units tend to be more compact, but still offer signature features like exposed brick, arched windows, or dramatic ceiling heights.
Scenario 2: Buying a $2,000,000 Church Loft in Toronto
The Sweet Spot for Space & Character
Down Payment & Mortgage
- Purchase price: $2,000,000
- Down payment (20%): $400,000
- Mortgage amount: $1,600,000
- Estimated monthly mortgage payment: ~$8,000 / month
Land Transfer Tax Breakdown
- Ontario land transfer tax: ~$32,950
- Toronto municipal land transfer tax: ~$32,950
- Total land transfer tax: ~$65,900
Estimated Closing Costs (Excluding LTT)
- Legal fees & disbursements: $3,000–$4,000
- Title insurance & adjustments: $2,000–$3,000
- Estimated total: ~$5,000–$7,000
What You’re Usually Getting at $2M
This price range is often considered the sweet spot for buyers who want character and functionality.
This is where church loft living really opens up. Buyers typically gain more generous square footage, fewer layout compromises, and stronger heritage detailing. These homes appeal to design-driven buyers and downsizers who value uniqueness over uniformity.
Scenario 3: Buying a $3,500,000 Church Loft in Toronto
Trophy Church Loft Territory
Down Payment & Mortgage
- Purchase price: $3,500,000
- Down payment (20%): $700,000
- Mortgage amount: $2,800,000
- Estimated monthly mortgage payment: ~$14,000 / month
Land Transfer Tax Reality Check (Including Toronto Luxury Brackets)
Toronto applies additional municipal land transfer tax rates on higher-value properties, which begin to materially impact purchases above $3,000,000.
- Ontario land transfer tax: ~$72,950
- Toronto municipal land transfer tax (including luxury tiers above $3M): ~$92,950
- Total land transfer tax: ~$165,900
At this level, Toronto’s additional luxury land transfer tax becomes a major consideration — often exceeding the cost of a full renovation in a conventional condo.
Closing Costs at the High End (Excluding LTT)
- Enhanced legal complexity: $4,000–$6,000
- Adjustments & insurance: $3,000–$4,000
- Estimated total: ~$7,000–$10,000
Who Buys at This Level (and Why)
These are typically full-floor or multi-level church lofts with no true comparables. Buyers are prioritizing architecture, privacy, and long-term ownership — often with the mindset that these homes simply don’t come back to market very often.
Church Loft Costs Compared — At a Glance
| Purchase Price | Down Payment | Mortgage | Monthly Payment | Est. LTT | Est. Closing Costs |
|---|---|---|---|---|---|
| $1,000,000 | $200,000 | $800,000 | ~$4,000 | ~$32,950 | ~$4k–$5.5k |
| $2,000,000 | $400,000 | $1,600,000 | ~$8,000 | ~$65,900 | ~$5k–$7k |
| $3,500,000 | $700,000 | $2,800,000 | ~$14,000 | ~$165,900 | ~$7k–$10k |
Examples of Church Lofts Buyers Can Explore in Toronto
One of the biggest challenges with church lofts is availability — inventory is limited, and many buildings only see a handful of sales each year. That said, these are some well-known Toronto church conversions buyers often keep an eye on:
- The Church Lofts – A landmark conversion known for dramatic ceiling heights and preserved ecclesiastical details.
- Glebe Lofts – A west-end favourite offering a mix of authentic heritage character and livable layouts.
- Macpherson Church Lofts – Boutique and centrally located, popular with buyers who want rarity without sacrificing walkability.
- Brunswick Lofts – A long-standing conversion in the Annex that continues to attract design-focused buyers.
- Park Lofts – Often cited for their quiet residential feel paired with striking architecture.
Availability in these buildings can be sporadic, but they’re a good snapshot of the types of church lofts that exist across different neighbourhoods and price points.
Why Church Lofts Often Cost More Than Buyers Expect
Church lofts don’t follow normal condo pricing rules. Every unit is different, heritage restrictions limit supply, and replacement cost is effectively infinite — no one is building new ones. That’s why price-per-square-foot comparisons can be misleading, and why buyers who truly want one tend to hold onto them long-term.
Is a Church Loft Worth the Cost?
For the right buyer, absolutely. Church lofts reward those who value space, history, and individuality. They’re less about short-term appreciation and more about lifestyle, permanence, and owning something that simply can’t be recreated.
Thinking About Buying a Church Loft in Toronto?
If you’re exploring church loft ownership — whether at $1M or well north of that — understanding the numbers upfront makes the process far smoother. Inventory is limited, but opportunities do come up.
View all church loft conversions currently for sale in Toronto
-
PH 2 225 Brunswick Avenue in Toronto: University Condo for sale (Toronto C01) : MLS®# C13570328
PH 2 225 Brunswick Avenue Toronto M5S 2M6  $1,289,000Residential Condo & Other
- Status:
- Active
- MLS® Num:
- C13570328
- Bedrooms:
- 1
- Bathrooms:
- 2
|| You Save the HST * Builder Sale || A corner Penthouse with private south terrace at this award-winning boutique development in the Annex. A stylish and sun-filled suite that offers a generous floorplan of almost 1,100 square feet inside, with soaring ceilings, abundant windows and impeccable finishes. Spanning two levels, this west Penthouse features a private entry foyer, custom kitchen with stone counters and white oak cabinetry, integrated Miele appliances, gas cooktop, an oversized island with wine fridge, hardwood throughout and a distinctive roofline creating a remarkable volume of space. Enjoy a private terrace in the treetops all to yourself. Upstairs, a quiet primary suite featuring tailored built-ins and a bright ensuite bathroom with soaker tub and shower. Main floor powder room, great storage and the warmth and elegance of loft living. Parking by street permit, and steps to Bloor, Harbord Village, U of T and transit. Heritage architecture and contemporary craftsmanship in an outstanding location. Full Tarion warranty. HST savings is reflected in listed sales price. More detailsListed by RIGHT AT HOME REALTY- MARK SAVEL
- SAGE REAL ESTATE LTD., BROKERAGE
- 1 (647) 2916328
- Contact by Email
-
107 152 Annette Street in Toronto: Junction Area Condo Apartment for sale (Toronto W02) : MLS®# W13703326
107 152 Annette Street Toronto M6P 1P4
$689,900Residential Condo & Other- Status:
- Active
- MLS® Num:
- W13703326
- Bedrooms:
- 2
- Bathrooms:
- 1
Award winning Victoria Lofts transformed a 19th Century Church and Schoolhouse (formerly the Victoria Royce Presbyterian Church) into one of our city's most desired addresses at 152 Annette white maintaining it's original heritage architecture and integrity. Sought after yet rarely offered, this 825 SF 1 bedroom + den features soaring ceilings of more than 10' throughout the principal living areas, large windows with lots of light and exposed duct work in an open concept hard loft with an 153 SF terrace ideal for a quiet city escape. Stainless steel appliances and a generous kitchen island afford lots of space for prepping your next great meal. As well, the terrace features a gas line hookup for BBQ and Summer dining. The grounds are well maintained with lush landscaping. Upgrades include new flooring and appliances. A block away, the Junction neighbourhood offers, a one stop destination for groceries, dining, antiques, clothing and much more. With highlights such as the Sweet Potato grocery store, Bothams restaurant, Coal Miner's Daughter womenswear and Mrs. Huizinga's antiques. A short walk south takes you to High Park, Toronto's largest park with tennis courts, pools and the famous blooming cherry blossoms each spring. Easy access to transit and a near perfect walk score. This is a hidden gem perfect for the discerning eye that holds value well beyond it's price. More detailsListed by BAKER REAL ESTATE INCORPORATED- MARK SAVEL
- SAGE REAL ESTATE LTD., BROKERAGE
- 1 (647) 2916328
- Contact by Email
-
408 456 COLLEGE Street in Toronto: Palmerston-Little Italy Condo Apartment for sale (Toronto C01) : MLS®# C13752416
408 456 COLLEGE Street Toronto M6G 4A3
$689,000Residential Condo & Other- Status:
- Active
- MLS® Num:
- C13752416
- Bedrooms:
- 2
- Bathrooms:
- 1
Holy character! Anchored by a restored 1884 Gothic Revival church tower, this boutique residence brings heritage charm to the heart of Palmerston and Little Italy. Inside, 721 square feet of bright, west facing living space delivers a functional layout with plenty of storage throughout. The spacious bedroom easily fits a king size bed and features a walk in closet, while the versatile den can serve as a private office or be converted into a second bedroom. Enjoy beautiful afternoon light, one parking space and one locker, both conveniently located on P2. Building amenities include a rooftop terrace with skyline views, fitness centre, sauna and party room. Steps from incredible restaurants, cafés, Kensington Market, U of T, parks, groceries and the 24 hour College and Bathurst streetcars. A home with smart space, sunshine and some serious architectural soul! More detailsListed by SAGE REAL ESTATE LIMITED- MARK SAVEL
- SAGE REAL ESTATE LTD., BROKERAGE
- 1 (647) 2916328
- Contact by Email
-
306 456 College Street in Toronto: Palmerston-Little Italy Condo Apartment for sale (Toronto C01) : MLS®# C13671416
306 456 College Street Toronto M6G 4A3
$680,000Residential Condo & Other- Status:
- Active
- MLS® Num:
- C13671416
- Bedrooms:
- 1
- Bathrooms:
- 2
Tucked inside the iconic Channel Club, a boutique residence built around a restored 1880s church tower, this rarely offered one-bedroom offers the kind of space that's increasingly hard to find in the city. With over 860 sq. ft., the generous layout provides endless flexibility to create dedicated living, dining and work-from-home spaces without compromise. A bright west exposure fills the suite with natural light while offering a peaceful retreat from the energy just outside your door. Set at the intersection of College and Bathurst, you're steps from some of Toronto's best restaurants, cafés and neighbourhood favourites, with Kensington Market, Little Portugal and Trinity Bellwoods all within easy reach. FreshCo, Shoppers Drug Mart, TTC streetcars and everyday conveniences are just outside, making day-to-day living effortless. Boutique building amenities include a fitness facility and rooftop terrace, completing the perfect balance of vibrant city living and a place to truly unwind at the end of the day. More detailsListed by PROPERTY.CA INC.- MARK SAVEL
- SAGE REAL ESTATE LTD., BROKERAGE
- 1 (647) 2916328
- Contact by Email
-
512 456 College Street in Toronto: Palmerston-Little Italy Condo Apartment for sale (Toronto C01) : MLS®# C13781888
512 456 College Street Toronto M6G 4A3
$549,000Residential Condo & Other- Status:
- Active
- MLS® Num:
- C13781888
- Bedrooms:
- 2
- Bathrooms:
- 1
Spacious & Bright West-Facing Condo with Exceptional Flexibility! This Bright, Generously sized Condo with a Desirable West Quiet Exposure and One Owned underground Parking Spot!!! The Spacious layout offers Comfortable principal rooms and hardwood floors throughout, creating a warm and inviting feel. The Kitchen features Stainless steel appliances and Stone countertops, offering plenty of space for cooking and entertaining. The Exceptionally Large Primary Bedroom easily accommodates a King-sized bed, large Walk-in Closet, with the Added Convenience of Semi-ensuite access to the Oversized Bathroom. A Spacious Den with Floor to Ceiling windows and Wall Bookcase provides an Ideal Home Office, Study or Family room and offers the Flexibility to be converted to a Second Bedroom. The Oversized Bathroom provides Excellent Functionality and Generous Space. The rare Underground Parking adds Valuable convenience. Great storage in the unit and a separate Storage Locker which is owned. A Wonderful Opportunity for buyers looking for More Space, Flexibility and Functionality than the typical condo, in a Bright West-facing suite with Tremendous potential. Set in Highly sought-after Little Italy, enjoy plenty of fabulous Shops & Restaurants. Ideal for Professional minutes to Hospital Row, U of T, High Walking Score & TTC at your doorstep! More detailsListed by RE/MAX REALTRON REALTY INC.- MARK SAVEL
- SAGE REAL ESTATE LTD., BROKERAGE
- 1 (647) 2916328
- Contact by Email
-
415 456 College Street in Toronto: Palmerston-Little Italy Condo Apartment for sale (Toronto C01) : MLS®# C13740796
415 456 College Street Toronto M6G 4A3
$499,000Residential Condo & Other- Status:
- Active
- MLS® Num:
- C13740796
- Bedrooms:
- 2
- Bathrooms:
- 1
Welcome to the heart of Little Italy, This bright and spacious 2-bedroom suite offers approximately 700 sq. ft. in a well-maintained, character-filled building, surrounded by some of Toronto's best restaurants, cafés, nightlife, festivals and neighbourhood energy - all with an incredible 100 Walk Score.Freshly painted and move-in ready, the suite features brand-new appliances, new countertops and plenty of natural light. Wake up to CN Tower views from the bedroom, then step outside and experience one of the city's most vibrant communities. You're moments from the College and Spadina streetcars, U of T, Kensington Market and the Annex, with downtown just minutes away.The building offers a gym and rooftop terrace, plus the unit has access to guaranteed rental parking for only $100/month - an increasingly rare convenience downtown.Two real bedrooms, great light, skyline views and an unbeatable Little Italy location. With so few condo options in this neighbourhood, this is a rare opportunity to own a true downtown home without sacrificing space, character or walkability. Building features Sauna, Gym and Rooftop Terrace. More detailsListed by ROYAL LEPAGE SIGNATURE REALTY- MARK SAVEL
- SAGE REAL ESTATE LTD., BROKERAGE
- 1 (647) 2916328
- Contact by Email
-
806 456 College Street in Toronto: Palmerston-Little Italy Condo Apartment for sale (Toronto C01) : MLS®# C13748808
806 456 College Street Toronto M6G 4A3
$299,000Residential Condo & Other- Status:
- Active
- MLS® Num:
- C13748808
- Bathrooms:
- 1
Facing the inner street, Rarely offered Tranquil Penthouse at The Channel Club, an 8-storey boutique residence completed in 1990, thoughtfully incorporating a historic Gothic Revival tower. This distinctive suite features unobstructed city views! A beautifully mantled wood-burning fireplace with screen. Ideally situated between vibrant Little Italy and the Annex, offering the perfect blend of urban convenience, historic character and timeless elegance. 3 big closets! Completely renovated in August 2026 with a sophisticated, modern finish, featuring granite countertops and backsplash, brand-new stainless steel appliances including SAMSUNG (refrigerator, stove, dishwasher) and range hood, plus a brand-new stacked GE washer and dryer. A rare opportunity to enjoy contemporary comfort within a building rich in history and character. Immaculate conditions. Turn key and move in! More detailsListed by RE/MAX REALTRON REALTY INC.- MARK SAVEL
- SAGE REAL ESTATE LTD., BROKERAGE
- 1 (647) 2916328
- Contact by Email
-
208 152 Annette Street in Toronto: Junction Area Condo Apartment for lease (Toronto W02) : MLS®# W13719272
208 152 Annette Street Toronto M6P 1P4
$5,500Residential Condo & Other- Status:
- For Lease
- MLS® Num:
- W13719272
- Bedrooms:
- 2
- Bathrooms:
- 2
Welcome to Victoria Lofts, a truly special 2-bedroom, 2-bathroom condo set within a beautifully reimagined historic church in Toronto's west end. Available as a fully furnished lease for 6-12 months, with underground parking included, this loft offers a rare combination of historic character, modern comfort, and turnkey living. Rich in character and thoughtfully updated, the loft features an open-concept living and dining area filled with natural light, anchored by wide-plank hardwood floors and soaring ceilings that honour the building's heritage. Extending the full length of this space is a north-facing balcony, creating a seamless indoor-outdoor connection and offering a quiet perch above the neighbourhood-perfect for morning coffee or evening unwinding. The chef-inspired kitchen makes a statement with its marble waterfall island, full-size stainless steel appliances, and generous storage-equally suited for entertaining or everyday ease. The principal bedroom is a calm, inviting retreat with space for a king-size bed, 14.5 ft ceilings, original stained glass windows, and its own east-facing balcony, ideal for catching the morning sun. The bedroom includes a sleek 3-piece ensuite bathroom. The second bedroom is designed as a flexible office space with a queen Murphy bed, offering versatility for guests, work-from-home life, or both. A well-appointed 4-piece bathroom near the entrance adds everyday convenience. Set inside an architectural landmark, Victoria Lofts offers a rare opportunity to live in a converted church where historic details meet contemporary comfort. Steps to Annette Village, the Junction, transit, and a short walk to High Park, this is a home with presence, personality, and purpose. More detailsListed by ROYAL LEPAGE BURLOAK REAL ESTATE SERVICES- MARK SAVEL
- SAGE REAL ESTATE LTD., BROKERAGE
- 1 (647) 2916328
- Contact by Email


