

For sale · Condo Apartment
50 Yorkville Avenue #5202.
Annex, Toronto, ON M4W 1L4
See the building at 50 Yorkville AvenueBuyer's market
Condo market in Annex. New listings are outpacing sales, so buyers have more choice and room to negotiate. Homes here sell in about 53 days. Market data
Sales-to-new-listings ratio, last 3 months: 34%
Months of supply: 7.4
What it means
- Buyer's market in Annex: condos take about 53 days to sell.
- About 7.4 months of condos for sale in Annex at the current pace of sales.
At a glance
About this home
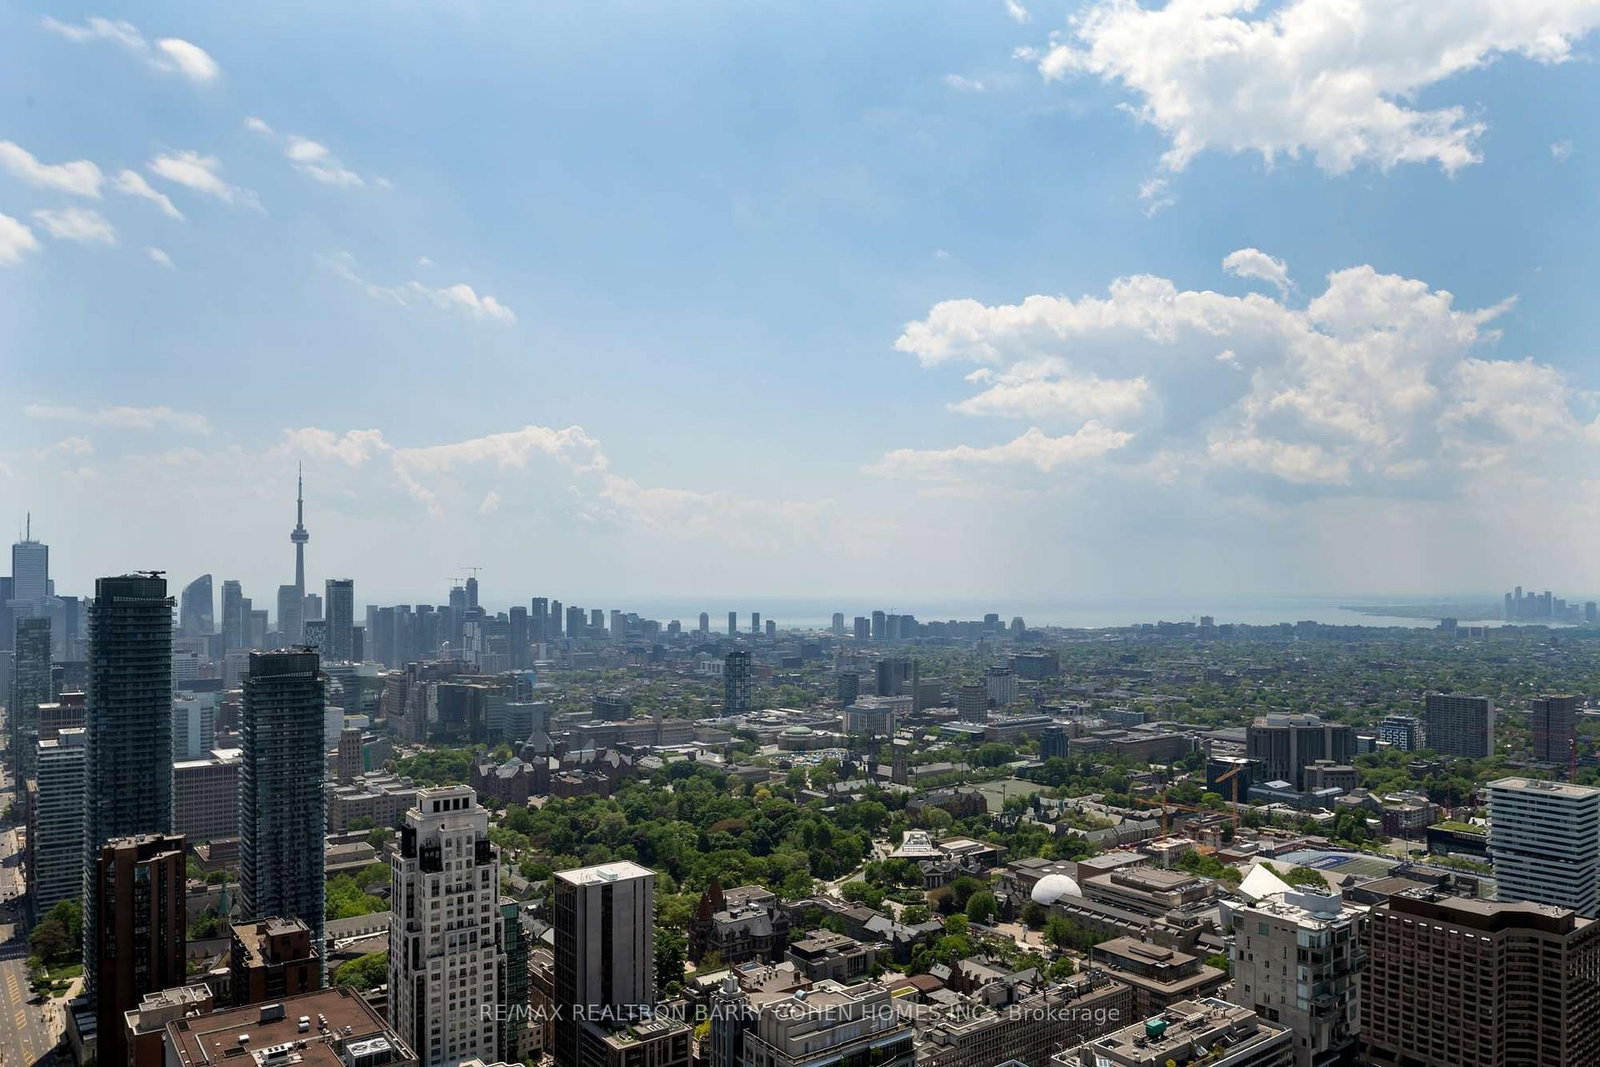
Penthouse Grandeur At The City's Most Iconic Address - Four Seasons Private Residences. Exquisitely Custom Designed And Finished By Its Owner. Spanning Over Half The Building's Floor Plate. 12 Foot High Ceilings. Floor-To-Ceiling Windows Overlooking The Captivating Lake Ontario And CN Tower With Breathtaking South, East And North Views. Two Expansive Private Terraces Perfect For Entertaining And Warm Family Lifestyle. Gourmet Eat-In Kitchen With Large Terrace, Lacanache 87" Gas Range, Custom Brass Hood. Onyx Floors. Granite Countertops. Wine Cellar, 3 Gas Fireplaces With Marble Mantels, Soaring And Domed Ceilings With Custom Plaster Embellishment And Crown Moulding. Custom Wall Panelling Throughout. Fabulous And Full Primary Bedroom Suite With Spa Like Ensuite, Steam And His+Her Closets. Walk-In Wine Room. Two Private Elevators. Extensive List Of Custom Luxe Appointments. In Suite Hotel Dining And Services. Steps To Yorkville, The Residence Shops And City Parks. Truly A Rare Find! **EXTRAS** Lacanache 87" Gas Range W/ D/O, Grill,Griddle & Simmer Plate,Paneled Miele Dw, Miele B/I Coffee Maker,Microwave,2Warming Drawers, B/I Miele Steam & Electrical Oven, 2Paneled Miele F/F Drawers, Double Faber Exhaust, Miele W/D, ELF From Italy
Suite details
Click the + to read more.
The suiteproperty type, style, size, exposure
- Property type
- Condo Apartment
- Style
- Apartment
- Size
- 4,750–4,999 sq ft
- Exposure
- South East
- Heating
- Heat Pump
- Cooling
- Central Air
- Basement
- Other
- Possession
- 90 Days/Tba
Parking and storageparking, garage, locker
- Parking
- 3
- Garage
- Underground
- Locker
- Owned
Fees and taxesmaintenance, property taxes, price per sq ft
- Maintenance
- $8,196/mo
- Property taxes
- $67,295 (2025)
- Price per sq ft
- $3,857
Building and rulesstoreys in building, pets
- Storeys in building
- 30
- Pets
- Yes-with Restrictions
Rooms10 rooms with sizes
| Room | Level | Size | Features |
|---|---|---|---|
| Laundry | Main | 3.94 × 2.06 m | b/i closet · side door · separate room |
| Foyer | Main | 16.94 × 2.87 m | elevator · stone floor · 2 pc bath |
| Bedroom 3 | Main | 4.27 × 3.84 m | 3 pc ensuite · west view · hardwood floor |
| Library | Main | 6.3 × 5.36 m | se view · fireplace · w/o to balcony |
| Dining Room | Main | 5.41 × 4.8 m | sw view · w/o to balcony · stone floor |
| Living Room | Main | 9.14 × 7.06 m | south view · fireplace · window floor to ceiling |
| Primary Bedroom | Main | 7.01 × 6.02 m | his and hers closets · 7 pc ensuite · se view |
| Pantry | Main | 2.31 × 1.93 m | eat-in kitchen · b/i shelves |
| Kitchen | Main | 6.5 × 6.25 m | b/i appliances · w/o to terrace · stone counters |
| Bedroom 2 | Main | 4.11 × 4.06 m | 3 pc ensuite · west view · hardwood floor |
What is includedAppliances and fixtures
See Attached
Building amenitiesconcierge, gym, indoor pool
Maintenance fee includes: Heat, Water, Parking
What it could cost each month
— a month, estimated
With 20% down. Includes property tax and maintenance. Estimate only.
Change the numbersHide the calculator
- Mortgage—
- Mortgage insurance (added to loan)—
- Maintenance—
- Property tax—
Down payment —. Estimate only, using Canadian semi-annual compounding; your lender's numbers will differ.
How this price compares
Members7 suites sold at 50 Yorkville Avenue in the last two years.
Sales activity in the building
Number of suites sold each quarter.
See what suites here sold for
A free account shows sold prices, full history and alerts for this building.
Create a free accountAlready a member? Sign in
Own a suite at 50 Yorkville Avenue?
See what yours could sell for, based on recent sales in the building.
See what every suite in 50 Yorkville Avenue sold for
Sold prices, price history and how this price compares are free with an account. It takes a minute, and you can save homes and get alerts too.
Sale and listing history
Past sales at this address are for members
A free account shows past sale prices and dates, sold prices in this building, and alerts when similar homes list.
The building and the area
The building
50 Yorkville Avenue
50 Yorkville Avenue · 18 storeys
Concierge · Gym · Indoor Pool · Visitor Parking

The neighbourhood
The Annex
Victorian and Annex-style homes on leafy streets, steps from Bloor and U of T.
Listing brokerage · MLS® C12990274Re/max Realtron Barry Cohen Homes Inc.Data last updated May 15, 2026 1:44 pm.
Similar homes nearby.


Want to see it in person?
Tell us when suits you and our team will set up a private showing.
