

For sale · Condo Apartment
1 Roxborough Street W #403.
Annex, Toronto, ON M4W 2L4
In One Roxborough West, 1 Roxborough Street WBuyer's market
Condo market in Annex. New listings are outpacing sales, so buyers have more choice and room to negotiate. Homes here sell in about 53 days. Market data
Sales-to-new-listings ratio, last 3 months: 34%
Months of supply: 7.4
What it means
- Buyer's market in Annex: condos take about 53 days to sell.
- About 7.4 months of condos for sale in Annex at the current pace of sales.
At a glance
About this home
Now under construction at One Roxborough West, this corner residence offers a refined opportunity at the coveted corner of Yonge and Roxborough where Summerhill and Rosedale meet. Offering over 2,100 square feet of interior space, this two bedroom, two-and-a-half-bath suite is thoughtfully planned with generous living spaces, 10 foot ceilings, floor to ceiling windows and exceptional finishes. A custom kitchen anchored by a natural stone island is completed with Wolf and Sub-Zero appliances and complemented by a large walk-in pantry. Open living and dining areas boast south city views and connect to a private logia with gas line - extending the living space outward. Primary suite includes a sprawling ensuite with soaker tub, oversized walk-in shower and separate water closet. A full second bedroom with ensuite bath and powder room complete the plan. One Roxborough West is a truly boutique building from North Drive, offering a very limited collection of just 23 residences. Amenities include 24-hour concierge, valet parking, fitness facility with golf similar and lounge. A handful of suites remain, with some time left for customization. Occupancy anticipated in fall of 2027.
Suite details
Click the + to read more.
The suiteproperty type, style, size, exposure
- Property type
- Condo Apartment
- Style
- Apartment
- Size
- 2,000–2,249 sq ft
- Exposure
- South East
- Heating
- Fan Coil
- Cooling
- Central Air
- Basement
- None
- Year built
- New
- Possession
- Fall 2027
Parking and storageparking, garage, locker
- Parking
- 1
- Garage
- Underground
- Locker
- Owned
Fees and taxesmaintenance, price per sq ft
- Maintenance
- $3,555/mo
- Price per sq ft
- $2,304
Building and rulesstoreys in building, pets
- Storeys in building
- 4
- Pets
- Yes-with Restrictions
Rooms10 rooms with sizes
| Room | Level | Size | Features |
|---|---|---|---|
| Primary Bedroom | Main | 4.96 × 6 m | east view · 5 pc ensuite · walk-in closet(s) |
| Powder Room | Main | 2.72 × 130 m | |
| Bathroom | Main | 3.78 × 4.76 m | 5 Pc Bath |
| Kitchen | Main | 5.79 × 2.9 m | b/i appliances · stone counters · pantry |
| Living Room | Main | 5.79 × 6.1 m | hardwood floor · pot lights · south view |
| Pantry | Main | 2.86 × 1.55 m | B/I Shelves |
| Bedroom 2 | Main | 3.75 × 3.29 m | east view · closet · 3 pc ensuite |
| Foyer | Main | 2.77 × 1.91 m | hardwood floor · b/i closet |
| Dining Room | Main | 4.6 × 3.54 m | se view · w/o to balcony · open concept |
| Laundry | Main | 2.86 × 1.55 m | laundry sink · b/i shelves · porcelain floor |
Building amenitiesbbqs allowed, bike storage, concierge
Maintenance fee includes: Heat, Parking
What it could cost each month
— a month, estimated
With 20% down. Includes property tax and maintenance. Estimate only.
Change the numbersHide the calculator
- Mortgage—
- Mortgage insurance (added to loan)—
- Maintenance—
Down payment —. Estimate only, using Canadian semi-annual compounding; your lender's numbers will differ.
Sale and listing history
Past sales at this address are for members
A free account shows past sale prices and dates, sold prices in this building, and alerts when similar homes list.
The building and the area
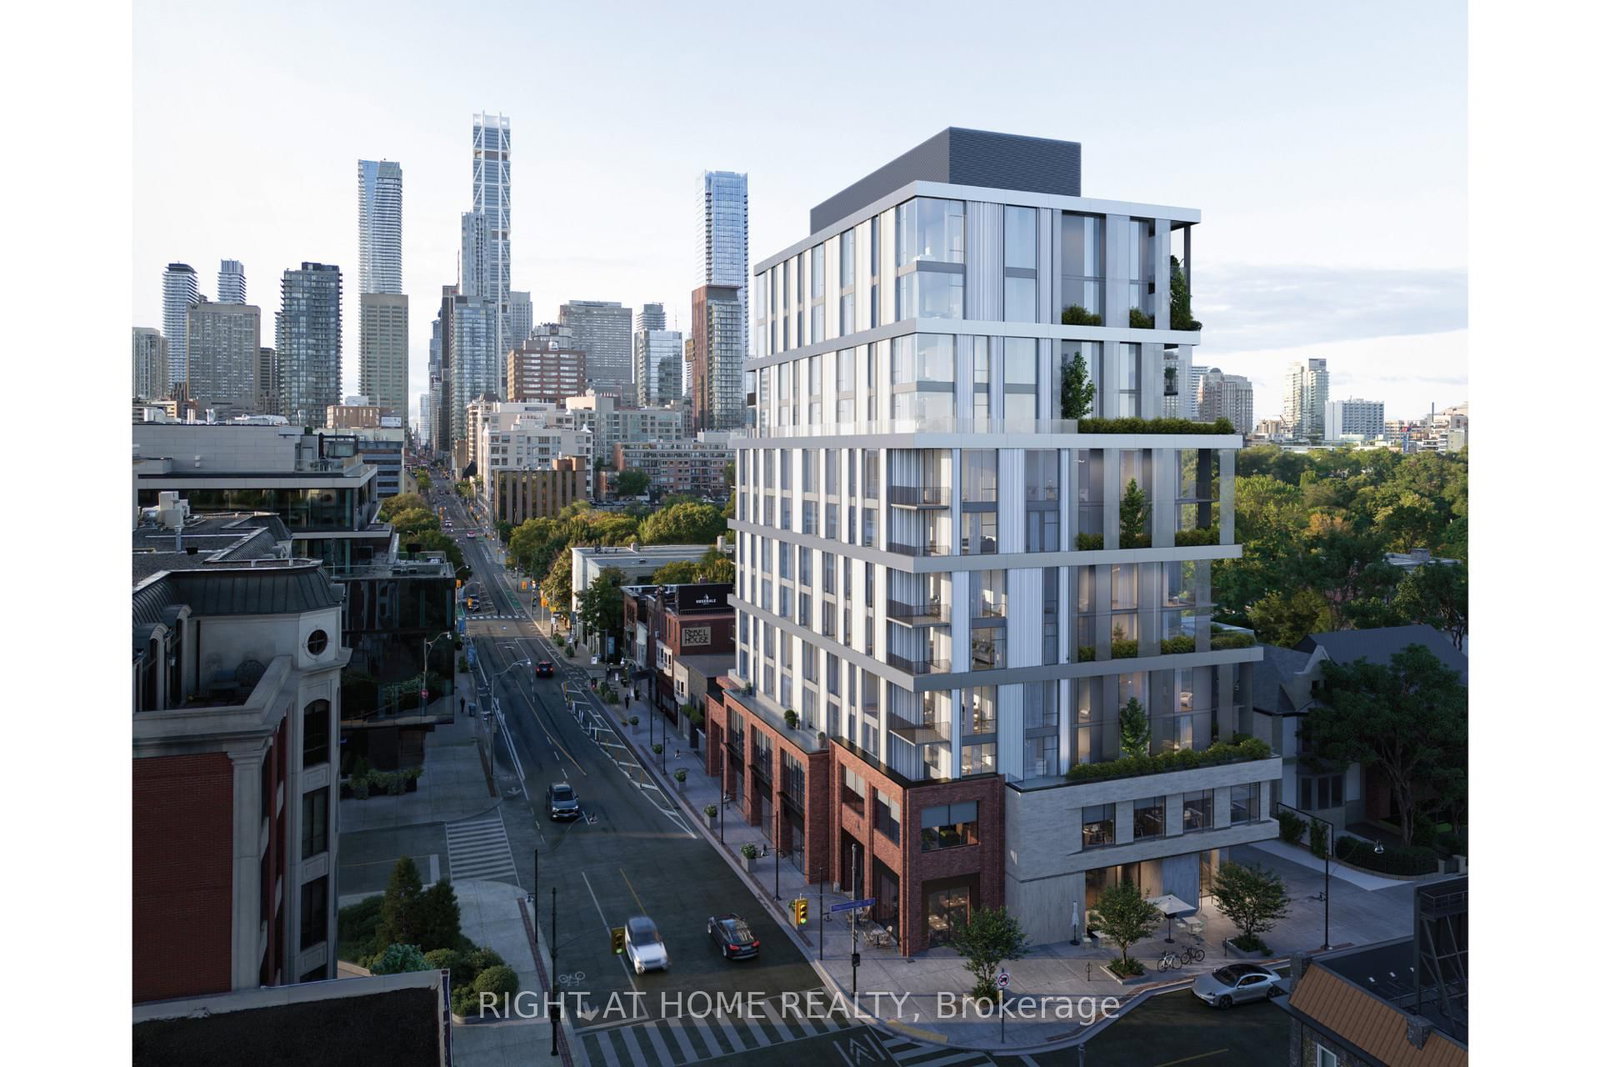
The building
One Roxborough West
1 Roxborough Street W · 4 storeys
BBQs Allowed · Bike Storage · Concierge · Visitor Parking

The neighbourhood
The Annex
Victorian and Annex-style homes on leafy streets, steps from Bloor and U of T.
Listing brokerage · MLS® C13024876Right At Home RealtyData last updated Apr 21, 2026 2:59 pm.
Similar homes nearby.


Want to see it in person?
Tell us when suits you and our team will set up a private showing.
