

For sale · Condo Apartment
51 Trolley Crescent #603.
Moss Park, Toronto, ON M5A 0E9
See the building at 51 Trolley CrescentBuyer's market
Condo market in Moss Park. New listings are outpacing sales, so buyers have more choice and room to negotiate. Homes here sell in about 38 days. Market data
Sales-to-new-listings ratio, last 3 months: 24%
Months of supply: 8.6
What it means
- Buyer's market in Moss Park: condos take about 38 days to sell.
- About 8.6 months of condos for sale in Moss Park at the current pace of sales.
At a glance
About this home
Welcome to River City! This bright and beautifully designed one-bedroom suite offers a rare, layout that feels larger than your typical downtown condo. Unlike many one-bedroom condos, this is a true one-bedroom with a spacious bedroom that comfortably fits a king-size bed and offers excellent closet space. The thoughtful layout also provides room for a functional home office, making it ideal for those who work remotely without sacrificing living space. Featuring 9' exposed concrete ceilings, engineered hardwood floors, floor-to-ceiling windows, a modern kitchen with stainless steel appliances, and an open-concept layout filled with natural light. Enjoy two Juliette balconies plus a private 51 sq. ft. open balcony with beautiful city views overlooking the Queen Street Bridge. Located in vibrant Corktown, you're steps to the Distillery District, St. Lawrence Market, cafés, restaurants, parks, bike trails, and transit, with quick access to the Gardiner Expressway and Don Valley Parkway. River City I is a LEED Gold-certified building, recognized for its sustainable design and energy efficiency. Exceptional building amenities include an outdoor pool, fitness centre, party room, guest suites, concierge, and visitor parking.Urban living at its best!
Suite details
Click the + to read more.
The suiteproperty type, style, size, exposure
- Property type
- Condo Apartment
- Style
- Apartment
- Size
- 500–599 sq ft
- Exposure
- North
- Heating
- Heat Pump
- Cooling
- Central Air
- Basement
- None
- Possession
- Flexible
Parking and storageparking, garage, locker
- Parking
- 0
- Garage
- None
- Locker
- None
Fees and taxesmaintenance, property taxes, price per sq ft
- Maintenance
- $406/mo
- Property taxes
- $2,532 (2026)
- Price per sq ft
- $819
Building and rulesstoreys in building, pets
- Storeys in building
- 6
- Pets
- Yes-with Restrictions
Rooms4 rooms with sizes
| Room | Level | Size | Features |
|---|---|---|---|
| Kitchen | 5.08 × 4.62 m | overlooks living · modern kitchen | |
| Living Room | 5.08 × 4.62 m | hardwood floor · juliette balcony · combined w/kitchen | |
| Primary Bedroom | 3.15 × 3.09 m | juliette balcony · double closet · hardwood floor | |
| Dining Room | 5.08 × 4.62 m | balcony · overlooks living · hardwood floor |
What is includedAppliances and fixtures
All Existing Appliances: Refrigerator, Stove, Dishwasher, 2-in-1 Washer/Dryer.
Building amenitiesbbqs allowed, concierge, guest suites
What it could cost each month
— a month, estimated
With 20% down. Includes property tax and maintenance. Estimate only.
Change the numbersHide the calculator
- Mortgage—
- Mortgage insurance (added to loan)—
- Maintenance—
- Property tax—
Down payment —. Estimate only, using Canadian semi-annual compounding; your lender's numbers will differ.
Sale and listing history
Past sales at this address are for members
A free account shows past sale prices and dates, sold prices in this building, and alerts when similar homes list.
The building and the area
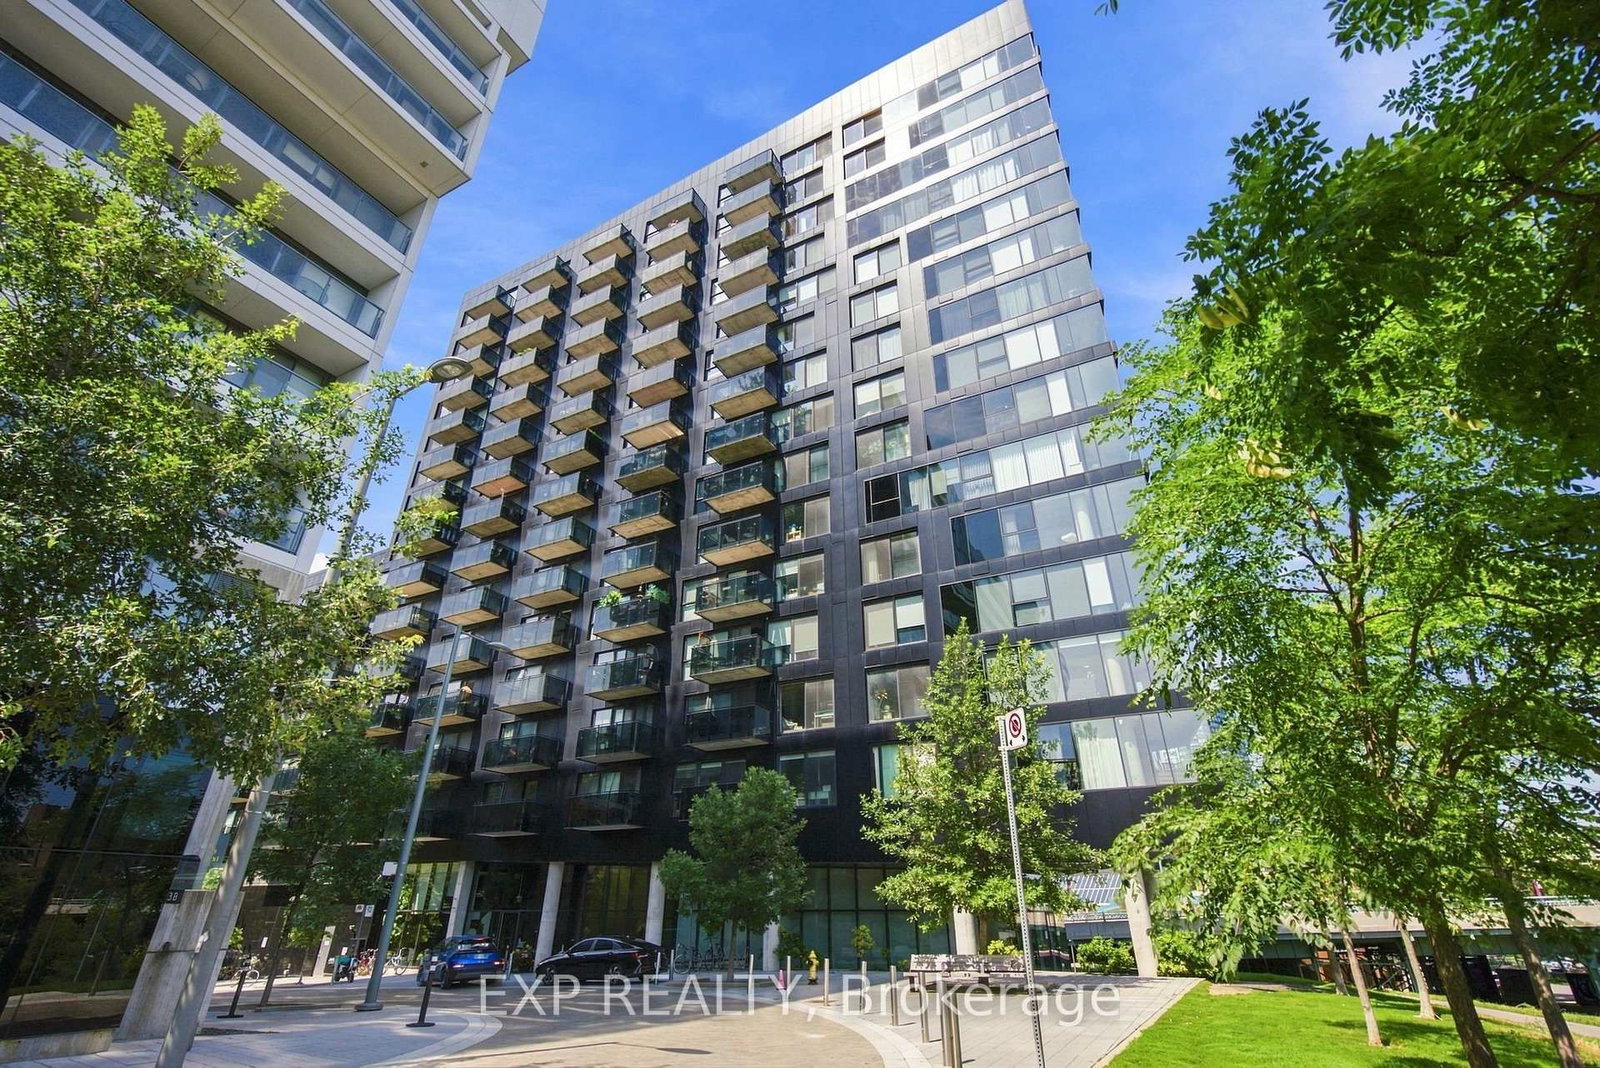
The building
51 Trolley Crescent
51 Trolley Crescent · 6 storeys
Concierge · Guest Suites · Outdoor Pool · BBQs Allowed
Listing brokerage · MLS® C13496632Real Estate HomewardData last updated Sep 2, 2026 7:19 pm.
Similar homes nearby.


Want to see it in person?
Tell us when suits you and our team will set up a private showing.
