

For lease · Condo Apartment
488 University Avenue #2703.
Kensington-Chinatown, Toronto, ON M5G 0C1
In The Residences of University Avenue, 488 University AvenueAt a glance
About this rental
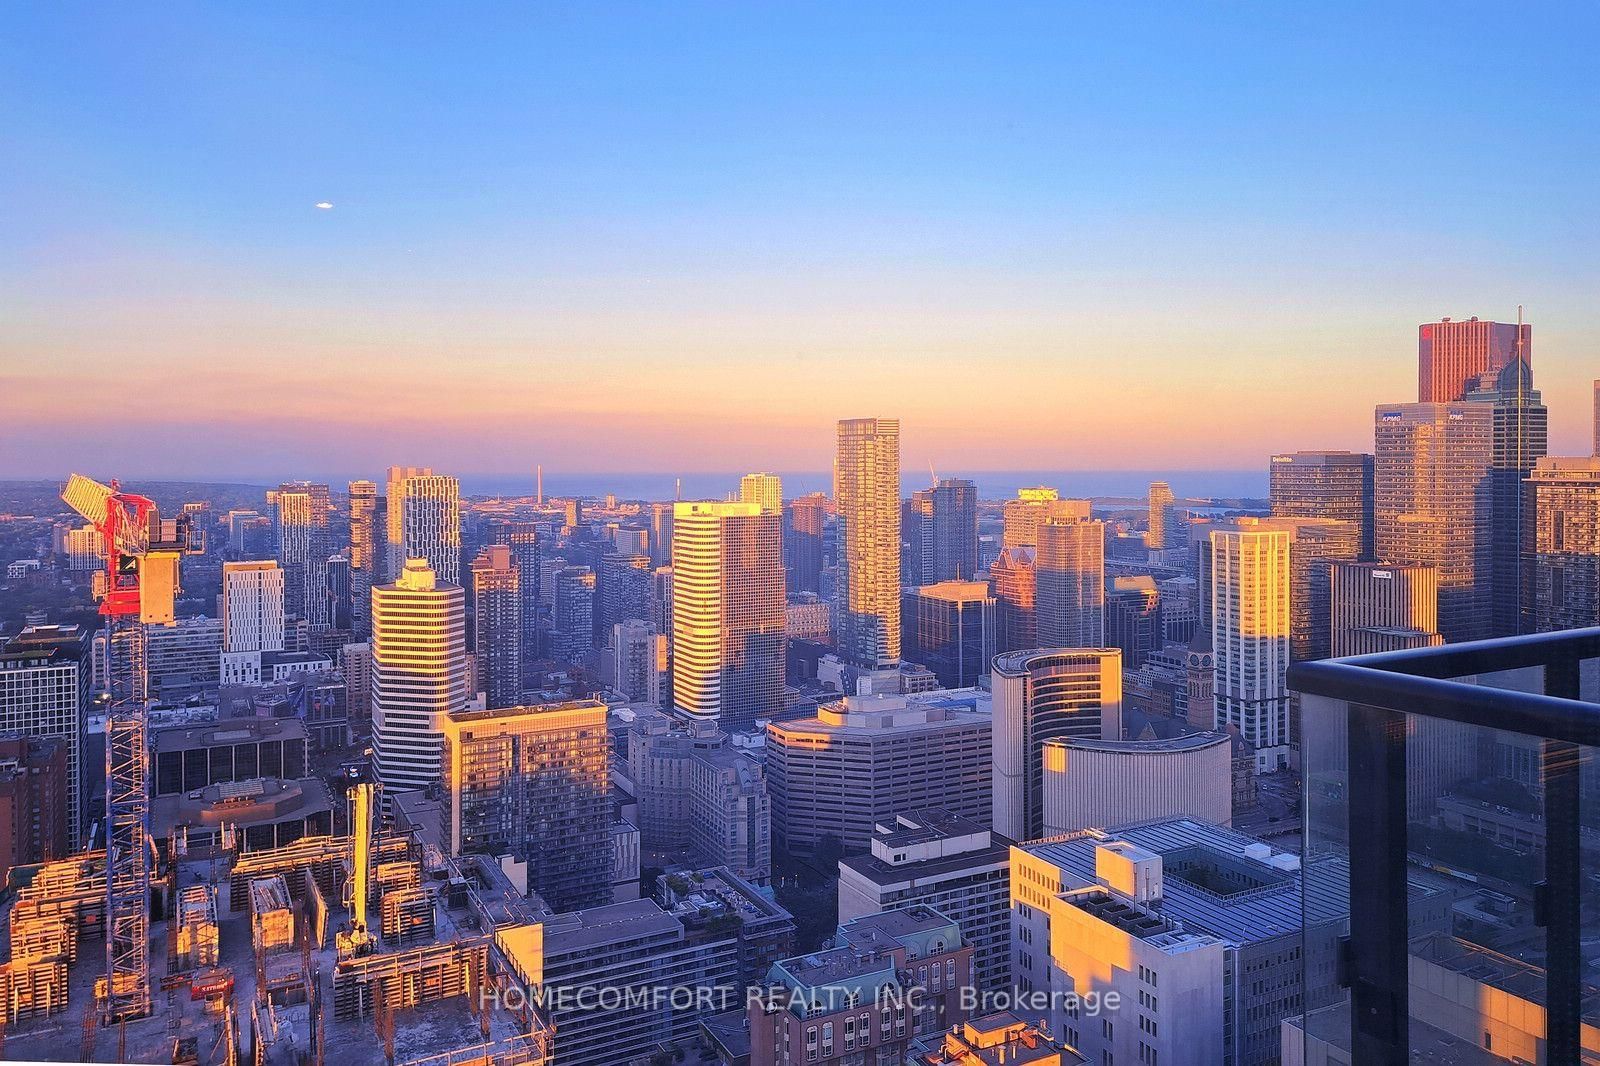
Introducing a pinnacle of urban luxury living at 488 University Ave. This impeccably designed 2-bedroom,2-bathroom with Valet Parking, experiences world-class design and amenities, including direct access to St. Patrick Subway, offering unparalleled convenience. Indulge in a vibrant culinary scene, surrounded by top-tier restaurants,the iconic Eaton Center, theaters, and a thriving arts and culture scene. Perfect for healthcare professionals, with major hospitals just a 5-minute drive away. Step onto your balcony to enjoy unobstructed panoramic views of the city skyline and Lake Ontario to the east. Inside, discover a high-end kitchen with integrated appliances and walk-in closet organizers for added convenience. The Club offers two full floors of light-filled space, opening onto an outdoor lounge and terrace area, ideal for relaxation and entertaining. Plus, enjoy access to an indoor saltwater poolfor ultimate relaxation.
Suite details
Click the + to read more.
The suiteproperty type, style, size, exposure
- Property type
- Condo Apartment
- Style
- 1 Storey/Apt
- Size
- 700–799 sq ft
- Exposure
- South East
- Heating
- Forced Air
- Cooling
- Central Air
- Basement
- None
- Year built
- 6-10
- Possession
- Immediately
Parking and storageparking, garage, locker
- Parking
- 1
- Garage
- Underground
- Locker
- None
Building and rulesstoreys in building, pets
- Storeys in building
- 27
- Pets
- Yes-with Restrictions
Leaselease terms, furnished
- Lease terms
- 12 Months
- Furnished
- No
Rooms5 rooms with sizes
| Room | Level | Size | Features |
|---|---|---|---|
| Primary Bedroom | Flat | 3.35 × 3.05 m | laminate · walk-in closet(s) · 3 pc ensuite |
| Living Room | Flat | 3.12 × 2.9 m | laminate · combined w/dining · w/o to balcony |
| Dining Room | Flat | 5.05 × 4.3 m | laminate · combined w/living · open concept |
| Bedroom 2 | Flat | 2.8 × 2.5 m | laminate · closet · window |
| Kitchen | Flat | 5.05 × 4.3 m | stainless steel appl · quartz counter · pot lights |
What is includedAppliances and fixtures
Floor To Ceiling Windows. Aeg High-End Appliances. Smart Control Home. Marble, Porcelain & Wood Flooring Throughout.
Building amenitiesconcierge, gym, indoor pool
Maintenance fee includes: Heat, Parking
What you’ll need to apply
Good units lease quickly, so it helps to have your package ready before the viewing. Most landlords ask for:
Want a stronger application?
Our team can review your package and present your offer to the landlord.
How this rent compares
Members100 suites leased at The Residences of University Avenue in the last 12 months.
Leasing activity in the building
Number of suites leased each quarter.
See what suites here leased for
A free account shows leased rents nearby, full history and alerts for rentals like this.
Create a free accountAlready a member? Sign in
Lease and listing history
Past leases at this address are for members
A free account shows past rents and dates, sold prices in this building, and alerts when similar homes list.
The building and the area
The building
The Residences of University Avenue
488 University Avenue · 27 storeys
Gym · Concierge · Indoor Pool · Party Room/Meeting Room
Listing brokerage · MLS® C13525726Royal Lepage Real Estate Services Ltd.Data last updated Sep 10, 2026 7:13 pm.
Similar rentals nearby.


Want to see it in person?
Tell us when suits you and our team will set up a private viewing.
