

For sale · Condo Townhouse
130 St David Street.
Regent Park, Toronto, ON M5A 0C2
See the building at 130 St David StreetBuyer's market
Condo market in Regent Park. New listings are outpacing sales, so buyers have more choice and room to negotiate. Homes here sell in about 20 days. Market data
Sales-to-new-listings ratio, last 3 months: 28%
Months of supply: 7.1
What it means
- Buyer's market in Regent Park: condos take about 20 days to sell.
- About 7.1 months of condos for sale in Regent Park at the current pace of sales.
At a glance
About this home
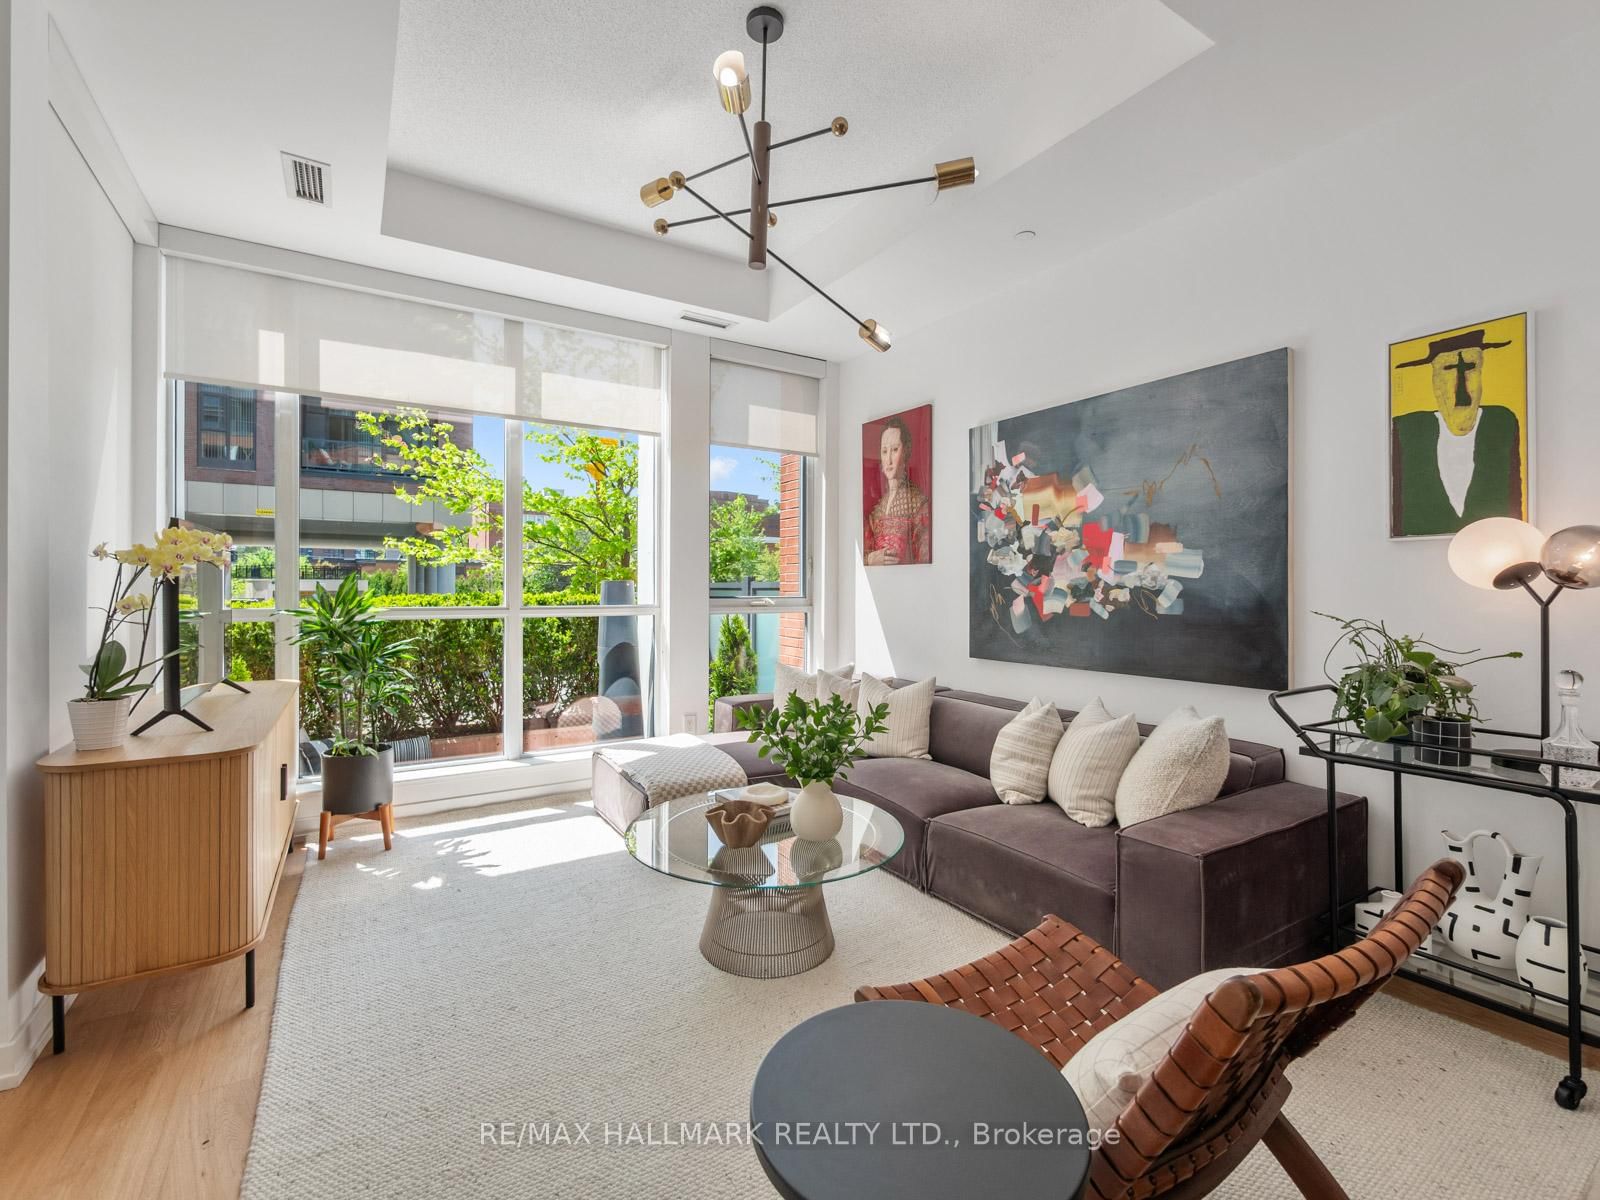
Welcome to this spacious 2-storey condo townhouse offering approximately 1,280 sq. ft. of thoughtfully designed living space in one of Toronto's most connected and community-oriented neighbourhoods. Tucked on a tree-lined street where you can wake up to the sound of birds, this sun-filled 3+1 bedroom, 2 bathroom home offers residential charm, urban convenience, and flexible live/work potential just moments from Corktown Common, the Distillery District, St. Lawrence Market, Riverdale Park, cafés, restaurants, TTC, downtown, and the DVP. Beautifully upgraded with approximately $50K in thoughtful improvements, the home features high ceilings throughout, premium oak flooring, floor-to-ceiling windows, and a functional layout designed for everyday living. A private front patio leads into a spacious main floor with expansive principal rooms and an easy flow for entertaining. A rare main-floor bedroom, currently styled as a dining room, offers exceptional versatility as a third bedroom, family room, guest suite, home office, studio, or nursery. At the heart of the home is a beautifully renovated kitchen with bespoke cabinetry, premium stainless-steel appliances, quartz countertops, a breakfast bar, and excellent storage, including a walk-in pantry with freezer. Upstairs, the spacious primary suite offers ample storage, oak flooring, and a private balcony. A generous second bedroom and additional den provide further flexibility for family, guests, or work-from-home needs. Parking and a locker complete the home. Residents enjoy exceptional building amenities, including a 24-hour concierge, guest suites, co-working space, basketball court, party rooms, fitness facilities, and a spectacular outdoor terrace. With parks, amenities, TTC, downtown, and the DVP all close by, this is city living at its best.
Suite details
Click the + to read more.
The suiteproperty type, style, size, exposure
- Property type
- Condo Townhouse
- Style
- 2-Storey
- Size
- 1,200–1,399 sq ft
- Exposure
- South
- Heating
- Fan Coil
- Cooling
- Central Air
- Basement
- None
- Possession
- 30/120 days/tba
Parking and storageparking, garage, locker
- Parking
- 1
- Garage
- Underground
- Locker
- Owned
Fees and taxesmaintenance, property taxes, price per sq ft
- Maintenance
- $1,160/mo
- Property taxes
- $4,773 (2025)
- Price per sq ft
- $720
Building and rulesstoreys in building, pets
- Storeys in building
- 1
- Pets
- Yes-with Restrictions
Rooms7 rooms with sizes
| Room | Level | Size | Features |
|---|---|---|---|
| Kitchen | Main | 3.33 × 3.63 m | centre island · modern kitchen · hardwood floor |
| Living Room | Main | 3.53 × 4.72 m | window floor to ceiling · open concept · hardwood floor |
| Den | Second | 3.61 × 2.08 m | b/i bookcase · hardwood floor |
| Bedroom | Second | 2.92 × 2.87 m | walk-in closet(s) · window floor to ceiling · hardwood floor |
| Bedroom | Main | 2.62 × 2.87 m | Hardwood Floor |
| Pantry | Main | 2.44 × 2.34 m | b/i shelves · hardwood floor |
| Primary Bedroom | Second | 3.1 × 3.45 m | double closet · 4 pc ensuite · w/o to balcony |
What is includedAppliances and fixtures
Fridge, Stove, Dishwasher, Microwave, freezer, Washer, Dryer. Hot water tank owned.
Building amenitiesbike storage, concierge, exercise room
Maintenance fee includes: Heat, Water, Parking
What it could cost each month
— a month, estimated
With 20% down. Includes property tax and maintenance. Estimate only.
Change the numbersHide the calculator
- Mortgage—
- Mortgage insurance (added to loan)—
- Maintenance—
- Property tax—
Down payment —. Estimate only, using Canadian semi-annual compounding; your lender's numbers will differ.
Sale and listing history
Past sales at this address are for members
A free account shows past sale prices and dates, sold prices in this building, and alerts when similar homes list.
The building and the area
The building
130 St David Street
130 St David Street
Bike Storage · Concierge · Exercise Room · Guest Suites
Listing brokerage · MLS® C13528940Re/max Hallmark Realty Ltd.Data last updated Sep 26, 2026 12:05 pm.
Similar homes nearby.


Want to see it in person?
Tell us when suits you and our team will set up a private showing.
