

For sale · Condo Apartment
500 Queens Quay W #PH01E.
Waterfront Communities C1, Toronto, ON M5V 3K8
In 500qq, 500 Queens Quay WBuyer's market
Condo market in Waterfront Communities C1. New listings are outpacing sales, so buyers have more choice and room to negotiate. Homes here sell in about 37 days. Market data
Sales-to-new-listings ratio, last 3 months: 32%
Months of supply: 6.5
What it means
- Buyer's market in Waterfront Communities C1: condos take about 37 days to sell.
- About 6.5 months of condos for sale in Waterfront Communities C1 at the current pace of sales.
At a glance
About this home
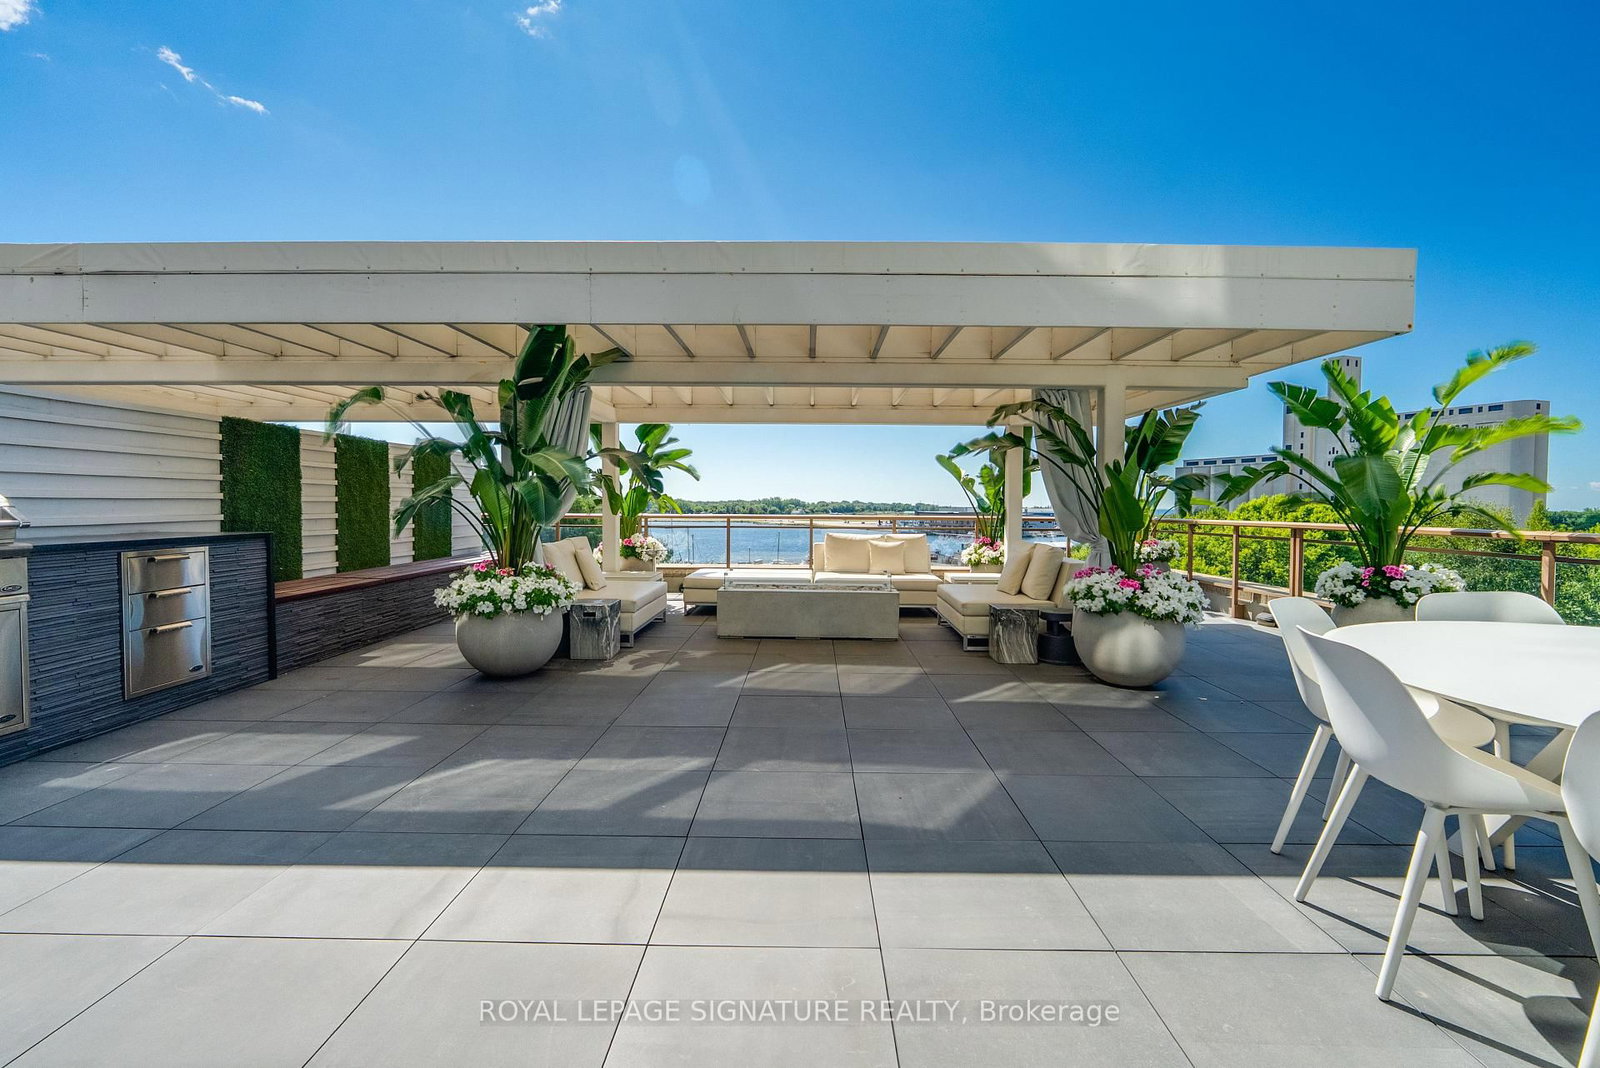
An Extraordinary Waterfront Masterpiece At The Prestigious 500 Queens Quay W. Offering Approx. 3,800 Sq. Ft. Of Exquisitely Renovated Living Space With Coveted Southeast Exposure, This Remarkable 3+1 Bedroom Residence Features Three Private Ensuites, Timeless Designer Finishes And Impeccable Craftsmanship Throughout. Floor-To-Ceiling Walls Of Glass Capture Unparalleled Panoramic Views Of Lake Ontario, The Toronto Islands, Marina, Billy Bishop Airport And The Iconic City Skyline. Expansive Principal Rooms Flow Effortlessly To A Rare Private Waterfront Terrace, Creating An Exceptional Setting For Refined Entertaining And Everyday Living. Two Elegant Fireplaces, One On Each Level, Add Warmth And Architectural Elegance. The Bespoke Chef's Kitchen Showcases Premium New Appliances, Custom Cabinetry, Luxurious Stone Countertops And Extensive Storage. Rich Hardwood Flooring And Abundant Natural Light Enhance Every Space. The Main Level Offers A Private 1+1 Guest Suite With A Beautiful Ensuite And Tranquil Lake Views. Upstairs, The Spectacular Primary Retreat Features Separate His & Hers Walk-In Closets, A Private Sauna And A Lavish 6-Piece Spa-Inspired Ensuite. Every Bedroom Enjoys Its Own Private Ensuite, Delivering Exceptional Comfort And Privacy. Includes Three Premium Parking Spaces And One Oversized Locker. Residents Enjoy White-Glove Concierge, Fitness Centre, Rooftop Terrace, Party & Meeting Rooms, Visitor Parking, 24-Hour Security And Direct Access To Toronto's Vibrant Waterfront. A Truly Once-In-A-Generation Offering Reserved For The Most Discerning Buyer Seeking An Iconic Waterfront Residence Defined By Unrivalled Luxury, Timeless Elegance And World-Class Panoramic Views.
Suite details
Click the + to read more.
The suiteproperty type, style, size, exposure
- Property type
- Condo Apartment
- Style
- 2-Storey
- Size
- 3,750–3,999 sq ft
- Exposure
- South East
- Heating
- Heat Pump
- Cooling
- Central Air
- Basement
- None
- Year built
- 16-30
- Possession
- Tba
Parking and storageparking, garage, locker
- Parking
- 3
- Garage
- Underground
- Locker
- Owned
Fees and taxesmaintenance, property taxes, price per sq ft
- Maintenance
- $4,022/mo
- Property taxes
- $14,556 (2026)
- Price per sq ft
- $1,468
Building and rulesstoreys in building, pets
- Storeys in building
- 11
- Pets
- Yes-with Restrictions
Rooms11 rooms with sizes
| Room | Level | Size | Features |
|---|---|---|---|
| Family Room | Second | 7.34 × 5.8 m | fireplace · overlook water · south view |
| Den | Main | 4.13 × 2.91 m | 3 pc bath · walk-in closet(s) |
| Breakfast | Main | 3.65 × 4.54 m | w/o to balcony · overlook water · curved stairs |
| Living Room | Main | 8.55 × 4.92 m | gas fireplace · w/o to balcony · hardwood floor |
| Bedroom | Second | 5.32 × 3.9 m | 3 pc ensuite · walk-in closet(s) · hardwood floor |
| Primary Bedroom | Second | 6.88 × 4.58 m | 6 pc ensuite · sauna · fireplace |
| Dining Room | Main | 5.09 × 3.09 m | overlook water · gas fireplace · w/o to balcony |
| Library | Second | 6.86 × 2.91 m | overlook water · hardwood floor · large window |
| Bedroom | Main | 4.22 × 6.53 m | walk-in closet(s) · w/o to balcony · 3 pc ensuite |
| Kitchen | Main | 5.11 × 4.53 m | family size kitchen · w/o to balcony · custom counter |
| Foyer | Main | 5.27 × 3.61 m | marble floor · curved stairs |
What is includedAppliances and fixtures
Premium Kitchen Appliances, Including Side-by-Side Refrigerator, Cooktop, Dishwasher, Hood Fan, Panasonic Microwave And Miele Built-In Oven. Includes Three Premium Parking Spaces And One Oversized Locker. And All Window Coverings.
Building amenitiesgym, party room/meeting room, visitor parking
Maintenance fee includes: Heat, Water, Parking
What it could cost each month
— a month, estimated
With 20% down. Includes property tax and maintenance. Estimate only.
Change the numbersHide the calculator
- Mortgage—
- Mortgage insurance (added to loan)—
- Maintenance—
- Property tax—
Down payment —. Estimate only, using Canadian semi-annual compounding; your lender's numbers will differ.
How this price compares
Members4 suites sold at 500qq in the last two years.
Sales activity in the building
Number of suites sold each quarter.
See what suites here sold for
A free account shows sold prices, full history and alerts for this building.
Create a free accountAlready a member? Sign in
Own a suite at 500qq?
See what yours could sell for, based on recent sales in the building.
See what every suite in 500qq sold for
Sold prices, price history and how this price compares are free with an account. It takes a minute, and you can save homes and get alerts too.
Sale and listing history
Past sales at this address are for members
A free account shows past sale prices and dates, sold prices in this building, and alerts when similar homes list.
The building and the area
The building
500qq
500 Queens Quay W · 11 storeys
Party Room/Meeting Room · Visitor Parking · Sauna · Concierge
Listing brokerage · MLS® C13615386Smart Sold RealtyData last updated Sep 11, 2026 7:51 pm.
Similar homes nearby.


Want to see it in person?
Tell us when suits you and our team will set up a private showing.
