

For sale · Condo Townhouse
51 Sugar Mill Way.
St. Andrew-Windfields, Toronto, ON M2L 1R5
See the building at 51 Sugar Mill WayBalanced market
Condo market in St. Andrew-Windfields. Sales and new listings are roughly in step, so neither side has a clear edge. Homes here sell in about 22 days. Market data
Sales-to-new-listings ratio, last 3 months: 41%
Months of supply: 5.0
What it means
- Balanced market in St. Andrew-Windfields: condos take about 22 days to sell.
- About 5.0 months of condos for sale in St. Andrew-Windfields at the current pace of sales.
At a glance
About this home
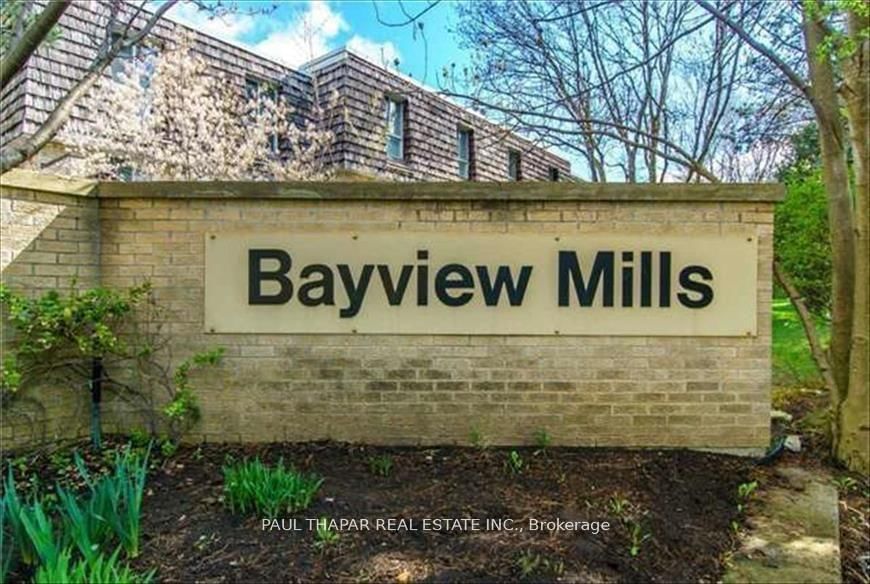
Nestled Within The Highly Sought-After Bayview Mills Community, For Best School Zones! A Quieter street & not a Busy Street like Scenic Millway street. All Renovated 3 Bedroom, Rarely Available Layout With Living rm Walk Out To Private/ Park-Like Garden to enjoy a Indoor/Outdoor Living. All Brazilian Cherry Hardwood Throughout! All New Kitchen in 2016, plus Bathrooms with Marble and Granite. A Hidden Laundry Chute from Top floor to Basement, Small Complex of Homes With a Community Feel & an Outdoor Pool Park, Walk to Top Rated York Mills Collegiate, Harrison Public With 'Intl. Bac', Windfields Public & French Immersion, Walk to Metro, Royal Bank, Nortown and Dineen's Coffee, Easy Access To Highway 401.
Suite details
Click the + to read more.
The suiteproperty type, style, size, exposure
- Property type
- Condo Townhouse
- Style
- Multi-Level
- Size
- 1,400–1,599 sq ft
- Exposure
- South
- Heating
- Forced Air
- Cooling
- Central Air
- Basement
- Finished
- Possession
- October 31, 2026
Parking and storageparking, garage, locker
- Parking
- 2
- Garage
- Built-In
- Locker
- None
Fees and taxesmaintenance, property taxes, price per sq ft
- Maintenance
- $1,320/mo
- Property taxes
- $5,838 (2026)
- Price per sq ft
- $567
Building and rulesstoreys in building, pets
- Storeys in building
- 1
- Pets
- Yes-with Restrictions
Rooms8 rooms with sizes
| Room | Level | Size | Features |
|---|---|---|---|
| Dining Room | Upper | 3.65 × 3.66 m | hardwood floor · pot lights · overlooks garden |
| Laundry | Basement | 3.44 × 2.44 m | tile floor · window |
| Living Room | Main | 3.5 × 5.48 m | hardwood floor · walk-out · cathedral ceiling(s) |
| Bedroom 2 | Second | 3.77 × 2.87 m | hardwood floor · double closet |
| Kitchen | Upper | 5.57 × 2.43 m | stone floor · bay window · breakfast bar |
| Primary Bedroom | Second | 4.26 × 3.46 m | hardwood floor · 3 pc ensuite · large window |
| Bedroom 3 | Second | 3.62 × 2.46 m | hardwood floor · double closet |
| Recreation | Lower | 4.75 × 3.34 m | laminate · double closet · window |
What is includedAppliances and fixtures
Stainless Steel Fridge, Stainless Steel Stove, Washer (2016), Dryer, Stainless Steel Built In Dishwasher.
Building amenitiesMaintenance fee inclusions
Maintenance fee includes: Water, Parking
What it could cost each month
— a month, estimated
With 20% down. Includes property tax and maintenance. Estimate only.
Change the numbersHide the calculator
- Mortgage—
- Mortgage insurance (added to loan)—
- Maintenance—
- Property tax—
Down payment —. Estimate only, using Canadian semi-annual compounding; your lender's numbers will differ.
Sale and listing history
Past sales at this address are for members
A free account shows past sale prices and dates, sold prices in this building, and alerts when similar homes list.
The building and the area
Listing brokerage · MLS® C13680542Paul Thapar Real Estate Inc.Data last updated Oct 13, 2026 3:27 pm.
Similar homes nearby.


Want to see it in person?
Tell us when suits you and our team will set up a private showing.
