

For sale · Condo Apartment
210 Victoria Street #4106.
Church-Yonge Corridor, Toronto, ON M5B 2R3
In Pantages Tower, 210 Victoria StreetBuyer's market
Condo market in Church-Yonge Corridor. New listings are outpacing sales, so buyers have more choice and room to negotiate. Homes here sell in about 38 days. Market data
Sales-to-new-listings ratio, last 3 months: 33%
Months of supply: 6.8
What it means
- Buyer's market in Church-Yonge Corridor: condos take about 38 days to sell.
- About 6.8 months of condos for sale in Church-Yonge Corridor at the current pace of sales.
At a glance
About this home
Terrific opportunity to live in the heart of it all at Yonge & Dundas at 210 Victoria St. Fantastic 41st floor south-facing spacious 1 bedroom suite consisting of 631 Sq/Ft in The Pantages Tower that includes Parking, Locker & Bike Storage & all the Utilities are Included in your monthly maintenance fees with no added expenses. Offering vibrant city views, incredible natural light, and an unbeatable downtown lifestyle with a smart, efficient open-concept living framed by floor-to-ceiling windows, creating a bright and energetic atmosphere day and night. The spacious bedroom offers great closet space with room for at least a queen sized or possibly a king size bed. With parking & locker Included...being a rare and valuable asset in this prime location with a Walk Score of 998 - a true Walker's Paradise. Step outside and you're steps away from the Eaton Centre, Dundas Square & Nathan Phillips Square, Subway & Train Stations, TMU (Toronto Metropolitan University), the Financial District, St. Michael's Hospital. Grab coffee downstairs, meet friends for dinner around the corner, catch a show, run errands, or hop on the subway - everything is at your doorstep. No car...No problem but having parking gives you ultimate flexibility. Perfect for young professionals, students, medical professionals, or savvy investors looking for strong rental demand in one of Toronto's most dynamic neighborhood's. High-floor South Lakeview & Cn Tower exposure means sunlight all day and sparkling city lights at night. Building amenities include 24-hour concierge service, terrace on the 5th floor & more. Downtown energy, unbeatable convenience, and exceptional value for 499 K & that's most probably the best buy in Downtown Toronto for the features it has to offer., Amc, Ryerson U, Nathan Phillips Square, Streetcars, Residents Can Enjoy The Amenities Of The The Pantages Hotel At A Discounted Price.
Suite details
Click the + to read more.
The suiteproperty type, style, size, exposure
- Property type
- Condo Apartment
- Style
- Apartment
- Size
- 600–699 sq ft
- Exposure
- South
- Heating
- Forced Air
- Cooling
- Central Air
- Basement
- None
- Year built
- 16-30
- Possession
- 60 Days Tba
Parking and storageparking, garage, locker
- Parking
- 1
- Garage
- Underground
- Locker
- Owned
Fees and taxesmaintenance, property taxes, price per sq ft
- Maintenance
- $748/mo
- Property taxes
- $2,692 (2026)
- Price per sq ft
- $768
Building and rulesstoreys in building, pets
- Storeys in building
- 29
- Pets
- Yes-with Restrictions
Rooms3 rooms with sizes
| Room | Level | Size | Features |
|---|---|---|---|
| Kitchen | Ground | 2.5 × 2.45 m | open concept · granite counters · stainless steel appl |
| Primary Bedroom | Ground | 4.27 × 2.74 m | laminate · walk-in closet(s) · closet organizers |
| Living Room | Ground | 6.06 × 3.63 m | laminate · combined w/dining · south view |
What is includedAppliances and fixtures
****Note**** All The Utilities Are Included In Your Monthly Maintenance Fees With No Additional Expenses. Included In The Sale: Stainless Steel Fridge, S/S Stove, S/S Dishwasher, Washer/Dryer, All Electrical Light Fixtures, All Blinds, Walk in Closet Including B/I Organizer In The Primary Bedroom, One Parking, Locker & Bike Storage Included. Truly Amazing South View Of The Lake As Well As The CN Tower.
Building amenitiesconcierge, rooftop deck/garden, bike storage
Maintenance fee includes: Heat, Hydro, Water, Parking
What it could cost each month
— a month, estimated
With 20% down. Includes property tax and maintenance. Estimate only.
Change the numbersHide the calculator
- Mortgage—
- Mortgage insurance (added to loan)—
- Maintenance—
- Property tax—
Down payment —. Estimate only, using Canadian semi-annual compounding; your lender's numbers will differ.
How this price compares
Members17 suites sold at Pantages Tower in the last two years.
Sales activity in the building
Number of suites sold each quarter.
See what suites here sold for
A free account shows sold prices, full history and alerts for this building.
Create a free accountAlready a member? Sign in
Own a suite at Pantages Tower?
See what yours could sell for, based on recent sales in the building.
See what every suite in Pantages Tower sold for
Sold prices, price history and how this price compares are free with an account. It takes a minute, and you can save homes and get alerts too.
Sale and listing history
Past sales at this address are for members
A free account shows past sale prices and dates, sold prices in this building, and alerts when similar homes list.
The building and the area
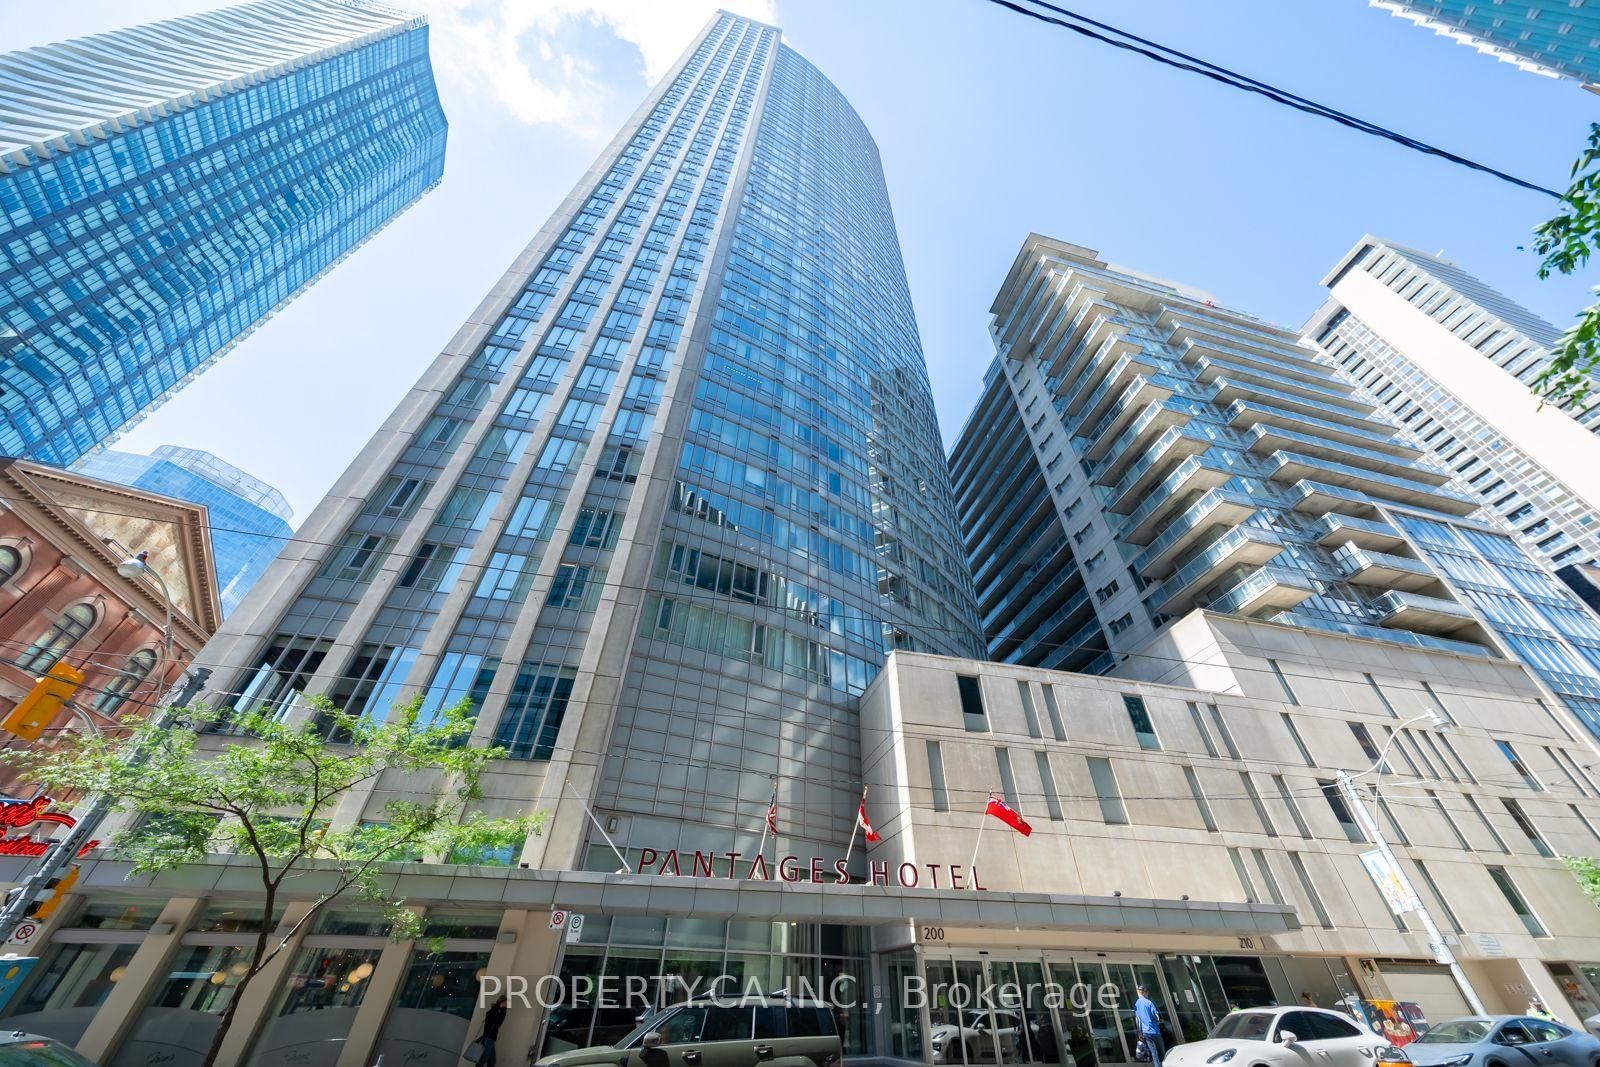
The building
Pantages Tower
210 Victoria Street · 6 storeys
Concierge · Rooftop Deck/Garden · Exercise Room · Party Room/Meeting Room
Listing brokerage · MLS® C13684250Century 21 Percy Fulton Ltd.Data last updated Oct 27, 2026 9:33 pm.
Similar homes nearby.


Want to see it in person?
Tell us when suits you and our team will set up a private showing.
