

For lease · Condo Apartment
25 Richmond Street E #2305.
Church-Yonge Corridor, Toronto, ON M5C 0A6
In Yonge+rich, 25 Richmond Street EAt a glance
About this rental
Love Where You Live In This Sun Drenched Beautiful & Luxurious, Extremely Well Maintained, 2 Bed + Den Corner Suite FOR LEASE in the Heart of Downtown Toronto. Perched On The SW Corner Of The 23rd Floor, At Yonge + Rich, Is This Inviting Condo Suite which is Illuminated with Natural Sun-Light Through Floor-To-Ceiling Windows, 894 Sqft + 506 Sqft A Double-Wide, Wrap Around Balcony and Unobstructed breathtaking Views of the Glowing Sunsets That Reflect Off The Lake & City Skyline. A Generously Sized Den which can be either used as 3rd BR or a Home Office. This Condo also Boasts of a Modern Gourmet Kitchen + Spa-Like Baths + State of the art 5 Star Amenities + Outdoor Swimming Pool+ Poolside Lounge + Hot Plunge + BBQ Area + Yoga Pilates Room + His/ Her Steam Room + Billiard + Fitness Room + Kitchen Dining + Bar Lounge & Much More. Enjoy The Very Best Of The City Living in The Heart of Down town Toronto- A Walker's, Rider's & Biker's Paradise
Suite details
Click the + to read more.
The suiteproperty type, style, size, exposure
- Property type
- Condo Apartment
- Style
- Multi-Level
- Size
- 800–899 sq ft
- Exposure
- South West
- Heating
- Forced Air
- Cooling
- Central Air
- Basement
- None
- Year built
- 6-10
- Possession
- September 15, 2026
Parking and storageparking, garage, locker
- Parking
- 1
- Garage
- Underground
- Locker
- Owned
Building and rulesstoreys in building, pets
- Storeys in building
- 23
- Pets
- Yes-with Restrictions
Leaselease terms, furnished
- Lease terms
- 12 Months
- Furnished
- No
Rooms1 rooms with sizes
| Room | Level | Size | Features |
|---|---|---|---|
| Living Room | Flat | 3.09 × 2.79 m | wood · window floor to ceiling · w/o to balcony |
What is includedAppliances and fixtures
Including: Existing Stainless Steel Kitchen Appliances- Fridge, Stove, Dishwasher, Washer, Dryer, Existing ELF's, Window Coverings, 1 Locker, 1 Underground Parking, Excellent view of the Lake and City Sky Line and Plenty of Natural Sunlight.
Building amenitiesbike storage, concierge, gym
Maintenance fee includes: Heat, Water, Parking
What you’ll need to apply
Good units lease quickly, so it helps to have your package ready before the viewing. Most landlords ask for:
Want a stronger application?
Our team can review your package and present your offer to the landlord.
How this rent compares
Members91 suites leased at Yonge+rich in the last 12 months.
Leasing activity in the building
Number of suites leased each quarter.
See what suites here leased for
A free account shows leased rents nearby, full history and alerts for rentals like this.
Create a free accountAlready a member? Sign in
Lease and listing history
Past leases at this address are for members
A free account shows past rents and dates, sold prices in this building, and alerts when similar homes list.
The building and the area
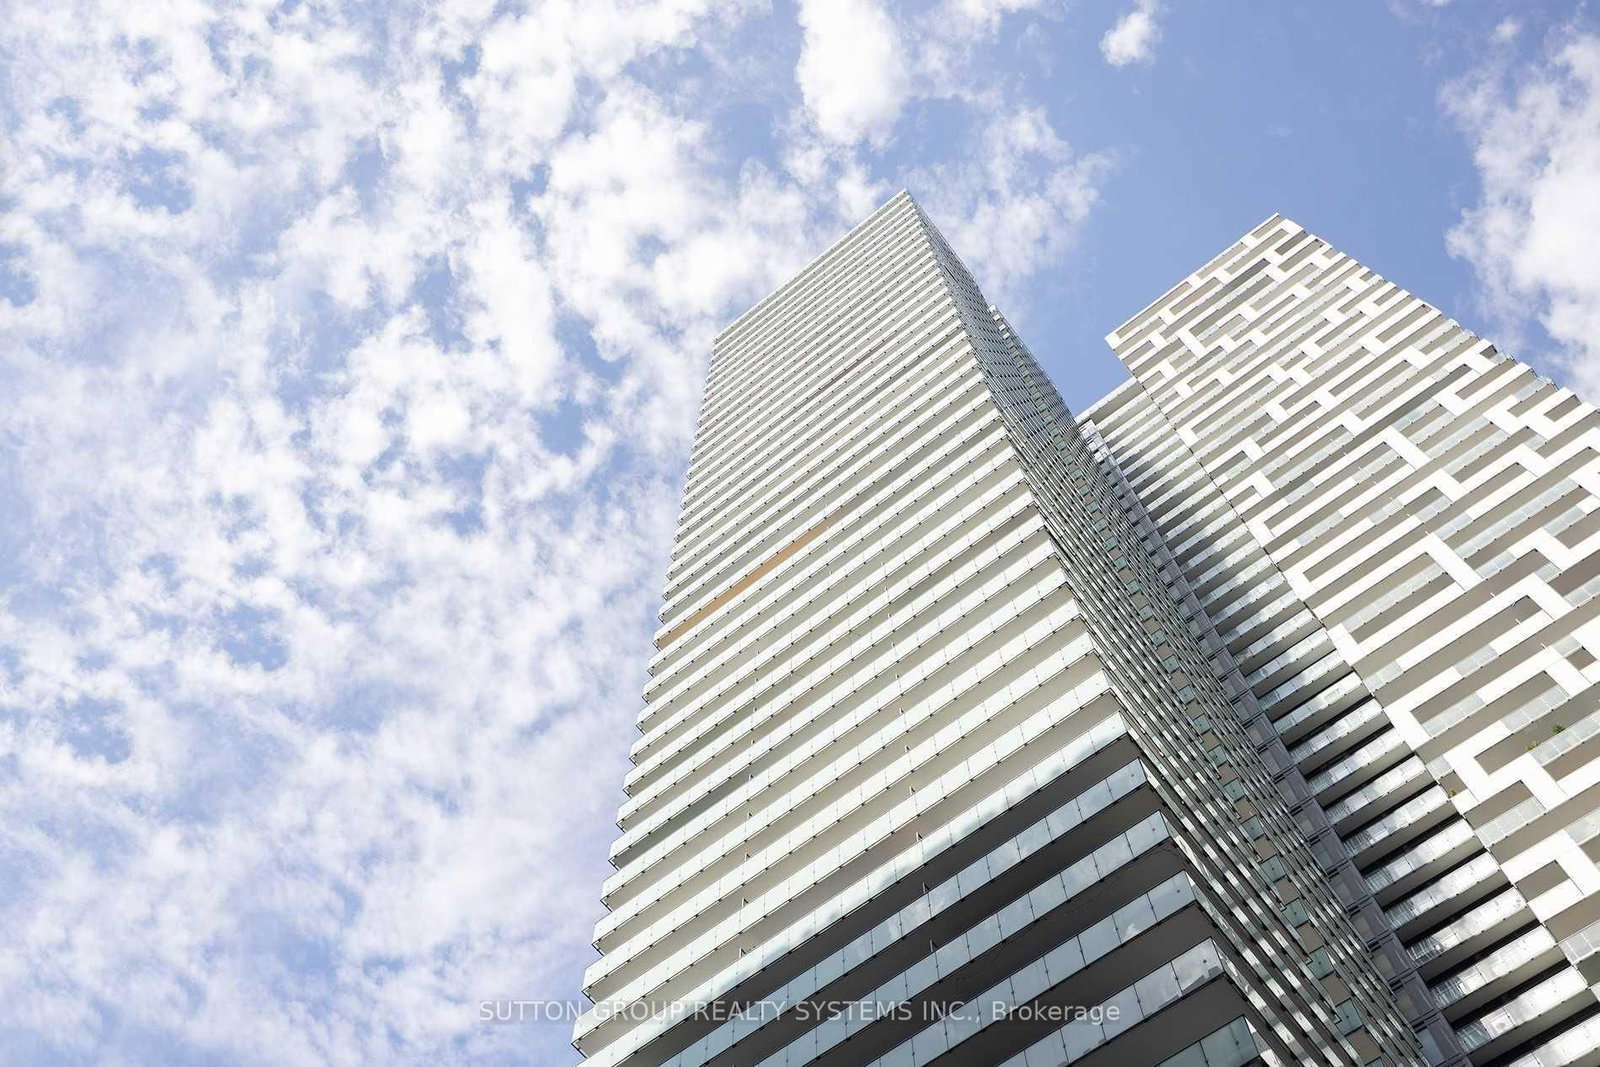
The building
Yonge+rich
25 Richmond Street E · 18 storeys
Concierge · Gym · Outdoor Pool · Bike Storage
Listing brokerage · MLS® C13692030Sutton Group Realty Systems Inc.Data last updated Oct 19, 2026 5:37 pm.
Similar rentals nearby.


Want to see it in person?
Tell us when suits you and our team will set up a private viewing.
