

For sale · Condo Townhouse
116 George Street #107.
Moss Park, Toronto, ON M5A 3S2
In Vu, 116 George StreetBuyer's market
Condo market in Moss Park. New listings are outpacing sales, so buyers have more choice and room to negotiate. Homes here sell in about 38 days. Market data
Sales-to-new-listings ratio, last 3 months: 24%
Months of supply: 8.6
What it means
- Buyer's market in Moss Park: condos take about 38 days to sell.
- About 8.6 months of condos for sale in Moss Park at the current pace of sales.
At a glance
About this home
Welcome to your new town home at 116 George St! A rare property that is truly uncompromising - bright and spacious, with sophisticated finishes throughout, in an amazing location, all beautifully maintained by the owner. This corner unit 2 bedroom + den townhome is generously spread over 1,519 square feet with hardwood floors throughout. The main floor features a beautiful modern kitchen with stone counters, under cabinet lighting and stainless steel appliances. Food preparation is made easy with ample counter space and a built-in cooktop and oven located in the large center island. This convenient layout is further supported by a tall pantry and ample shelf storage, all close at hand. The main floor also offers a large living room, and separate dining room area. The dining room can optionally be converted to an office or a 3rd bedroom. Also included are many smart home features, including fully automated smart blinds in the living room and bedroom that can be controlled by a remote control or app; and many light switches, light fixtures and Nest thermostat that can be controlled remotely via Wi-Fi. Through your separate main floor exit, step out to your large private terrace, perfect for BBQ and hosting guests as it also has its own gated entryway. With a perfect 100 walk score, you are centrally located close to the financial district, St. Lawrence Market, Distillery District, St. James Park, Moss Park, grocery and many other local shops, cafes and restaurants. And for travel slightly farther, you have very easy access to the Don Valley Parkway, Gardiner Expressway, and the TTC (100 transit score). Comes complete with a parking space and locker.
Suite details
Click the + to read more.
The suiteproperty type, style, size, exposure
- Property type
- Condo Townhouse
- Style
- 2-Storey
- Size
- 1,400–1,599 sq ft
- Exposure
- East
- Heating
- Forced Air
- Cooling
- Central Air
- Basement
- None
- Possession
- Tba
Parking and storageparking, garage, locker
- Parking
- 1
- Garage
- Underground
- Locker
- Owned
Fees and taxesmaintenance, property taxes, price per sq ft
- Maintenance
- $1,390/mo
- Property taxes
- $5,739 (2026)
- Price per sq ft
- $787
Building and rulesstoreys in building, pets
- Storeys in building
- 1
- Pets
- Yes-with Restrictions
Rooms6 rooms with sizes
| Room | Level | Size | Features |
|---|---|---|---|
| Living Room | Main | 3.89 × 3.48 m | hardwood floor · open concept · pot lights |
| Primary Bedroom | Second | 5.23 × 3.35 m | 4 pc ensuite · walk-in closet(s) · juliette balcony |
| Den | Second | 3 × 2.74 m | Hardwood Floor |
| Kitchen | Main | 4.12 × 3.45 m | hardwood floor · centre island · modern kitchen |
| Dining Room | Main | 3.2 × 3 m | hardwood floor · closet |
| Bedroom 2 | Second | 2.97 × 3.02 m | hardwood floor · pot lights · sliding doors |
What is includedAppliances and fixtures
Stainless Steel: Fridge, B/I Dishwasher And B/I Microwave. Glass Built-In Counter Top Range (New Aug 2026), B/I Oven, Stacked Washer/Dryer, All Electric Light Fixtures Including Dining Room Fixture, Electronic Smart Privacy Blinds In Living Room, And Smart Black-Out Blinds In Primary Bedroom, Additional Curtains In Front Of Blinds (All Window Coverings And Related Remote Controls), Smart Wi-Fi Light Switches And Fixtures (Main Living Area Lights), Nest Thermostat. Other Building Amenities Include: Access Rooftop Patio With Barbecues, Party Room, Fully Equipped Gym (With New Equipment Additions In August 2026), Visitor Parking
Building amenitiesMaintenance fee inclusions
Maintenance fee includes: Heat, Water, Parking
What it could cost each month
— a month, estimated
With 20% down. Includes property tax and maintenance. Estimate only.
Change the numbersHide the calculator
- Mortgage—
- Mortgage insurance (added to loan)—
- Maintenance—
- Property tax—
Down payment —. Estimate only, using Canadian semi-annual compounding; your lender's numbers will differ.
How this price compares
Members9 suites sold at Vu in the last two years.
Sales activity in the building
Number of suites sold each quarter.
See what suites here sold for
A free account shows sold prices, full history and alerts for this building.
Create a free accountAlready a member? Sign in
Own a suite at Vu?
See what yours could sell for, based on recent sales in the building.
See what every suite in Vu sold for
Sold prices, price history and how this price compares are free with an account. It takes a minute, and you can save homes and get alerts too.
Sale and listing history
Past sales at this address are for members
A free account shows past sale prices and dates, sold prices in this building, and alerts when similar homes list.
The building and the area
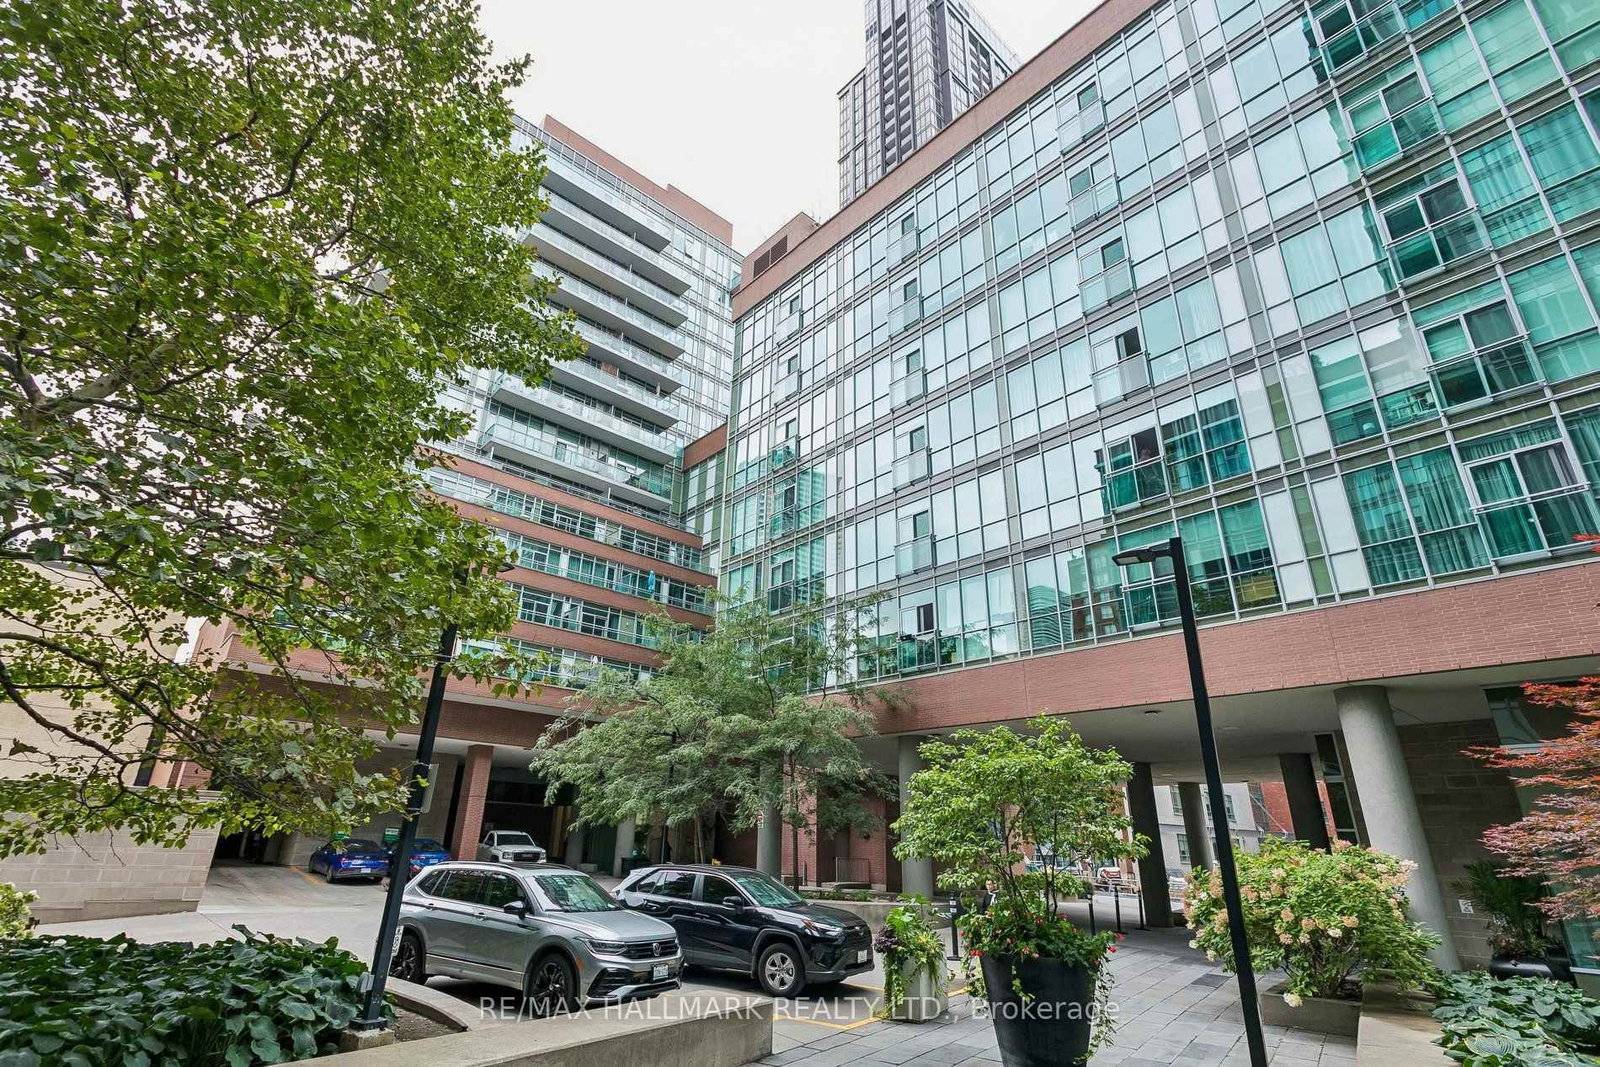
The building
Vu
116 George Street · 5 storeys
Concierge · Visitor Parking · Gym · Rooftop Deck/Garden
Listing brokerage · MLS® C13712552Re/max Crossroads Realty Inc.Data last updated Aug 27, 2026 8:47 pm.
Similar homes nearby.


Want to see it in person?
Tell us when suits you and our team will set up a private showing.
