

For sale · Condo Apartment
35 Mercer Street #2014.
Waterfront Communities C1, Toronto, ON M5V 0V1
In Nobu, 35 Mercer StreetBuyer's market
Condo market in Waterfront Communities C1. New listings are outpacing sales, so buyers have more choice and room to negotiate. Homes here sell in about 37 days. Market data
Sales-to-new-listings ratio, last 3 months: 32%
Months of supply: 6.5
What it means
- Buyer's market in Waterfront Communities C1: condos take about 37 days to sell.
- About 6.5 months of condos for sale in Waterfront Communities C1 at the current pace of sales.
At a glance
About this home
Welcome To Nobu Residences Toronto, Luxury Living In The Heart Of The Entertainment District. This Bright And Functional 2-Bedroom 2-Bathroom Suite Features A Thoughtfully Designed Open-Concept Layout With Floor-To-Ceiling Windows, Flooding The Space With Natural Light. The Spacious Primary Bedroom Offers A Private Ensuite, While The Well-Proportioned Second Bedroom Provide With Excellent South CN Tower View, Flexibility For A Home Office, Guest Room, Or Additional Living Space. Thousands $$$ Spent on Upgrades Including Closet Organizers In The Primary Bedroom, Upgraded Closet Iron Bars, Premium Bathroom Lighting, Upgraded Shower Set, Meile Washer and Dryer, Custom Window Shades & Convenient Keyless Suite Entry! Living Room Chandelier, Direct Access To The Legendary 5 Star Nobu Hotel& It's Iconic Restaurant. Residents Enjoy An Exceptional Collection Of World-Class Amenities Designed For Comfort, Wellness, And Entertaining. Features Include 24-Hour Concierge Service, A State-Of-The-Art Fitness Centre, Yoga And Spin Studios, Hot Tub, Cold Plunge, Dry Sauna, Steam Room, Massage And Change Rooms, Rooftop Terrace And Garden, Multiple BBQ And Preparation Areas, Party And Private Dining Rooms, Lounge, Screening/Media Room, Conference And Meeting Spaces, Games Lounge, Bike Storage, Visitor Parking Ideally Situated In Toronto's Vibrant Entertainment District, This Prime Location Places You Just Moments From The CN Tower, Rogers Centre, Scotiabank Arena, Ripley's Aquarium, Roy Thomson Hall, The Art Gallery Of Ontario, The Royal Ontario Museum, Mount Sinai Hospital, As Well As An Exceptional Selection Of Celebrated Restaurants, Cafes, Shopping, And Entertainment. Families And Students Will Appreciate The Proximity To Leading Educational Institutions, Including The University Of Toronto, Toronto Metropolitan University, Jean Lumb Public School, Nelson Mandela Park Public School, And More.
Suite details
Click the + to read more.
The suiteproperty type, style, size, exposure
- Property type
- Condo Apartment
- Style
- Apartment
- Size
- 600–699 sq ft
- Exposure
- North East
- Heating
- Forced Air
- Cooling
- Central Air
- Basement
- None
- Year built
- 0-5
- Possession
- August 31, 2026
Parking and storageparking, garage, locker
- Parking
- 0
- Garage
- Underground
- Locker
- None
Fees and taxesmaintenance, property taxes, price per sq ft
- Maintenance
- $484/mo
- Property taxes
- $3,678 (2026)
- Price per sq ft
- $1,062
Building and rulesstoreys in building, pets
- Storeys in building
- 20
- Pets
- Yes-with Restrictions
What is includedAppliances and fixtures
All Existing Miele Appliances! All Light Fixtures and Custom Window Coverings, Fitness Club w/Spin & Yoga Studios, Massage Room & Hydrotherapy Circuit w/ Hot And Cold Elements. Outdoor Terrace With Glass Atrium, BBQ And Prep Deck, Games Lounge, Screening Room, Private Dining And More! Enjoy Easy Access To Queens Quay And Toronto's Waterfront, With Nearby Destinations Such As Harbourfront Centre, Harbour Square Park, And Toronto Music Garden. Steps To Union Station And TTC Service, With Convenient Access To The Gardiner Expressway, Providing Seamless Connections Throughout Toronto And Beyond. Experience The Best Of Downtown Toronto Living With Culture, Entertainment, Dining, Wellness, And Transportation Right At Your Doorstep. 2nd Br Photo Subject to Virtually Staged.
Building amenitiesMaintenance fee inclusions
Maintenance fee includes: Heat, Water
What it could cost each month
— a month, estimated
With 20% down. Includes property tax and maintenance. Estimate only.
Change the numbersHide the calculator
- Mortgage—
- Mortgage insurance (added to loan)—
- Maintenance—
- Property tax—
Down payment —. Estimate only, using Canadian semi-annual compounding; your lender's numbers will differ.
How this price compares
Members15 suites sold at Nobu in the last two years.
Sales activity in the building
Number of suites sold each quarter.
See what suites here sold for
A free account shows sold prices, full history and alerts for this building.
Create a free accountAlready a member? Sign in
Own a suite at Nobu?
See what yours could sell for, based on recent sales in the building.
See what every suite in Nobu sold for
Sold prices, price history and how this price compares are free with an account. It takes a minute, and you can save homes and get alerts too.
Sale and listing history
Past sales at this address are for members
A free account shows past sale prices and dates, sold prices in this building, and alerts when similar homes list.
The building and the area
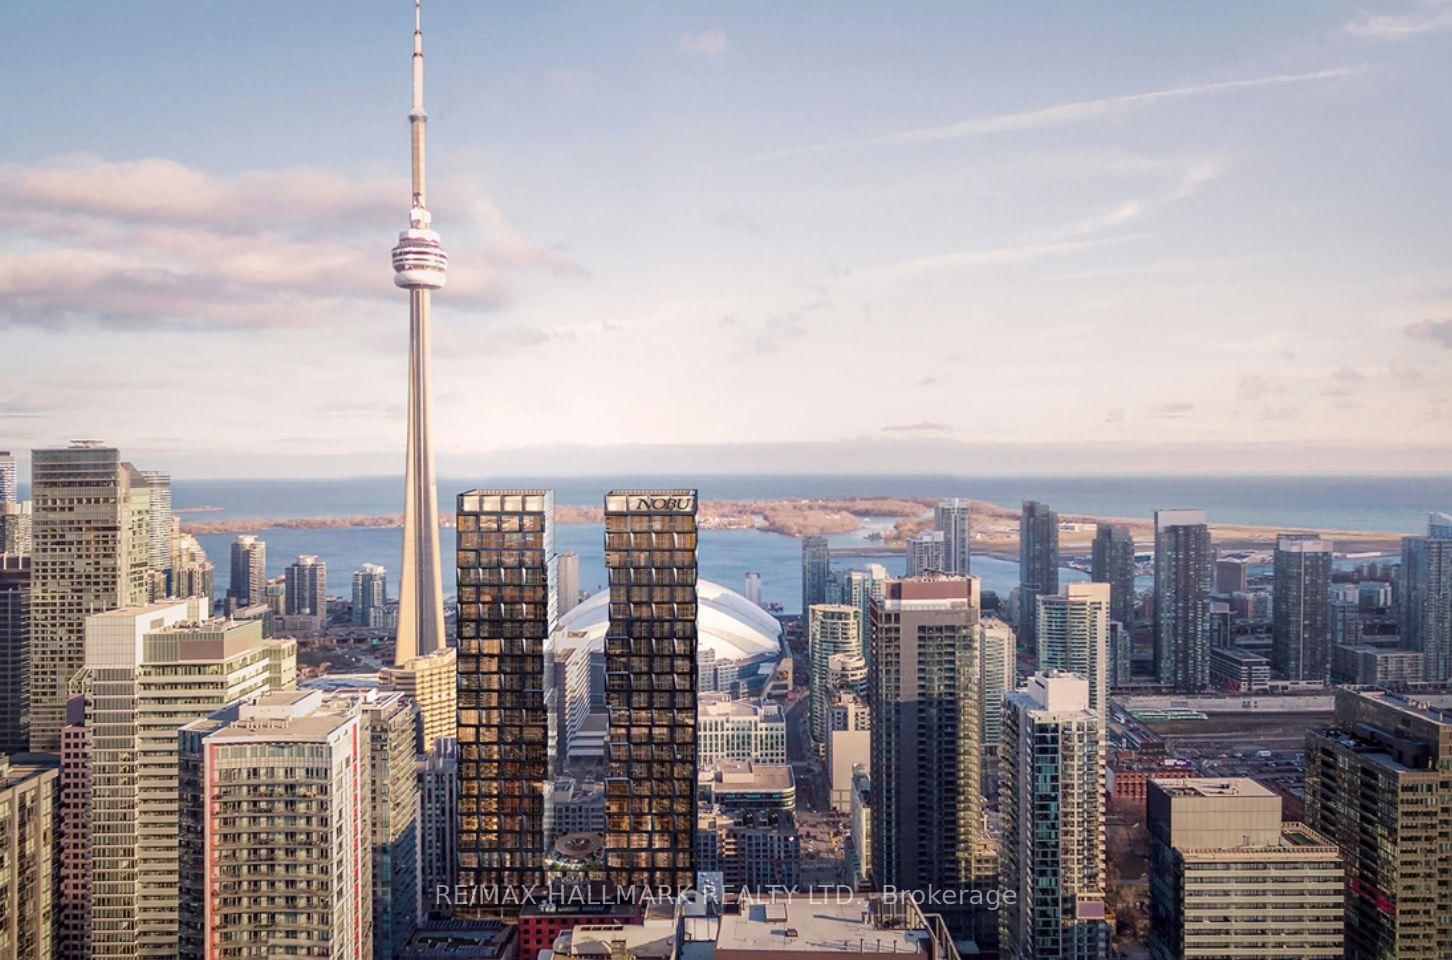
The building
Nobu
35 Mercer Street · 20 storeys
Concierge · Exercise Room · Media Room · Party Room/Meeting Room
Listing brokerage · MLS® C13725066Re/max Hallmark Realty Ltd.Data last updated Aug 30, 2026 3:30 pm.
Similar homes nearby.


Want to see it in person?
Tell us when suits you and our team will set up a private showing.
