

For sale · Condo Apartment
2 Clairtrell Road #LPH 1.
Willowdale East, Toronto, ON M2N 7H5
In Bayview Mansions One, 2 Clairtrell RoadBalanced market
Condo market in Willowdale East. Sales and new listings are roughly in step, so neither side has a clear edge. Homes here sell in about 37 days. Market data
Sales-to-new-listings ratio, last 3 months: 42%
Months of supply: 4.0
What it means
- Balanced market in Willowdale East: condos take about 37 days to sell.
- About 4.0 months of condos for sale in Willowdale East at the current pace of sales.
At a glance
About this home
Lower Penthouse #1 Corner Suite spans 45' long and wraps the corner 34' offering Privacy of Lifestyle & unobstructed breathtaking panoramic views sw, west and north in a true 3 Bedroom 2 Bath Condo 1,325 sf with gracious sized rooms. Spacious Open entertaining style living with 9' height overlooking luxury treed residential prestigious neighbourhood. Modern Kitchen with ample cupboards & counter surfaces. Full size appliances, Pantry laundry Bar with Com Tech oversize washer & dryer. Unique Primary Bedroom with full ensuite & private secluded Balcony. 2 of the 3 bedrooms can easily accommodate king size beds. Ample closets include 2 walk in's. Finishes are modern neutral palette, tasteful and include interesting LED Light fixtures, square pot lights, motion and under cabinet lights, engineered hardwood flooring. Natural light is abundant! One owned Parking Spot also #1 and One Owned large locker are included in PP. Maintenance Fees suite LPH 1 approx. $1.00/sf include all - save for electricity at $32.00 av per mo. This Unique Boutique Condo bldg of 133 Units has 33 visitor parking spots, a rooftop terrance w BBQ's, a guest suite. a multipurpose room with free WIFI, 24 hour on site concierge for you to enjoy with your guests. Corporation Financials are strong operating in surplus w Reserve Fund approx $4 Million. Bayview Village, YMCA w pool, NYG & Sunnybrook Hospitals close by , numerous entertainment options & subway are at your fingertips! Easy access to downtown, airport & TTC. Please see link for neighbourhood report for schools.
Suite details
Click the + to read more.
The suiteproperty type, style, size, exposure
- Property type
- Condo Apartment
- Style
- Apartment
- Size
- 1,200–1,399 sq ft
- Exposure
- North West
- Heating
- Fan Coil
- Cooling
- Central Air
- Basement
- None
- Possession
- Flexible Closing
Parking and storageparking, garage, locker
- Parking
- 1
- Garage
- Underground
- Locker
- Owned
Fees and taxesmaintenance, property taxes, price per sq ft
- Maintenance
- $1,409/mo
- Property taxes
- $4,251 (2026)
- Price per sq ft
- $792
Building and rulesstoreys in building, pets
- Storeys in building
- 13
- Pets
- Yes-with Restrictions
Rooms9 rooms with sizes
| Room | Level | Size | Features |
|---|---|---|---|
| Kitchen | Flat | 3.2 × 2.65 m | updated · breakfast bar · double sink |
| Bathroom | Flat | 2.5 × 1.53 m | large window · ensuite bath · separate shower |
| Dining Room | Flat | 6.22 × 6.2 m | combined w/living · open concept · irregular room |
| Bedroom 3 | Flat | 3.15 × 2.52 m | hardwood floor · large window |
| Bedroom 2 | Flat | 4.32 × 2.75 m | walk-in closet(s) · hardwood floor · large window |
| Living Room | Flat | 6.22 × 6.2 m | combined w/dining · hardwood floor · irregular room |
| Bathroom | Flat | 2.5 × 1.53 m | updated · 4 pc bath · tile floor |
| Laundry | Flat | 1.4 × 1 m | dry bar · linen closet · pantry |
| Primary Bedroom | Flat | 5 × 4.6 m | walk-in closet(s) · 3 pc ensuite · w/o to balcony |
What is includedAppliances and fixtures
Maytag - Full Size Large Load Washer & Dryer. Kitchen Aid - SS 36" w Counter Depth Fridge. Kitchen Aid - SS 30" w SS 5 Burner Convection Oven. Whirlpool - SS 24" w Deep Bucket 3 Shelf DW, Exhaust Hood, Wine Storage Rack. All Wall/Ceiling E L Fixtures ie LED's, Window Blinds. Closest Organizers & 3 Floating Shelves, ensuite WR Mirror
Building amenitiesguest suites, gym, party room/meeting room
Maintenance fee includes: Heat, Water, Parking
What it could cost each month
— a month, estimated
With 20% down. Includes property tax and maintenance. Estimate only.
Change the numbersHide the calculator
- Mortgage—
- Mortgage insurance (added to loan)—
- Maintenance—
- Property tax—
Down payment —. Estimate only, using Canadian semi-annual compounding; your lender's numbers will differ.
How this price compares
Members12 suites sold at Bayview Mansions One in the last two years.
Sales activity in the building
Number of suites sold each quarter.
See what suites here sold for
A free account shows sold prices, full history and alerts for this building.
Create a free accountAlready a member? Sign in
Own a suite at Bayview Mansions One?
See what yours could sell for, based on recent sales in the building.
See what every suite in Bayview Mansions One sold for
Sold prices, price history and how this price compares are free with an account. It takes a minute, and you can save homes and get alerts too.
Sale and listing history
Past sales at this address are for members
A free account shows past sale prices and dates, sold prices in this building, and alerts when similar homes list.
The building and the area
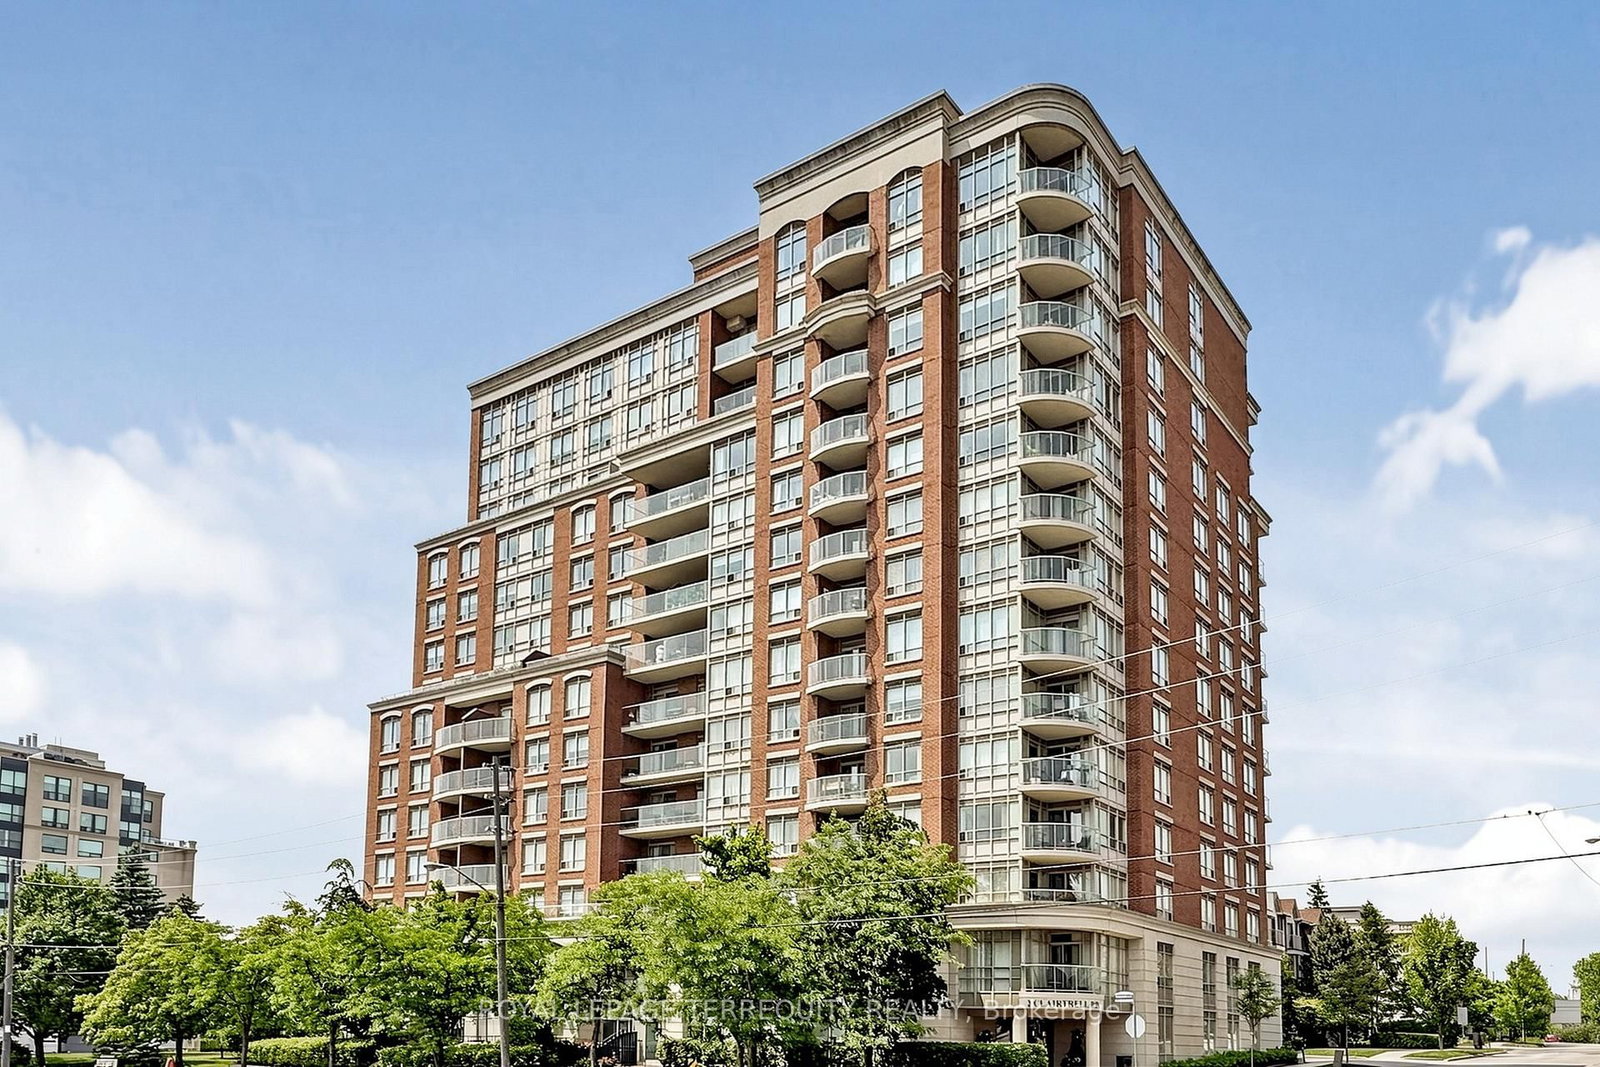
The building
Bayview Mansions One
2 Clairtrell Road · 3 storeys
Visitor Parking · Party Room/Meeting Room · Sauna · Concierge
Listing brokerage · MLS® C13732650Royal Lepage Terrequity RealtyData last updated Oct 20, 2026 7:17 pm.
Similar homes nearby.


Want to see it in person?
Tell us when suits you and our team will set up a private showing.
