

For sale · Condo Apartment
500 Queens Quay W #602E.
Waterfront Communities C1, Toronto, ON M5V 3K8
In 500qq, 500 Queens Quay WBuyer's market
Condo market in Waterfront Communities C1. New listings are outpacing sales, so buyers have more choice and room to negotiate. Homes here sell in about 37 days. Market data
Sales-to-new-listings ratio, last 3 months: 32%
Months of supply: 6.5
What it means
- Buyer's market in Waterfront Communities C1: condos take about 37 days to sell.
- About 6.5 months of condos for sale in Waterfront Communities C1 at the current pace of sales.
At a glance
About this home
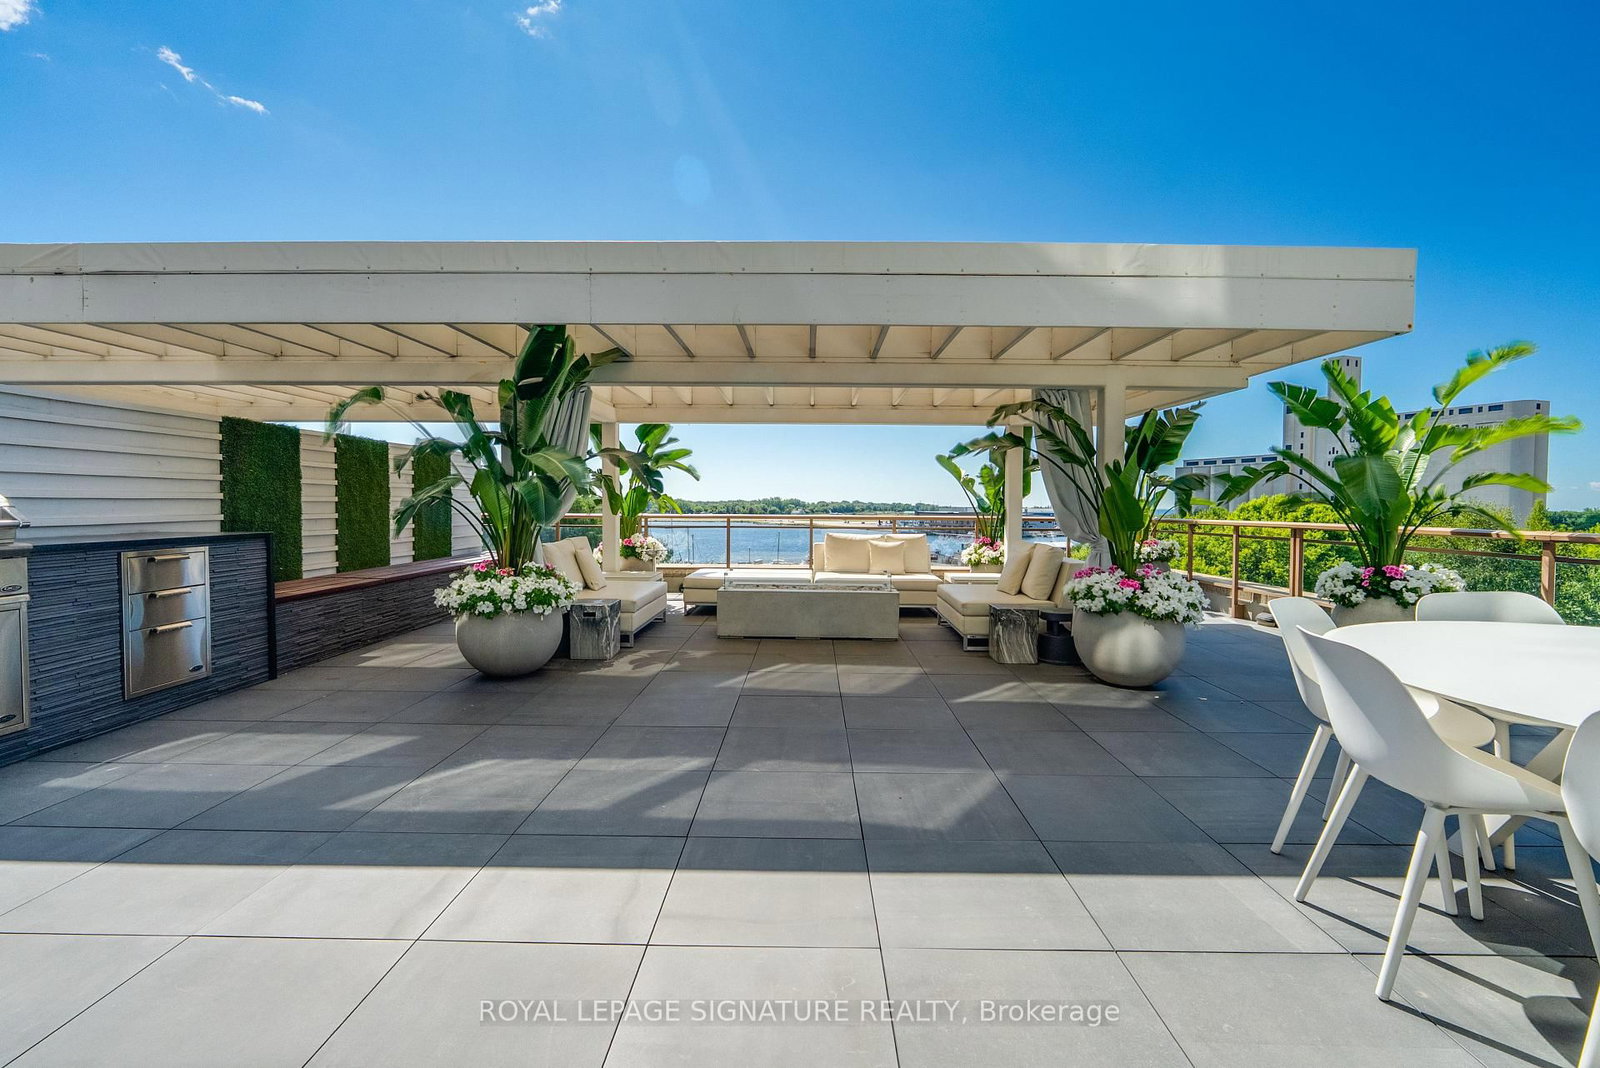
Welcome to extraordinary waterfront living in this breathtaking two-bedroom, two-bathroom residence, where the living spaces and private terrace are framed by sweeping south-facing lake views. Offering approximately 1,254 sq. ft. of impeccably finished interior space, this exceptional home was reimagined down to the studs in 2018 by acclaimed designer Natasha Stark, featuring porcelain flooring, in-ceiling speakers and custom cabinetry with clever pull-out storage throughout. At its heart, the sophisticated kitchen showcases a complete suite of Gaggenau appliances, including a combi-steam oven, conventional oven, built-in coffee machine and wine fridge, while a custom built-in dining table for eight connects the kitchen and living area for effortless entertaining. The living room opens seamlessly onto an approximately 1,064 sq. ft. professionally designed private terrace featuring custom flooring, a covered pergola, DCS barbecue and burner, Marvel outdoor refrigerator and custom storage bench-perfect for unforgettable summer evenings overlooking the lake. Together, the interior and exterior provide approximately 2,318 sq. ft. of exceptional living space. The primary suite offers a thoughtfully designed custom closet and stunning ensuite bathroom, while both bedrooms are privately positioned and appointed with custom blackout and sheer window coverings. Additional highlights include electric blackout and sheer blinds in the main living area, two parking spaces, a private EV charger, two bicycle racks and one storage locker. Set within one of Queen's Quay's most coveted waterfront residences, this remarkable home is moments from the lake, Harbourfront trails, Scotiabank Arena, Rogers Centre, transit, dining and shopping. More than a condo, this is a private waterfront sanctuary and a rare opportunity to experience Toronto from one of its most spectacular vantage points.
Suite details
Click the + to read more.
The suiteproperty type, style, size, exposure
- Property type
- Condo Apartment
- Style
- 1 Storey/Apt
- Size
- 1,200–1,399 sq ft
- Exposure
- South West
- Heating
- Heat Pump
- Cooling
- Central Air
- Basement
- None
- Possession
- 30-60 Days
Parking and storageparking, garage, locker
- Parking
- 2
- Garage
- Underground
- Locker
- Owned
Fees and taxesmaintenance, property taxes, price per sq ft
- Maintenance
- $1,376/mo
- Property taxes
- $6,133 (2026)
- Price per sq ft
- $1,681
Building and rulesstoreys in building, pets
- Storeys in building
- 6
- Pets
- Yes-with Restrictions
Rooms6 rooms with sizes
| Room | Level | Size | Features |
|---|---|---|---|
| Kitchen | Flat | 4.03 × 3.14 m | modern kitchen · b/i fridge · w/o to terrace |
| Bedroom 2 | Flat | 4.39 × 3.11 m | window floor to ceiling · closet · pot lights |
| Dining Room | Flat | 4.03 × 3.57 m | open concept · combined w/kitchen · w/o to terrace |
| Foyer | Flat | 2.2 × 2.58 m | |
| Living Room | Flat | 4.51 × 4.62 m | open concept · built-in speakers · window floor to ceiling |
| Primary Bedroom | Flat | 7.64 × 3.63 m | window floor to ceiling · w/o to terrace · large closet |
What is includedAppliances and fixtures
All Gaggenau appliances (induction cooktop, dishwasher, microwave, combination-steam oven, conventional oven, vacuum drawer and refrigerator, and wine fridge) All Window Coverings, All Elf's, Built-in Ceiling Speakers, 2 Parking Spaces & One Locker Included.
Building amenitiesconcierge, exercise room, party room/meeting room
Maintenance fee includes: Heat, Water
What it could cost each month
— a month, estimated
With 20% down. Includes property tax and maintenance. Estimate only.
Change the numbersHide the calculator
- Mortgage—
- Mortgage insurance (added to loan)—
- Maintenance—
- Property tax—
Down payment —. Estimate only, using Canadian semi-annual compounding; your lender's numbers will differ.
How this price compares
Members4 suites sold at 500qq in the last two years.
Sales activity in the building
Number of suites sold each quarter.
See what suites here sold for
A free account shows sold prices, full history and alerts for this building.
Create a free accountAlready a member? Sign in
Own a suite at 500qq?
See what yours could sell for, based on recent sales in the building.
See what every suite in 500qq sold for
Sold prices, price history and how this price compares are free with an account. It takes a minute, and you can save homes and get alerts too.
Sale and listing history
Past sales at this address are for members
A free account shows past sale prices and dates, sold prices in this building, and alerts when similar homes list.
The building and the area
The building
500qq
500 Queens Quay W · 11 storeys
Party Room/Meeting Room · Visitor Parking · Sauna · Concierge
Listing brokerage · MLS® C13732722Royal Lepage Signature RealtyData last updated Sep 11, 2026 4:43 pm.
Similar homes nearby.


Want to see it in person?
Tell us when suits you and our team will set up a private showing.
