

For sale · Condo Apartment
36 Hazelton Avenue #4C.
Annex, Toronto, ON M5R 2E2
In 36 Hazelton, 36 Hazelton AvenueBuyer's market
Condo market in Annex. New listings are outpacing sales, so buyers have more choice and room to negotiate. Homes here sell in about 53 days. Market data
Sales-to-new-listings ratio, last 3 months: 34%
Months of supply: 7.4
What it means
- Buyer's market in Annex: condos take about 53 days to sell.
- About 7.4 months of condos for sale in Annex at the current pace of sales.
At a glance
About this home
Welcome to one of the most ultra exclusive addresses in Yorkville. This 20 unit boutique building offers refined living with white glove services including 24hr concierge & valet parking. Suite 4C has been almost fully reimagined and rebuilt in 2020 with no detail overlooked. From The moment you enter the suite you are impressed by the Integrated cabinetry throughout which gives it a modern sleek feel. 10 foot ceilings, floor to ceiling windows, chevron hardwood floors, two walkouts to a private balcony from the living room and second bedroom are just some of the outstanding features of this suite. The 4.5' x 7' kitchen Island is the focal point of the open concept chef's kitchen equipped with Integrated Miele and Jennair appliances & breakfast bar for informal gatherings. The large open dining room area features a custom built in bar with open glass shelving, built in wine fridge with two temperature controls and a coffee station with a built in coffee maker. The living room offers the perfect setting to enjoy the large-screen TV while relaxing beside the open fireplace. The primary bedroom offers a retreat with an oversized walk in closet, a wall of custom closets that lead into a 5 piece spa like ensuite with make up table, marble floor and walls, separate water closet, oversized shower, freestanding tub and heated floors. The second bedroom has been converted into an office with custom built-ins, floor to ceiling glass entry doors, open fireplace, 3 piece ensuite and walk out to private balcony.
Suite details
Click the + to read more.
The suiteproperty type, style, size, exposure
- Property type
- Condo Apartment
- Style
- Apartment
- Size
- 1,800–1,999 sq ft
- Exposure
- West
- Heating
- Forced Air
- Cooling
- Central Air
- Basement
- None
- Year built
- 6-10
- Possession
- 90 Days/Tba
Parking and storageparking, garage, locker
- Parking
- 2
- Garage
- Underground
- Locker
- Owned
Fees and taxesmaintenance, property taxes, price per sq ft
- Maintenance
- $4,709/mo
- Property taxes
- $17,065 (2026)
- Price per sq ft
- $1,869
Building and rulesstoreys in building, pets
- Storeys in building
- 4
- Pets
- Yes-with Restrictions
Rooms7 rooms with sizes
| Room | Level | Size | Features |
|---|---|---|---|
| Foyer | Flat | 4.06 × 2.96 m | hardwood floor · closet · pot lights |
| Bedroom 2 | Flat | 6.94 × 3.25 m | 3 pc ensuite · b/i shelves · w/o to balcony |
| Kitchen | Flat | 4.34 × 4.71 m | centre island · breakfast bar · open concept |
| Primary Bedroom | Flat | 4.81 × 4.21 m | 5 pc ensuite · walk-in closet(s) · window floor to ceiling |
| Dining Room | Flat | 2.96 × 4.61 m | overlooks living · b/i bar · hardwood floor |
| Laundry | Flat | 2.48 × 1.67 m | tile floor · laundry sink · corian counter |
| Living Room | Flat | 5.91 × 4.33 m | open concept · fireplace · w/o to balcony |
What is includedAppliances and fixtures
Miele Integrated fridge, Jennair induction/gas cooktop, Integrated Falmec hood vent, Jennair b/in oven, Jennair b/in microwave/convection oven, integrated Bosch dw, Jennair fridge drawer, Jennair freezer drawer, Jennair warming drawer, b/i Liebherr dual zone wine fridge, Miele b/in coffee maker, Miele washer & dryer, All Electric Light Fixtures (Except as excluded), All window coverings including automatic blinds, Chevron hardwood floors, Crestron integrated lighting, 3 wall mounted televisions, 2 parking spots w/1 EV charging station. Oversized locker and private wine locker.
Building amenitiesbbqs allowed, exercise room, party room/meeting room
Maintenance fee includes: Heat, Water, Parking
What it could cost each month
— a month, estimated
With 20% down. Includes property tax and maintenance. Estimate only.
Change the numbersHide the calculator
- Mortgage—
- Mortgage insurance (added to loan)—
- Maintenance—
- Property tax—
Down payment —. Estimate only, using Canadian semi-annual compounding; your lender's numbers will differ.
How this price compares
Members2 suites sold at 36 Hazelton in the last two years.
Sales activity in the building
Number of suites sold each quarter.
See what suites here sold for
A free account shows sold prices, full history and alerts for this building.
Create a free accountAlready a member? Sign in
Own a suite at 36 Hazelton?
See what yours could sell for, based on recent sales in the building.
See what every suite in 36 Hazelton sold for
Sold prices, price history and how this price compares are free with an account. It takes a minute, and you can save homes and get alerts too.
Sale and listing history
Past sales at this address are for members
A free account shows past sale prices and dates, sold prices in this building, and alerts when similar homes list.
The building and the area
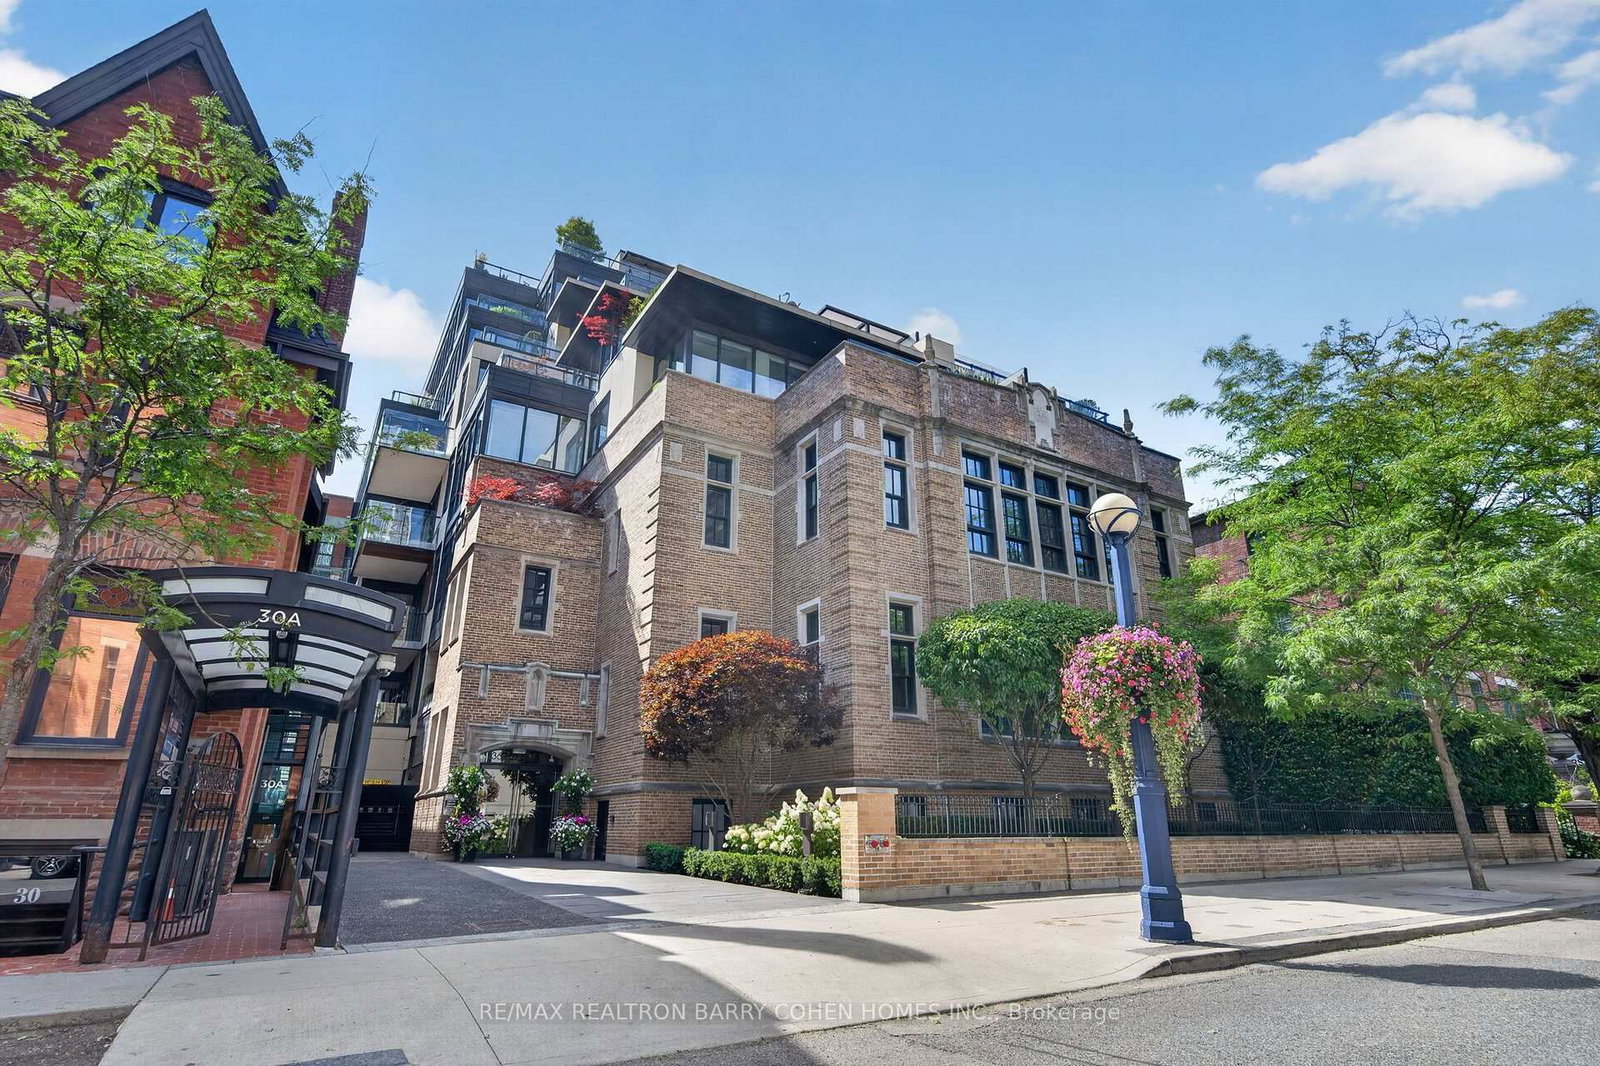
The building
36 Hazelton
36 Hazelton Avenue · 4 storeys
BBQs Allowed · Exercise Room · Party Room/Meeting Room · Visitor Parking

The neighbourhood
The Annex
Victorian and Annex-style homes on leafy streets, steps from Bloor and U of T.
Listing brokerage · MLS® C13735362Forest Hill Real Estate Inc.Data last updated Sep 2, 2026 12:59 pm.
Similar homes nearby.


Want to see it in person?
Tell us when suits you and our team will set up a private showing.
