

For sale · Condo Apartment
1 Hillsdale Avenue W #706.
Yonge-Eglinton, Toronto, ON M4S 0E5
See the building at 1 Hillsdale Avenue WBuyer's market
Condo market in Yonge-Eglinton. New listings are outpacing sales, so buyers have more choice and room to negotiate. Homes here sell in about 21 days. Market data
Sales-to-new-listings ratio, last 3 months: 31%
Months of supply: 9.3
What it means
- Buyer's market in Yonge-Eglinton: condos take about 21 days to sell.
- About 9.3 months of condos for sale in Yonge-Eglinton at the current pace of sales.
At a glance
About this home
An unrivaled opportunity in Toronto's vibrant Midtown core. Welcome to Uovo Boutique Residences, a newly constructed, highly coveted development merging contemporary elegance with intimate charm. Pristinely maintained, this 3 bedroom + enclosed den, 3 bathroom floor plan with fully unobstructed west views, delivers 1432 sq ft of upscale interior living space that seamlessly extends to 500 sq ft of exterior space (west-facing balcony and terrace). The grand personal terrace boasts a natural gas hookup for a BBQ/heater and a water outlet, tailored for high-end open-air hosting framed by limitless panoramic vistas and stunning sunsets. Over $120,000 in bespoke improvements, including luxurious vinyl floors and tiles, recessed lighting, motorized window coverings throughout, and a chef inspired kitchen equipped with top-tier built-in appliances, a gas cooktop, and an 8-ft quartz island featuring an integrated wine cooler. The main bedroom retreat showcases a walk-in closet and a serene, resort-style washroom with dual sinks, a deep soaking tub, and a glass-enclosed shower stall. Soaring 10 ft ceilings and floor-to-ceiling glass panels amplify the bright atmosphere and abundant sunshine. The intelligent layout hosts an independent den suited for remote work, secluded bedrooms, and a powder room for visitors. This unit includes a designated EV charging parking spot and a secure storage locker. Situated within a building predominantly occupied by owners, residents enjoy premium common areas: a gym, a lounge with a fireplace, a chef's kitchen, and a rooftop deck with a fire feature and alfresco dining space. With an outstanding 95 Transit Score, residents enjoy swift, seamless connections to the downtown core, Highway 401, and the broader GTA. Meanwhile, a flawless 98 Walk Score places prestigious schools, gourmet dining, upscale boutiques, and lush green spaces just steps from your door. This is discerning city living at its finest.
Suite details
Click the + to read more.
The suiteproperty type, style, size, exposure
- Property type
- Condo Apartment
- Style
- Apartment
- Size
- 1,400–1,599 sq ft
- Exposure
- South West
- Heating
- Heat Pump
- Cooling
- Central Air
- Basement
- None
- Possession
- 30 Days
Parking and storageparking, garage, locker
- Parking
- 1
- Garage
- Underground
- Locker
- Owned
Fees and taxesmaintenance, price per sq ft
- Maintenance
- $1,314/mo
- Price per sq ft
- $1,330
Building and rulesstoreys in building, pets
- Storeys in building
- 7
- Pets
- Yes-with Restrictions
Rooms9 rooms with sizes
| Room | Level | Size | Features |
|---|---|---|---|
| Primary Bedroom | Flat | 5.43 × 3.92 m | vinyl floor · 5 pc ensuite · walk-in closet(s) |
| Living Room | Flat | 4.64 × 3.73 m | combined w/dining · vinyl floor · w/o to balcony |
| Dining Room | Flat | 4.64 × 2.45 m | combined w/kitchen · vinyl floor · w/o to balcony |
| Powder Room | Flat | 2.52 × 0.94 m | 2 pc bath · tile floor |
| Den | Flat | 2.7 × 2.55 m | enclosed · vinyl floor |
| Kitchen | Flat | 6.17 × 2.56 m | b/i ctr-top stove · stainless steel appl · w/o to balcony |
| Bedroom 3 | Flat | 3.27 × 2.7 m | vinyl floor · closet · window |
| Bedroom 2 | Flat | 4.28 × 2.69 m | vinyl floor · closet · window |
| Bathroom | Flat | 2.7 × 1.5 m | 3 pc bath · tile floor |
What is includedAppliances and fixtures
Integrated fridge, gas cooktop, oven, dishwasher, microwave, wine fridge, stacked washer & dryer, all existing light fixtures, and custom, electric window coverings, parking spot, locker.
What it could cost each month
— a month, estimated
With 20% down. Includes property tax and maintenance. Estimate only.
Change the numbersHide the calculator
- Mortgage—
- Mortgage insurance (added to loan)—
- Maintenance—
Down payment —. Estimate only, using Canadian semi-annual compounding; your lender's numbers will differ.
How this price compares
Members1 suite sold at 1 Hillsdale Avenue W in the last two years.
Sales activity in the building
Number of suites sold each quarter.
See what suites here sold for
A free account shows sold prices, full history and alerts for this building.
Create a free accountAlready a member? Sign in
Own a suite at 1 Hillsdale Avenue W?
See what yours could sell for, based on recent sales in the building.
See what every suite in 1 Hillsdale Avenue W sold for
Sold prices, price history and how this price compares are free with an account. It takes a minute, and you can save homes and get alerts too.
Sale and listing history
Past sales at this address are for members
A free account shows past sale prices and dates, sold prices in this building, and alerts when similar homes list.
The building and the area
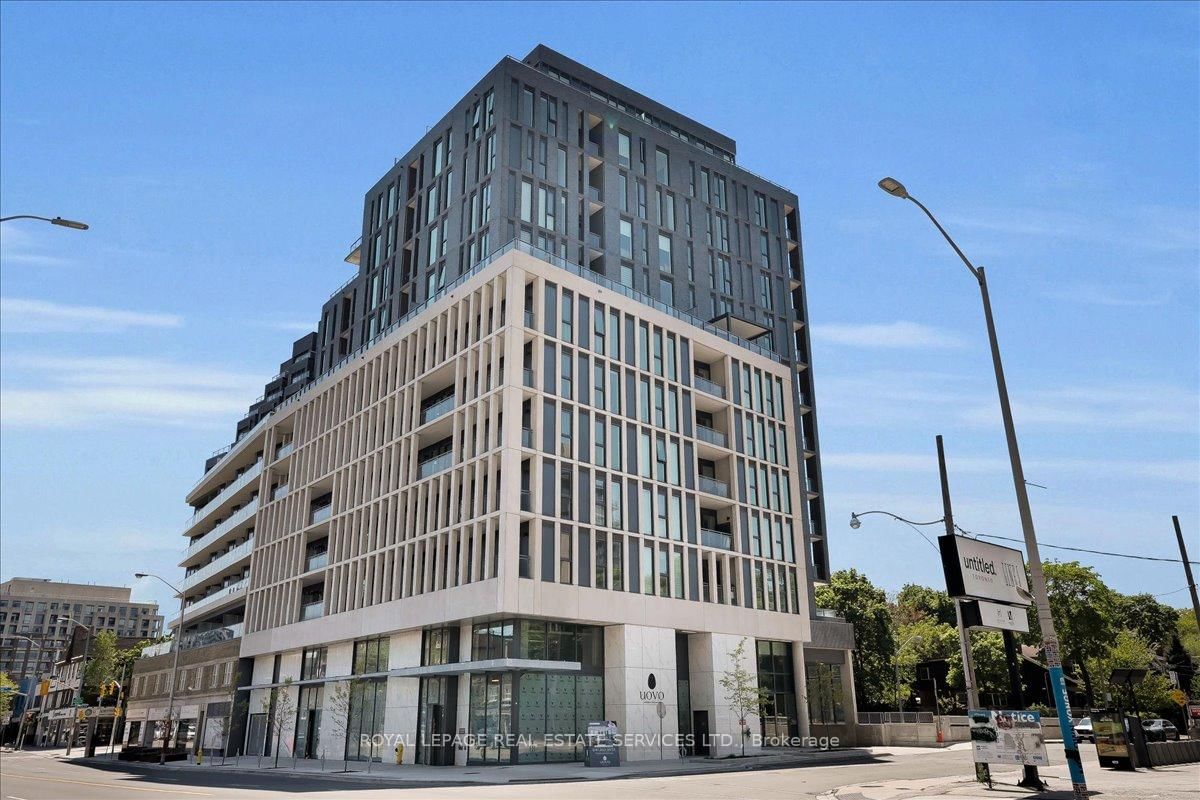
The building
1 Hillsdale Avenue W
1 Hillsdale Avenue W · 09 storeys
Concierge · BBQs Allowed · Exercise Room · Party Room/Meeting Room

The neighbourhood
Yonge & Eglinton
Midtown’s transit hub, with walkable streets and a deep mix of condos and houses.
Listing brokerage · MLS® C13744636Royal Lepage Real Estate Services Ltd.Data last updated Oct 19, 2026 7:51 pm.
Similar homes nearby.

$675,000
480 Oriole Parkway #207
Yonge-Eglinton
Listing brokerage · MLS® C14092930Strata Real Estate

$1,761,530
1 Hillsdale Avenue W #705
Yonge-Eglinton
Listing brokerage · MLS® C13863924Brick + Mortar


Want to see it in person?
Tell us when suits you and our team will set up a private showing.
