

For sale · Condo Apartment
297 College Street #PH5.
Kensington-Chinatown, Toronto, ON M5T 0C2
In The College Condominium at Spadina, 297 College StreetBuyer's market
Condo market in Kensington-Chinatown. New listings are outpacing sales, so buyers have more choice and room to negotiate. Homes here sell in about 44 days. Market data
Sales-to-new-listings ratio, last 3 months: 33%
Months of supply: 6.1
What it means
- Buyer's market in Kensington-Chinatown: condos take about 44 days to sell.
- About 6.1 months of condos for sale in Kensington-Chinatown at the current pace of sales.
At a glance
About this home
Welcome to PH5 at 297 College Street - a truly exceptional, one-of-a-kind penthouse where sophisticated design meets breathtaking city views in the heart of Kensington-Chinatown. This fully customized 1 Bedroom + Den residence has been meticulously crafted for those who appreciate exceptional architecture, materials, and detail. From the moment you enter, the level of craftsmanship is unmistakable. Wide-plank white oak chevron flooring flows throughout, complemented by striking white oak hardwood ceilings and statement Buster + Punch lighting. The kitchen is a showpiece, featuring a dramatic Italian brown-vein marble backsplash and a custom marble bar that creates an incredible setting for entertaining. A matching marble fireplace adds warmth and character to the living space.The bedroom is beautifully integrated with custom white oak millwork, including a king-size bed and built-in desk, maximizing both style and functionality. The spa-inspired bathroom is finished floor-to-ceiling in luxurious blonde marble with refined Gingers hardware.But the true pièce de résistance is the view. Perched high above College Street, this penthouse offers an incredible urban panorama - an ever-changing backdrop of Toronto's skyline, rooftops and cityscape. Enjoy the view from the comfort of your living room or step outside onto the private balcony and take in the energy of downtown from above. Whether you're enjoying your morning coffee, entertaining friends or watching the city come alive at night, the outlook is spectacular.Located at College & Spadina, you're surrounded by the best of Kensington Market, Chinatown, Little Italy and the University of Toronto, with restaurants, cafés, shops, transit and culture right outside your door. Parking and locker included, plus concierge/security, gym and party room.A rare penthouse offering that combines extraordinary design, an unforgettable view and one of Toronto's most vibrant locations.
Suite details
Click the + to read more.
The suiteproperty type, style, size, exposure
- Property type
- Condo Apartment
- Style
- Apartment
- Size
- 600–699 sq ft
- Exposure
- South
- Heating
- Forced Air
- Cooling
- Central Air
- Basement
- None
- Possession
- Tbd
Parking and storageparking, garage, locker
- Parking
- 1
- Garage
- Underground
- Locker
- Owned
Fees and taxesmaintenance, property taxes, price per sq ft
- Maintenance
- $500/mo
- Property taxes
- $4,000 (2026)
- Price per sq ft
- $1,925
Building and rulesstoreys in building, pets
- Storeys in building
- 15
- Pets
- Yes-with Restrictions
What is includedAppliances and fixtures
All Existing Appliances, All Existing Window Coverings & All Existing Light Fixtures.
Building amenitiesparty room/meeting room, gym, guest suites
Maintenance fee includes: Heat, Water
What it could cost each month
— a month, estimated
With 20% down. Includes property tax and maintenance. Estimate only.
Change the numbersHide the calculator
- Mortgage—
- Mortgage insurance (added to loan)—
- Maintenance—
- Property tax—
Down payment —. Estimate only, using Canadian semi-annual compounding; your lender's numbers will differ.
How this price compares
Members11 suites sold at The College Condominium at Spadina in the last two years.
Sales activity in the building
Number of suites sold each quarter.
See what suites here sold for
A free account shows sold prices, full history and alerts for this building.
Create a free accountAlready a member? Sign in
Own a suite at The College Condominium at Spadina?
See what yours could sell for, based on recent sales in the building.
See what every suite in The College Condominium at Spadina sold for
Sold prices, price history and how this price compares are free with an account. It takes a minute, and you can save homes and get alerts too.
Sale and listing history
Past sales at this address are for members
A free account shows past sale prices and dates, sold prices in this building, and alerts when similar homes list.
The building and the area
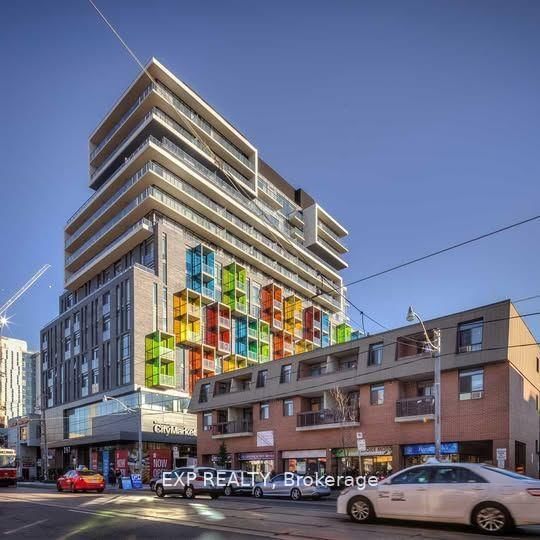
The building
The College Condominium at Spadina
297 College Street · 7 storeys
Concierge · Gym · Party Room/Meeting Room · Guest Suites
Listing brokerage · MLS® C13749486Rare Real EstateData last updated Sep 6, 2026 6:02 pm.
Similar homes nearby.


Want to see it in person?
Tell us when suits you and our team will set up a private showing.
