

For sale · Condo Apartment
801 Lawrence Avenue E #106.
Banbury-Don Mills, Toronto, ON M3C 3W2
In The Edwardian, 801 Lawrence Avenue EBalanced market
Condo market in Banbury-Don Mills. Sales and new listings are roughly in step, so neither side has a clear edge. Homes here sell in about 42 days. Market data
Sales-to-new-listings ratio, last 3 months: 43%
Months of supply: 4.6
What it means
- Balanced market in Banbury-Don Mills: condos take about 42 days to sell.
- About 4.6 months of condos for sale in Banbury-Don Mills at the current pace of sales.
At a glance
About this home
Amazing Location at Leslie & Lawrence! Enjoy the best of Don Mills living, just steps from Edwards Gardens, the Don Mills Library, parks, transit and the Shops at Don Mills. This popular 2-bedroom, plus den, 2-bathroom model offers convenient ground-floor living, a spacious private balcony and two separate walkouts perfect for relaxing and enjoying the outdoors. Extra rare is the 2 car parking! A fantastic opportunity in one of Toronto's most desirable neighbourhoods!
Suite details
Click the + to read more.
The suiteproperty type, style, size, exposure
- Property type
- Condo Apartment
- Style
- Apartment
- Size
- 1,200–1,399 sq ft
- Exposure
- South
- Heating
- Forced Air
- Cooling
- Central Air
- Basement
- None
- Possession
- Immediate/TBA
Parking and storageparking, garage, locker
- Parking
- 2
- Garage
- Underground
- Locker
- Owned
Fees and taxesmaintenance, property taxes, price per sq ft
- Maintenance
- $1,428/mo
- Property taxes
- $4,151 (2026)
- Price per sq ft
- $538
Building and rulesstoreys in building, pets
- Storeys in building
- 1
- Pets
- Yes-with Restrictions
Rooms6 rooms with sizes
| Room | Level | Size | Features |
|---|---|---|---|
| Dining Room | Flat | 3.04 × 2.64 m | open concept · crown moulding · mirrored walls |
| Kitchen | Flat | 3.61 × 2.72 m | ceramic floor · crown moulding · open concept |
| Living Room | Flat | 4.17 × 5.89 m | w/o to terrace · crown moulding · laminate |
| Bedroom 2 | Flat | 2.98 × 4.35 m | broadloom · crown moulding · double closet |
| Primary Bedroom | Flat | 3.26 × 5.54 m | walk-in closet(s) · double closet · 4 pc ensuite |
| Den | Flat | 3.61 × 3.28 m | crown moulding · laminate · ceiling fan(s) |
What is includedAppliances and fixtures
No warranties, everything 'as is': electric light fixtures, window coverings, GE washer & dryer 'as is', decorative fireplace, built-in stove vent, Frigidaire fridge, GE stove 'as is', built-in Bosch dishwasher, three bookcases in 2nd bedroom , den black sofa pull out, den bookcase, dining room wall mirror
Building amenitiesvisitor parking, recreation room, exercise room
Maintenance fee includes: Water, Parking
What it could cost each month
— a month, estimated
With 20% down. Includes property tax and maintenance. Estimate only.
Change the numbersHide the calculator
- Mortgage—
- Mortgage insurance (added to loan)—
- Maintenance—
- Property tax—
Down payment —. Estimate only, using Canadian semi-annual compounding; your lender's numbers will differ.
Sale and listing history
Past sales at this address are for members
A free account shows past sale prices and dates, sold prices in this building, and alerts when similar homes list.
The building and the area
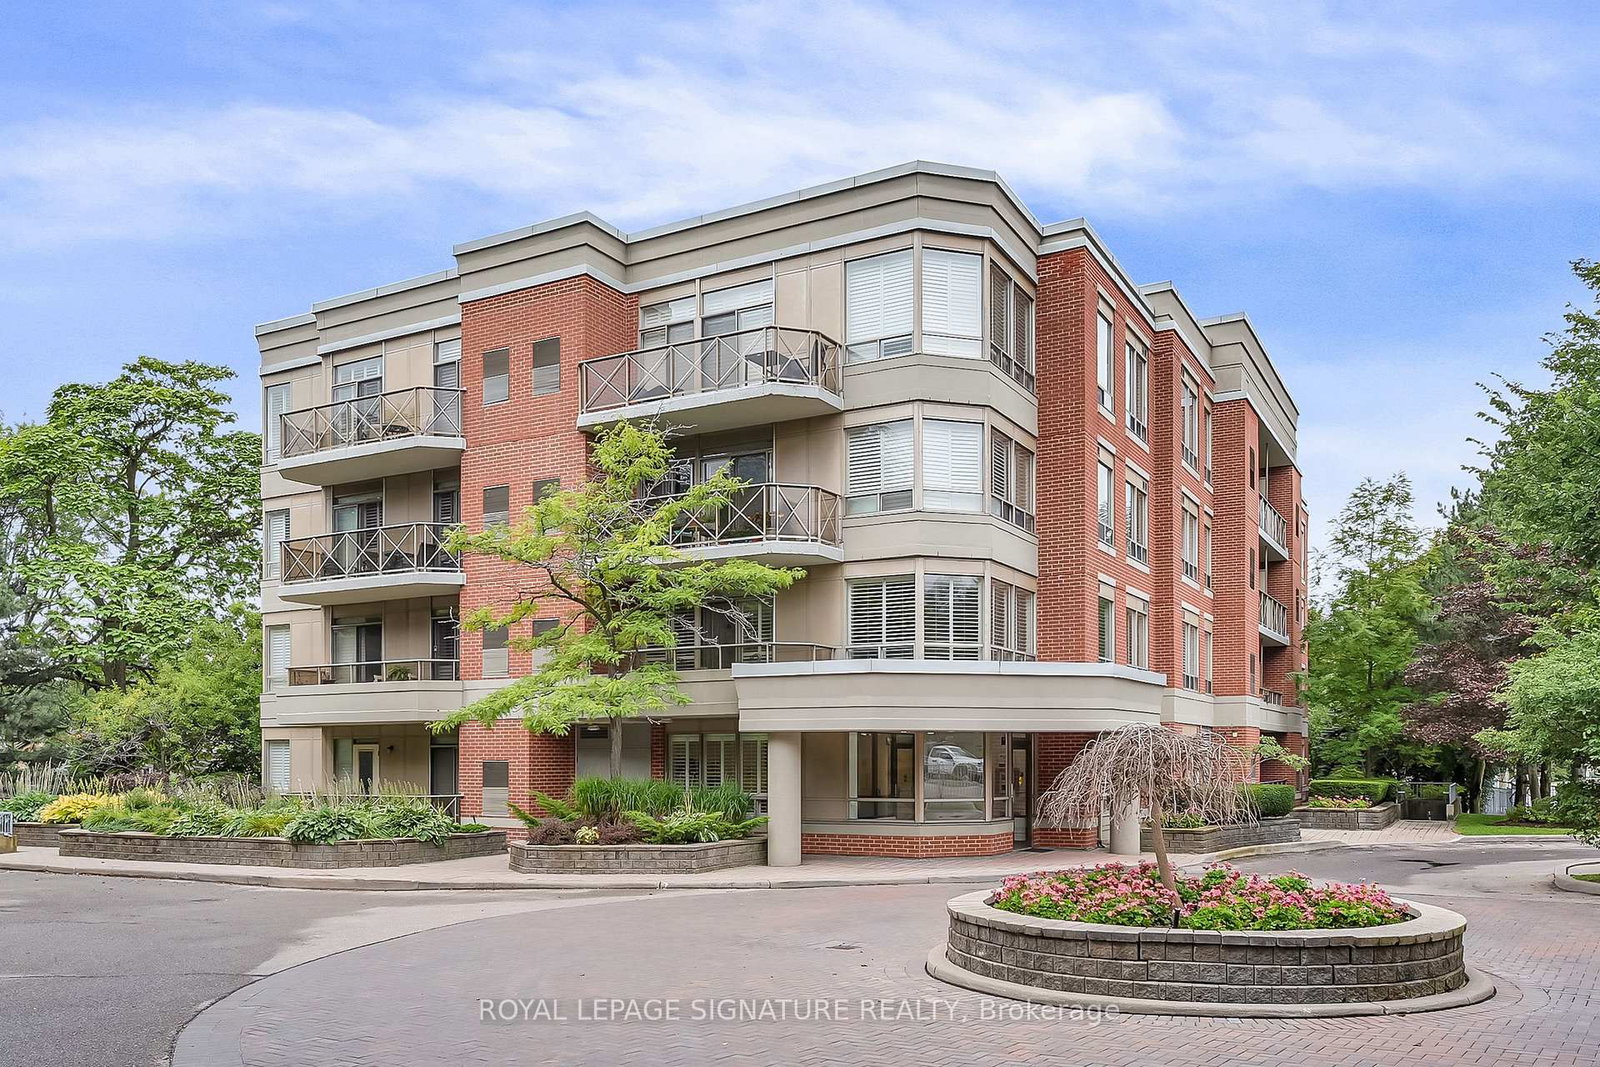
The building
The Edwardian
801 Lawrence Avenue E
Visitor Parking · Recreation Room · Exercise Room
Listing brokerage · MLS® C13750396Royal Lepage Signature RealtyData last updated Oct 26, 2026 11:54 am.
Similar homes nearby.


Want to see it in person?
Tell us when suits you and our team will set up a private showing.
