

For sale · Condo Townhouse
38 Kenaston Gardens #GV108.
Bayview Village, Toronto, ON M2K 1G8
See the building at 38 Kenaston GardensBuyer's market
Condo market in Bayview Village. New listings are outpacing sales, so buyers have more choice and room to negotiate. Homes here sell in about 38 days. Market data
Sales-to-new-listings ratio, last 3 months: 36%
Months of supply: 5.1
What it means
- Buyer's market in Bayview Village: condos take about 38 days to sell.
- About 5.1 months of condos for sale in Bayview Village at the current pace of sales.
At a glance
About this home
Rarely available one-bedroom plus den Garden Villa at the NY Empire Towers main level condo townhome with one parking and one locker. Located in the heart of North York's prestigious Bayview Village community! It offers the convenience of condo living with the privacy and easy access of a townhome, with front and back door easy access. This beautiful fully renovated suite features soaring 9-foot ceilings, high-quality finishes throughout and a thoughtfully designed open-concept layout. You can relax with your morning coffee or unwind with a glass of wine on your porch - an inviting outdoor extension of your living space. The gorgeous modern kitchen is designed for both everyday living and entertaining, featuring a large centre island with breakfast bar, high-end countertop and finishes, all brand new kitchen stainless steel appliances as well as full-size stacked washer/dryer, and lots of cabinetry. The bright, sun-filled bedroom offers large windows, creating an open and airy atmosphere with plenty of natural light. The versatile den provides valuable additional space and can function as a second bedroom, nursery, guest room or your private home office. As a homeowner, you will enjoy an impressive selection of amenities, including a fitness room, indoor swimming pool, sauna, party room, library with wi-fi, and outdoor rooftop terrace BBQs at the main building - perfect for relaxing or entertaining. This unbeatable location puts everything you need within easy reach! Walk approximately 5 minutes to Bayview Subway Station, upscale shops and services at Bayview Village Shopping Centre, restaurants, groceries, banks, and YMCA. Minutes from parks, scenic ravines, North York General Hospital, Oriole GO Station, IKEA, Canadian Tire, and Highways 401 and 404. A rare opportunity to enjoy comfort, style, outdoor space and exceptional urban convenience in one of North York's most desirable neighbourhoods! Book your showing now before it's too late! Thank you for your visit!
Suite details
Click the + to read more.
The suiteproperty type, style, size, exposure
- Property type
- Condo Townhouse
- Style
- Apartment
- Size
- 600–699 sq ft
- Exposure
- North
- Heating
- Forced Air
- Cooling
- Central Air
- Basement
- None
- Year built
- 16-30
- Possession
- September 30, 2026
Parking and storageparking, garage, locker
- Parking
- 1
- Garage
- Underground
- Locker
- Exclusive
Fees and taxesmaintenance, property taxes, price per sq ft
- Maintenance
- $565/mo
- Property taxes
- $2,501 (2026)
- Price per sq ft
- $922
Building and rulesstoreys in building, pets
- Storeys in building
- 2
- Pets
- Yes-with Restrictions
Rooms5 rooms with sizes
| Room | Level | Size | Features |
|---|---|---|---|
| Kitchen | Main | 3.02 × 2.91 m | ceramic floor · b/i appliances · quartz counter |
| Living Room | Main | 4.93 × 3.02 m | breakfast bar · combined w/dining · open concept |
| Primary Bedroom | Main | 3.58 × 3.05 m | laminate · bay window · mirrored closet |
| Den | Main | 3.51 × 2.29 m | laminate · separate room · side door |
| Dining Room | Main | 4.93 × 3.02 m | laminate · combined w/living · open concept |
What is includedAppliances and fixtures
All brand new, over $60,000 spent on renovations! Stainless steel fridge, flat-top stove, built-in microwave oven, built-in dishwasher, clothes washer and dryer, all electric light fixtures, professionally installed laminate flooring throughout the entire suite (summer 2026), one (1) underground parking, one (1) underground locker, heat, water, common elements, and building insurance. Pay-as-you-go two (2) FLO EV charging stations are available in the visitor parking area.
Building amenitiesexercise room, indoor pool, recreation room
Maintenance fee includes: Heat, Water, Parking
What it could cost each month
— a month, estimated
With 20% down. Includes property tax and maintenance. Estimate only.
Change the numbersHide the calculator
- Mortgage—
- Mortgage insurance (added to loan)—
- Maintenance—
- Property tax—
Down payment —. Estimate only, using Canadian semi-annual compounding; your lender's numbers will differ.
How this price compares
Members2 suites sold at 38 Kenaston Gardens in the last two years.
Sales activity in the building
Number of suites sold each quarter.
See what suites here sold for
A free account shows sold prices, full history and alerts for this building.
Create a free accountAlready a member? Sign in
Own a suite at 38 Kenaston Gardens?
See what yours could sell for, based on recent sales in the building.
See what every suite in 38 Kenaston Gardens sold for
Sold prices, price history and how this price compares are free with an account. It takes a minute, and you can save homes and get alerts too.
Sale and listing history
Past sales at this address are for members
A free account shows past sale prices and dates, sold prices in this building, and alerts when similar homes list.
The building and the area
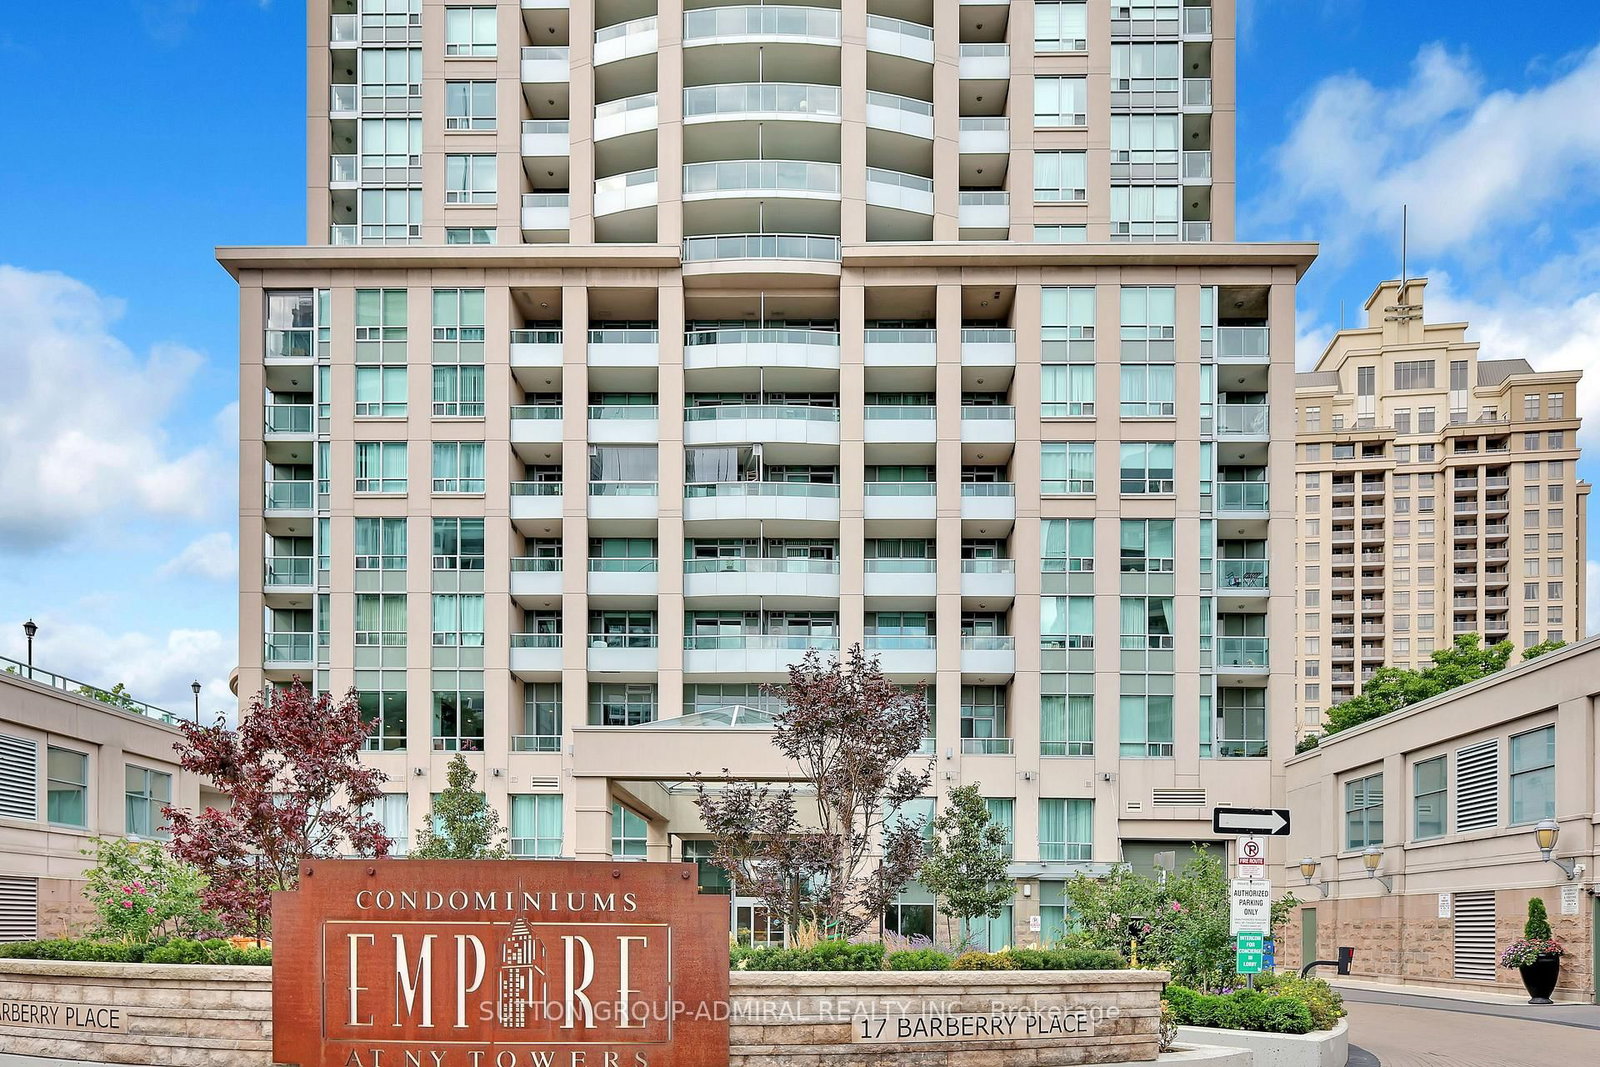
The building
38 Kenaston Gardens
38 Kenaston Gardens · 2 storeys
Exercise Room · Indoor Pool · Recreation Room · Sauna
Listing brokerage · MLS® C13751772Sutton Group-admiral Realty Inc.Data last updated Oct 20, 2026 1:45 am.
Similar homes nearby.

Want to see it in person?
Tell us when suits you and our team will set up a private showing.
