

For sale · Condo Apartment
99 Avenue Road #708.
Annex, Toronto, ON M5R 2G5
See the building at 99 Avenue RoadBuyer's market
Condo market in Annex. New listings are outpacing sales, so buyers have more choice and room to negotiate. Homes here sell in about 53 days. Market data
Sales-to-new-listings ratio, last 3 months: 34%
Months of supply: 7.3
What it means
- Buyer's market in Annex: condos take about 53 days to sell.
- About 7.3 months of condos for sale in Annex at the current pace of sales.
At a glance
About this home
Welcome to Yorkville's best kept secret. This boutique building, with only 60 residences, offers the discerning Buyer a rarely available 2,544 sq.ft. open concept suite, with a premium sized 45 foot east facing, unobstructed terrace overlooking Yorkville shops and treed fine residences below. The welcoming entry allows you to take in the full open view. The very bright east facing windows flood this open concept layout with natural light and the versatile open concept, allows different Liv Room, Dining Room, Family Room layout options. A rarely seen gas fireplace defines the Living Room space. The chef's kitchen offers an abundance of counter space with 2 oversized east facing windows, perfect for natural light food prep. An adjoining walk-in pantry offers the chef tons of extra storage of all your culinary needs. There is a designated office, already set up for your work space requirements.The Primary ensuite is ideally set up to allow use of both sinks with privacy from the WC and shower area. Building amenities include Valet parking, 24 hour conceirge, Sauna, Party/Meeting Room, Gym, Steam Room, Guest Suite and Bike storage. With an emphasis on privacy and discretion, immerse yourself in this top notch neighbourhood, and its highly rated restaurants, cultural, fashion and art scenes, within steps to TTC buses and subway. Walk score of 99. Stroll to Whole Food or Holt Renfrew. An opportunity not to be missed.
Suite details
Click the + to read more.
The suiteproperty type, style, size, exposure
- Property type
- Condo Apartment
- Style
- Apartment
- Size
- 2,500–2,749 sq ft
- Exposure
- East
- Heating
- Heat Pump
- Cooling
- Central Air
- Basement
- None
- Year built
- 16-30
- Possession
- 60 Days TBD
Parking and storageparking, garage, locker
- Parking
- 2
- Garage
- Underground
- Locker
- Owned
Fees and taxesmaintenance, property taxes, price per sq ft
- Maintenance
- $3,876/mo
- Property taxes
- $15,131 (2026)
- Price per sq ft
- $913
Building and rulesstoreys in building, pets
- Storeys in building
- 6
- Pets
- Yes-with Restrictions
Rooms7 rooms with sizes
| Room | Level | Size | Features |
|---|---|---|---|
| Family Room | Flat | 8 × 9.9 m | hardwood floor · combined w/living · irregular room |
| Living Room | Flat | 9.9 × 9.9 m | fireplace · hardwood floor · w/o to terrace |
| Office | Flat | 1.95 × 2.68 m | hardwood floor · b/i desk · b/i shelves |
| Dining Room | Flat | 9.9 × 9.9 m | combined w/living · open concept · w/o to terrace |
| Primary Bedroom | Flat | 4.85 × 5.2 m | hardwood floor · walk-in closet(s) · 4 pc ensuite |
| Kitchen | Flat | 4.94 × 3.15 m | stone floor · breakfast bar · pantry |
| Bedroom 2 | Flat | 2.54 × 4.7 m | hardwood floor · double closet · window |
What is includedAppliances and fixtures
SS Subzero fridge, SS gas stove, SS Bosch dishwasher, SS hood fan, LG stack washer/dryer, light fixtures, window coverings, office built-ins, 3 Nest thermostats, Granite Kitchen Countertops,, Electronic awning for Terrace.
Building amenitiesguest suites, gym, party room/meeting room
Maintenance fee includes: Water, Parking
What it could cost each month
— a month, estimated
With 20% down. Includes property tax and maintenance. Estimate only.
Change the numbersHide the calculator
- Mortgage—
- Mortgage insurance (added to loan)—
- Maintenance—
- Property tax—
Down payment —. Estimate only, using Canadian semi-annual compounding; your lender's numbers will differ.
How this price compares
Members6 suites sold at 99 Avenue Road in the last two years.
Sales activity in the building
Number of suites sold each quarter.
See what suites here sold for
A free account shows sold prices, full history and alerts for this building.
Create a free accountAlready a member? Sign in
Own a suite at 99 Avenue Road?
See what yours could sell for, based on recent sales in the building.
See what every suite in 99 Avenue Road sold for
Sold prices, price history and how this price compares are free with an account. It takes a minute, and you can save homes and get alerts too.
Sale and listing history
Past sales at this address are for members
A free account shows past sale prices and dates, sold prices in this building, and alerts when similar homes list.
The building and the area
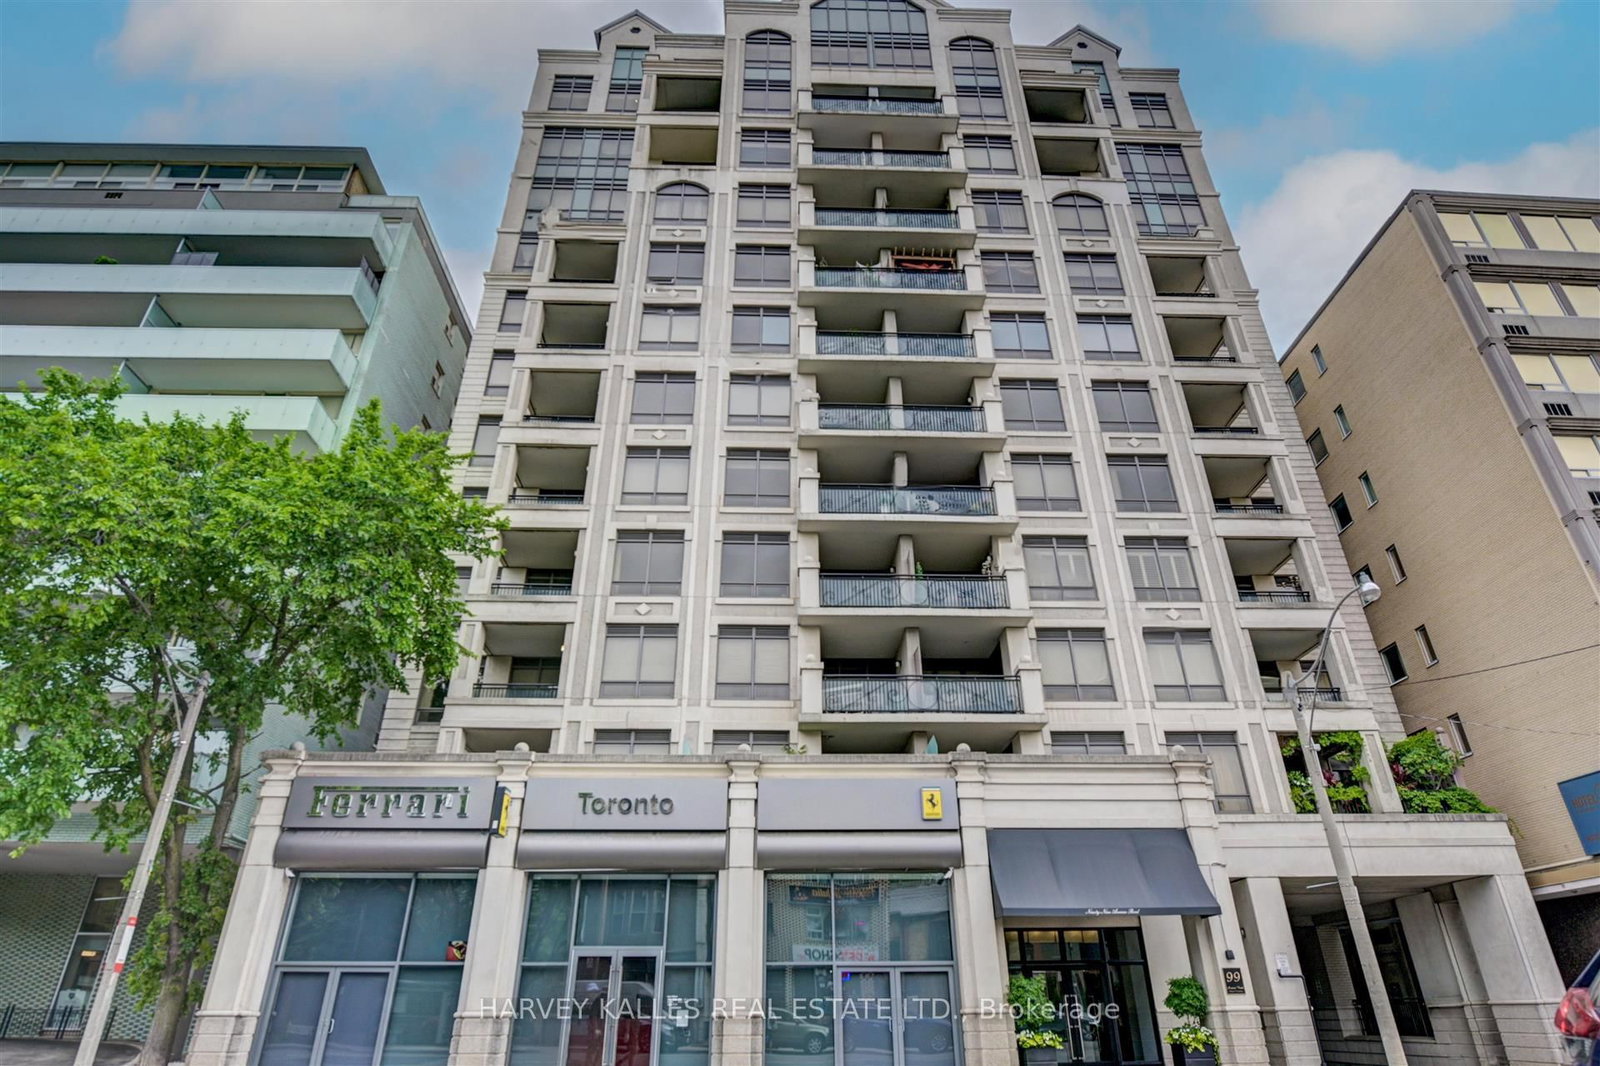
The building
99 Avenue Road
99 Avenue Road · 6 storeys
Guest Suites · Gym · Party Room/Meeting Room · Visitor Parking

The neighbourhood
The Annex
Victorian and Annex-style homes on leafy streets, steps from Bloor and U of T.
Listing brokerage · MLS® C13752738Harvey Kalles Real Estate Ltd.Data last updated Oct 26, 2026 8:36 pm.
Similar homes nearby.


Want to see it in person?
Tell us when suits you and our team will set up a private showing.
