

For sale · Condo Apartment
113 Dupont Street #PH01.
Annex, Toronto, ON M5R 1V4
See the building at 113 Dupont StreetBuyer's market
Condo market in Annex. New listings are outpacing sales, so buyers have more choice and room to negotiate. Homes here sell in about 53 days. Market data
Sales-to-new-listings ratio, last 3 months: 34%
Months of supply: 7.4
What it means
- Buyer's market in Annex: condos take about 53 days to sell.
- About 7.4 months of condos for sale in Annex at the current pace of sales.
At a glance
About this home
Come home to one of the city's most stunning architectural masterpieces. Set within an intimate boutique building of just seven exclusive residences, this design-driven loft offers discretion and privacy just steps from Toronto's most iconic neighbourhoods, including The Annex, Yorkville, and Casa Loma. Positioned on the top floor and defined by dramatic 15-foot ceilings, this showpiece lives more like a private home than a condominium. The extraordinary space is anchored by a sleek gas fireplace and wrapped in floor-to-ceiling windows that flood the interior with natural light. Clean lines, voluminous proportions, and an effortless open-concept layout create an atmosphere that is both refined and inviting.The Schiffini chef's kitchen is contemporary and functional, featuring an oversized island with extensive integrated storage and a full suite of top-of-the-line Miele appliances. Designed for both elevated entertaining and everyday living, it seamlessly anchors the main living area.Two generously sized bedrooms each feature a private ensuite, providing rare symmetry and privacy. The primary suite is a true retreat, complete with a large walk-in closet and a spa-caliber bath featuring a deep soaker tub, steam shower, and floor-to-ceiling tile detailing. A beautifully appointed powder room adds convenience for guests. Outdoor living includes a private balcony plus two Juliet balconies, enhancing the indoor-outdoor flow and reinforcing the loft's airy, architectural presence. Professionally curated throughout, the residence perfectly blends authentic industrial character with elevated modern finishes. Two parking spaces and a large private locker complete this exceptional offering. For those with refined taste seeking a truly unique space to live and entertain, this property is a dream come true.
Suite details
Click the + to read more.
The suiteproperty type, style, size, exposure
- Property type
- Condo Apartment
- Style
- Loft
- Size
- 2,250–2,499 sq ft
- Exposure
- North South
- Heating
- Forced Air
- Cooling
- Central Air
- Basement
- None
- Year built
- 16-30
- Possession
- 60/90 Days/tbd
Parking and storageparking, garage, locker
- Parking
- 2
- Garage
- Underground
- Locker
- Exclusive
Fees and taxesmaintenance, property taxes, price per sq ft
- Maintenance
- $2,778/mo
- Property taxes
- $12,835 (2025)
- Price per sq ft
- $1,170
Building and rulesstoreys in building, pets
- Storeys in building
- 3
- Pets
- Yes-with Restrictions
Rooms7 rooms with sizes
| Room | Level | Size | Features |
|---|---|---|---|
| Kitchen | Main | 3.2 × 6.1 m | b/i appliances · marble counter · pot lights |
| Office | Main | 5.4 × 5.9 m | hardwood floor · b/i bookcase · w/o to balcony |
| Bedroom 2 | Main | 3.3 × 3.8 m | double closet · 3 pc ensuite · hardwood floor |
| Foyer | Main | 1.1 × 5.4 m | open concept · closet · hardwood floor |
| Primary Bedroom | Main | 4.1 × 4.6 m | walk-in closet(s) · 5 pc ensuite · hardwood floor |
| Living Room | Main | 5.6 × 5.7 m | hardwood floor · fireplace · pot lights |
| Dining Room | Main | 4.3 × 5.9 m | juliette balcony · hardwood floor · open concept |
What is includedAppliances and fixtures
Miele Oven, Miele dishwasher, Miele warming drawer, Liebherr fridge/freezer, Samsung washer/dryer, steam shower in primary ensuite, gas fireplace, b/i speakers and receiver, b/i bookcase in office, all window coverings, remote blinds, all light fixtures except those excluded. 2 car parking and large locker.
Building amenitiesMaintenance fee inclusions
Maintenance fee includes: Water, Parking
What it could cost each month
— a month, estimated
With 20% down. Includes property tax and maintenance. Estimate only.
Change the numbersHide the calculator
- Mortgage—
- Mortgage insurance (added to loan)—
- Maintenance—
- Property tax—
Down payment —. Estimate only, using Canadian semi-annual compounding; your lender's numbers will differ.
Sale and listing history
Past sales at this address are for members
A free account shows past sale prices and dates, sold prices in this building, and alerts when similar homes list.
The building and the area
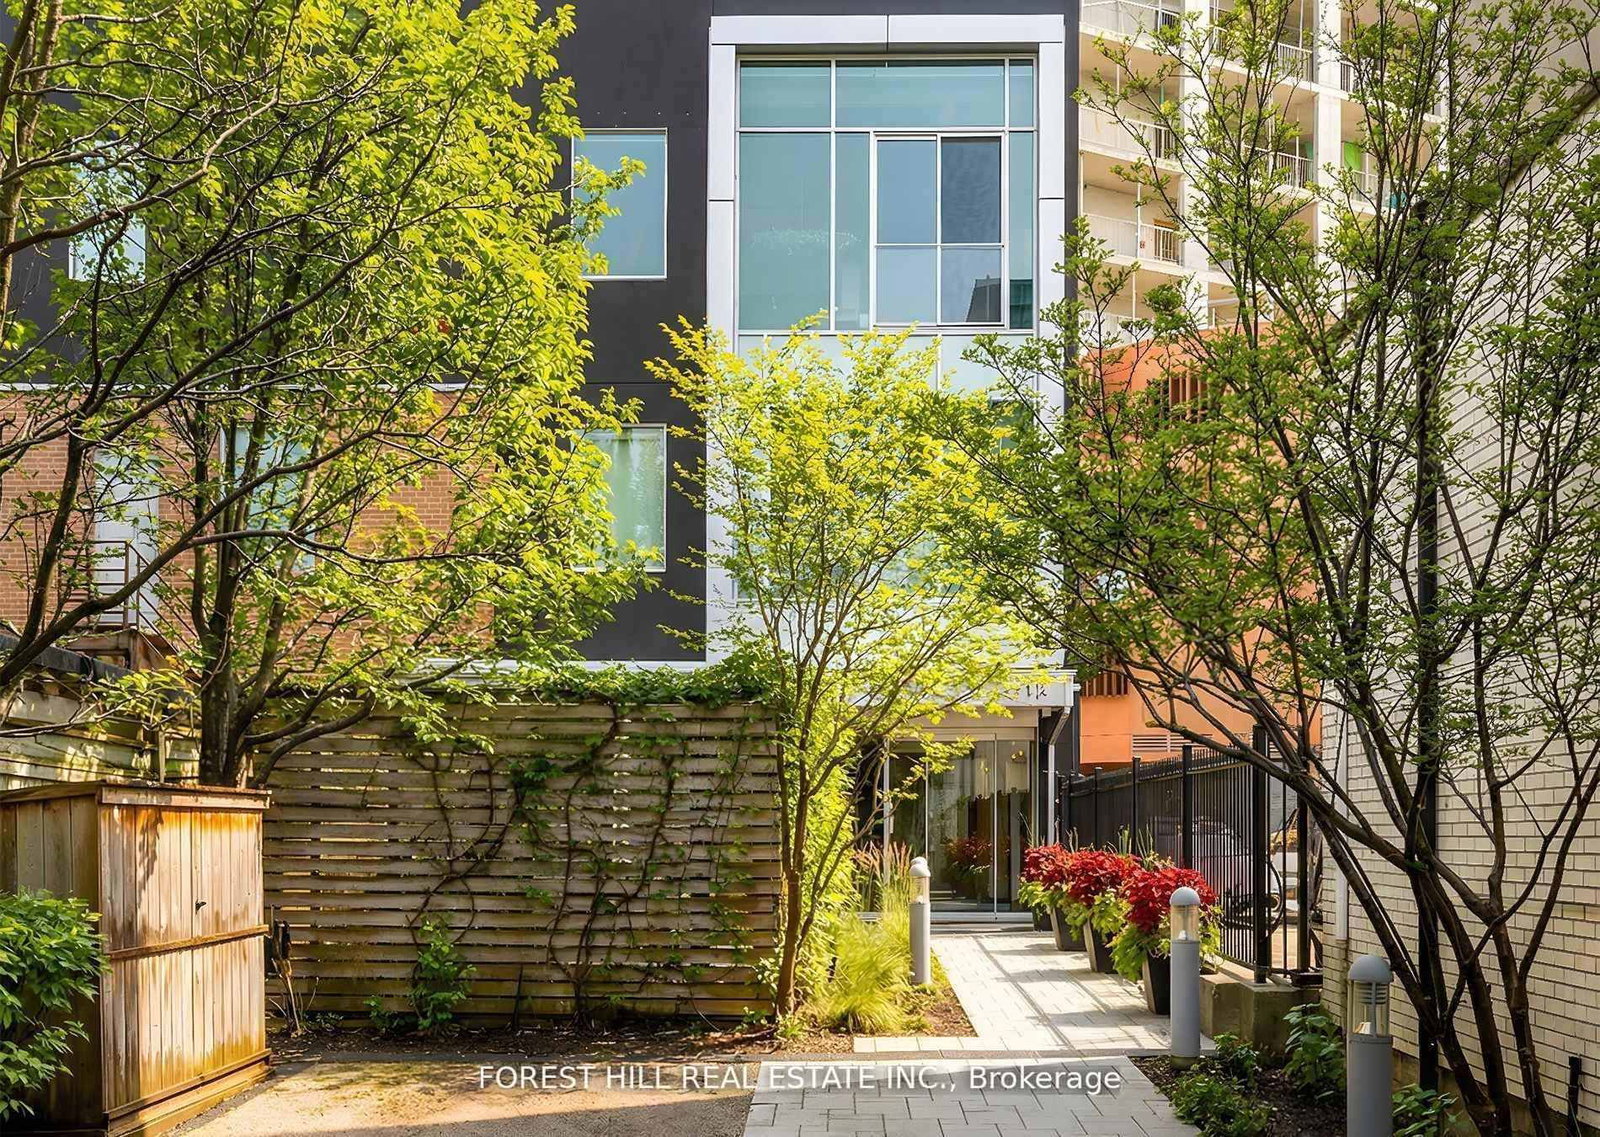
The building
113 Dupont Street
113 Dupont Street · 3 storeys

The neighbourhood
The Annex
Victorian and Annex-style homes on leafy streets, steps from Bloor and U of T.
Listing brokerage · MLS® C13752968Forest Hill Real Estate Inc.Data last updated Sep 8, 2026 2:18 pm.
Similar homes nearby.


Want to see it in person?
Tell us when suits you and our team will set up a private showing.
