

For sale · Condo Apartment
51 Trolley Crescent #604.
Moss Park, Toronto, ON M5A 0E9
See the building at 51 Trolley CrescentBuyer's market
Condo market in Moss Park. New listings are outpacing sales, so buyers have more choice and room to negotiate. Homes here sell in about 38 days. Market data
Sales-to-new-listings ratio, last 3 months: 24%
Months of supply: 8.5
What it means
- Buyer's market in Moss Park: condos take about 38 days to sell.
- About 8.5 months of condos for sale in Moss Park at the current pace of sales.
At a glance
About this home
Welcome to River City! This exceptional 2 bedroom + den corner suite offers an impressive sense of space with a model-like feel, a highly functional layout and floor-to-ceiling windows bringing in an abundance of natural light. The expansive open-concept living and dining areas provide plenty of room to entertain and relax, while the versatile open den is ideal for a home office, reading area or additional living space. Thoughtfully upgraded with wide 6" plank white oak flooring, custom LED lighting, custom sheer curtains and modular closet systems throughout. The sleek designer kitchen features custom-made Italian piano lacquer cabinetry, Neolith Calacatta slab backsplash, Corian countertops with integrated sink, oversized centre island with seating, integrated Bosch cooktop, Whirlpool stainless steel range, panel-integrated full-size dishwasher and two Summit counter-height fridges, thoughtfully configured to maximize counter space. The spacious primary bedroom features floor-to-ceiling windows, his-and-hers closets, blackout roller shades and a beautifully renovated spa-like ensuite. The generous second bedroom offers excellent space and flexibility. Both bathrooms have been beautifully renovated with marble and mosaic tile, solid white oak vanities, custom Corian sinks with inset marble details and custom LED lighting. Enjoy a 156 sq. ft. private balcony with open views, along with ensuite laundry, excellent storage and 2 owned bike racks. Residents also enjoy impressive building amenities, including a beautiful outdoor pool. Streetcar access is directly across from the building, with easy access to the DVP and Gardiner, Don Trail, Waterfront Trail, Corktown Common, Underpass Park, Distillery District and Canary District. Surrounded by restaurants, cafes, parks and trails, this is a rare opportunity to enjoy space, style and convenience in one of Toronto's most distinctive communities.
Suite details
Click the + to read more.
The suiteproperty type, style, size, exposure
- Property type
- Condo Apartment
- Style
- Apartment
- Size
- 1,000–1,199 sq ft
- Exposure
- North South
- Heating
- Forced Air
- Cooling
- Central Air
- Basement
- None
- Possession
- 30/60
Parking and storageparking, garage, locker
- Parking
- 1
- Garage
- Underground
- Locker
- Owned
Fees and taxesmaintenance, property taxes, price per sq ft
- Maintenance
- $853/mo
- Property taxes
- $4,719 (2026)
- Price per sq ft
- $873
Building and rulesstoreys in building, pets
- Storeys in building
- 6
- Pets
- Yes-with Restrictions
Rooms7 rooms with sizes
| Room | Level | Size | Features |
|---|---|---|---|
| Kitchen | Flat | 2.95 × 3.15 m | hardwood floor · centre island · b/i appliances |
| Foyer | Flat | 1.9 × 1.2 m | hardwood floor · closet |
| Bedroom 2 | Flat | 3.48 × 3.81 m | hardwood floor · large window · large closet |
| Den | Flat | 2.74 × 2.44 m | hardwood floor · open concept · window floor to ceiling |
| Primary Bedroom | Flat | 5.69 × 3.71 m | hardwood floor · 3 pc ensuite · his and hers closets |
| Dining Room | Flat | 3.91 × 3.05 m | hardwood floor · open concept · window floor to ceiling |
| Living Room | Flat | 4.57 × 3.66 m | hardwood floor · open concept · window floor to ceiling |
What is includedAppliances and fixtures
B/I Bosch Cooktop, Whirlpool S/S Range, B/I Whirlpool Dishwasher, 2 Summit Counter-Height Fridges, Washer & Dryer, All Existing Window Coverings, All Existing ELFs.
Building amenitiesbike storage, concierge, guest suites
Maintenance fee includes: Parking
What it could cost each month
— a month, estimated
With 20% down. Includes property tax and maintenance. Estimate only.
Change the numbersHide the calculator
- Mortgage—
- Mortgage insurance (added to loan)—
- Maintenance—
- Property tax—
Down payment —. Estimate only, using Canadian semi-annual compounding; your lender's numbers will differ.
How this price compares
Members10 suites sold at 51 Trolley Crescent in the last two years.
Sales activity in the building
Number of suites sold each quarter.
See what suites here sold for
A free account shows sold prices, full history and alerts for this building.
Create a free accountAlready a member? Sign in
Own a suite at 51 Trolley Crescent?
See what yours could sell for, based on recent sales in the building.
See what every suite in 51 Trolley Crescent sold for
Sold prices, price history and how this price compares are free with an account. It takes a minute, and you can save homes and get alerts too.
Sale and listing history
Past sales at this address are for members
A free account shows past sale prices and dates, sold prices in this building, and alerts when similar homes list.
The building and the area
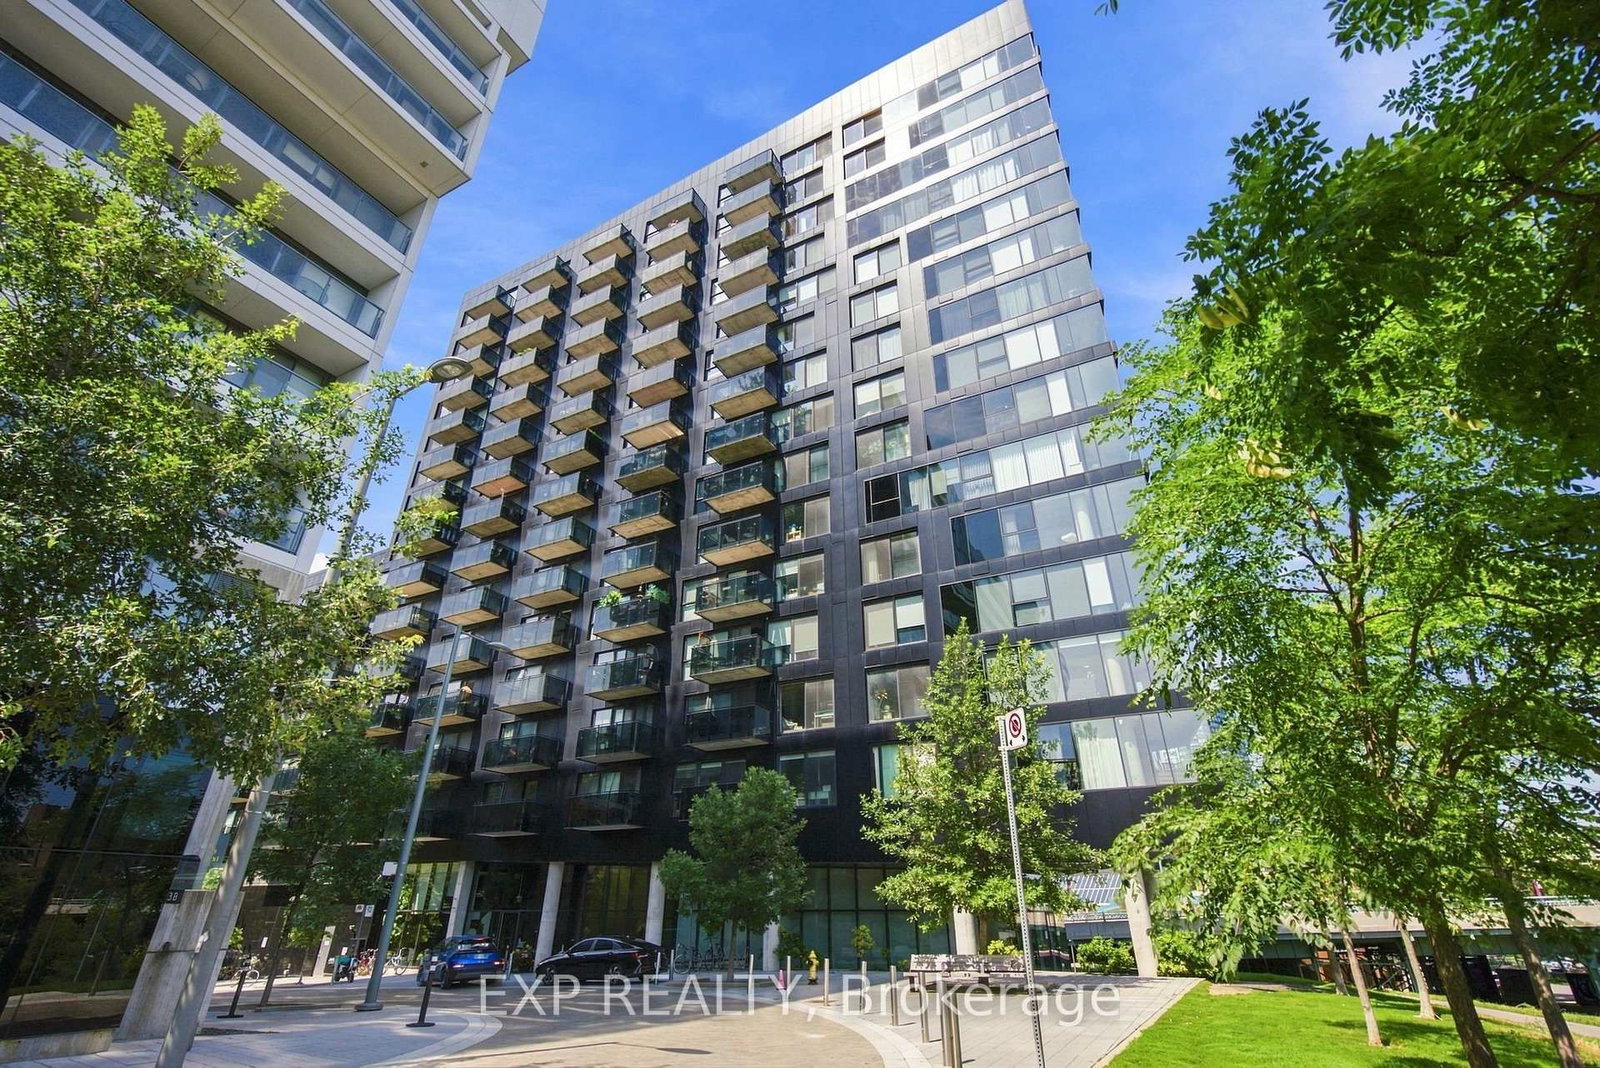
The building
51 Trolley Crescent
51 Trolley Crescent · 6 storeys
Concierge · Guest Suites · Outdoor Pool · BBQs Allowed
Listing brokerage · MLS® C13753276Exp RealtyData last updated Sep 23, 2026 12:15 pm.
Similar homes nearby.


Want to see it in person?
Tell us when suits you and our team will set up a private showing.
