

For sale · Condo Apartment
10 Bellair Street #902.
Annex, Toronto, ON M5R 3T8
See the building at 10 Bellair StreetBuyer's market
Condo market in Annex. New listings are outpacing sales, so buyers have more choice and room to negotiate. Homes here sell in about 53 days. Market data
Sales-to-new-listings ratio, last 3 months: 34%
Months of supply: 7.3
What it means
- Buyer's market in Annex: condos take about 53 days to sell.
- About 7.3 months of condos for sale in Annex at the current pace of sales.
At a glance
About this home
A rare opportunity to experience refined, full-service condominium living in the heart of Yorkville - where luxury, privacy, convenience, and exceptional service come together. Experience sophisticated living in the heart of prestigious Yorkville at 10 Bellair, one of Toronto's most exclusive addresses. This exceptional 1,922 sq.ft. corner residence has been thoughtfully designed & extensively upgraded, offering an elegant combination of spaciousness, natural light, refined finishes, & exceptional functionality. The sun-filled corner suite features a desirable split-bedroom layout, providing privacy & separation between the principal living areas & bedrooms. A versatile den/library offers the perfect space for a home office, reading room, or additional sitting area. Expansive windows fill the residence with natural light while showcasing the vibrant Yorkville surroundings. The sophisticated living & dining areas are designed for both comfortable everyday living & elegant entertaining. A built-in sound system throughout creates an immersive experience for enjoying music & movies, while the thoughtfully designed interior & numerous upgrades provide a polished & timeless atmosphere. The well-appointed residence is complemented by an exceptional level of service & amenities. Residents enjoy exclusive concierge services, indoor swimming pool, fully equipped fitness centre, party & meeting facilities, guest suite, & valet services, providing the convenience and service expected from a premier Yorkville address. The suite is equipped with TWO (2) parking spaces, offering added convenience, as well as a generously sized locker for additional storage. Situated in the heart of Yorkville, residents are just steps from Toronto's finest restaurants, luxury boutiques, designer shopping, galleries, cafés, and cultural destinations. 10 Bellair offers an unparalleled urban lifestyle in one of the city's most sought-after neighbourhoods.
Suite details
Click the + to read more.
The suiteproperty type, style, size, exposure
- Property type
- Condo Apartment
- Style
- Apartment
- Size
- 1,800–1,999 sq ft
- Exposure
- South East
- Heating
- Forced Air
- Cooling
- Central Air
- Basement
- None
- Possession
- Tbd
Parking and storageparking, garage, locker
- Parking
- 2
- Garage
- Underground
- Locker
- Owned
Fees and taxesmaintenance, property taxes, price per sq ft
- Maintenance
- $2,750/mo
- Property taxes
- $13,213 (2026)
- Price per sq ft
- $1,384
Building and rulesstoreys in building, pets
- Storeys in building
- 9
- Pets
- Yes-with Restrictions
Rooms8 rooms with sizes
| Room | Level | Size | Features |
|---|---|---|---|
| Foyer | Flat | 4 × 2.2 m | tile floor · coffered ceiling(s) · 2 pc bath |
| Living Room | Flat | 5.61 × 5.49 m | combined w/dining · hardwood floor · moulded ceiling |
| Bedroom 2 | Flat | 3.5 × 3.65 m | 3 pc bath · hardwood floor · closet |
| Breakfast | Flat | 1.64 × 2.38 m | french doors · w/o to balcony |
| Primary Bedroom | Flat | 4.15 × 4.51 m | 6 pc ensuite · hardwood floor · walk-in closet(s) |
| Dining Room | Flat | 4.47 × 3.05 m | hardwood floor · moulded ceiling · w/o to balcony |
| Kitchen | Flat | 3.5 × 3.3 m | tile floor · pot lights · modern kitchen |
| Library | Flat | 3.66 × 2.7 m | hardwood floor · french doors |
What is includedAppliances and fixtures
Built-In Fridge, Built-In Cooktop, Built-In Oven, Built-In Microwave, & Range Hood. Electrical Charger Cord For Automatic Blinds System And Remote Operational Devices. All ELFs & existing window coverings.
Building amenitiesMaintenance fee inclusions
Maintenance fee includes: Heat, Hydro, Water, Parking
What it could cost each month
— a month, estimated
With 20% down. Includes property tax and maintenance. Estimate only.
Change the numbersHide the calculator
- Mortgage—
- Mortgage insurance (added to loan)—
- Maintenance—
- Property tax—
Down payment —. Estimate only, using Canadian semi-annual compounding; your lender's numbers will differ.
How this price compares
Members11 suites sold at 10 Bellair Street in the last two years.
Sales activity in the building
Number of suites sold each quarter.
See what suites here sold for
A free account shows sold prices, full history and alerts for this building.
Create a free accountAlready a member? Sign in
Own a suite at 10 Bellair Street?
See what yours could sell for, based on recent sales in the building.
See what every suite in 10 Bellair Street sold for
Sold prices, price history and how this price compares are free with an account. It takes a minute, and you can save homes and get alerts too.
Sale and listing history
Past sales at this address are for members
A free account shows past sale prices and dates, sold prices in this building, and alerts when similar homes list.
The building and the area
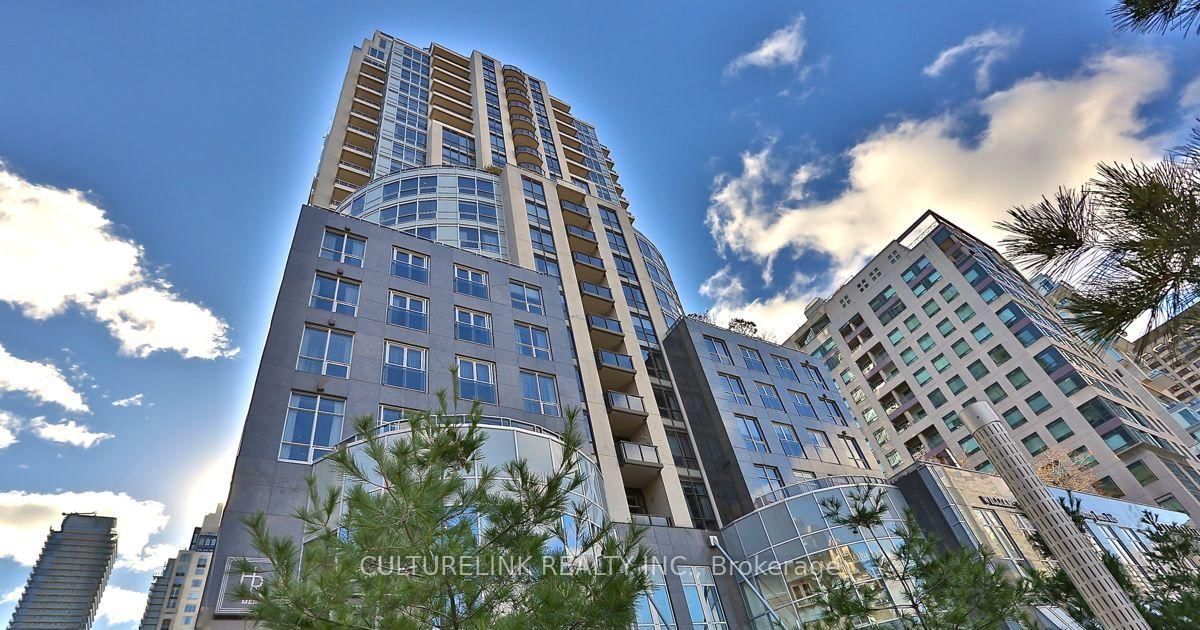
The building
10 Bellair Street
10 Bellair Street · 9 storeys
Concierge · Guest Suites · Indoor Pool · Exercise Room

The neighbourhood
The Annex
Victorian and Annex-style homes on leafy streets, steps from Bloor and U of T.
Listing brokerage · MLS® C13759356Culturelink Realty Inc.Data last updated Sep 14, 2026 9:03 pm.
Similar homes nearby.


Want to see it in person?
Tell us when suits you and our team will set up a private showing.
