

For sale · Condo Apartment
23 Glebe Road W #804.
Yonge-Eglinton, Toronto, ON M5P 0A1
In Allure, 23 Glebe Road WBuyer's market
Condo market in Yonge-Eglinton. New listings are outpacing sales, so buyers have more choice and room to negotiate. Homes here sell in about 21 days. Market data
Sales-to-new-listings ratio, last 3 months: 31%
Months of supply: 9.0
What it means
- Buyer's market in Yonge-Eglinton: condos take about 21 days to sell.
- About 9.0 months of condos for sale in Yonge-Eglinton at the current pace of sales.
At a glance
About this home
An extraordinary opportunity to own a truly exceptional residence in the heart of Midtown. This coveted southwest corner unit showcases breathtaking panoramic city views and an expansive wraparound terrace designed for seamless indoor-outdoor living and unforgettable sunsets. Meticulously upgraded with bespoke finishes throughout, every detail has been thoughtfully curated to achieve a level of sophistication rarely found in condominium living. Custom millwork, designer touches, and premium custom closet systems enhance both style and functionality, creating a residence that is as practical as it is beautiful. The bright, open-concept layout is bathed in natural light from its desirable southwest exposure, while the expansive terrace provides the perfect setting for entertaining or quiet moments overlooking the city skyline. A rare luxury, the suite includes two parking spaces conveniently located directly across from the elevator for unparalleled ease and accessibility. Residents enjoy an exceptional collection of amenities, including a stunning rooftop terrace with spectacular views, a fully equipped fitness centre, elegant party room, and 24-hour concierge service. Ideally located just steps to Davisville Station, restaurants, cafés, shops, parks, and all the conveniences of vibrant Midtown living. A distinguished offering where thoughtful design, premium finishes, and an unbeatable location come together in perfect harmony.
Suite details
Click the + to read more.
The suiteproperty type, style, size, exposure
- Property type
- Condo Apartment
- Style
- Apartment
- Size
- 1,000–1,199 sq ft
- Exposure
- South West
- Heating
- Forced Air
- Cooling
- Central Air
- Basement
- None
- Year built
- 11-15
- Possession
- Immediate
Parking and storageparking, garage, locker
- Parking
- 2
- Garage
- Underground
- Locker
- Owned
Fees and taxesmaintenance, property taxes, price per sq ft
- Maintenance
- $1,043/mo
- Property taxes
- $5,731 (2025)
- Price per sq ft
- $1,363
Building and rulesstoreys in building, pets
- Storeys in building
- 8
- Pets
- Yes-with Restrictions
Rooms5 rooms with sizes
| Room | Level | Size | Features |
|---|---|---|---|
| Kitchen | Main | 3.84 × 3.68 m | stainless steel appl · breakfast bar · stone counters |
| Living Room | Main | 3.54 × 3.42 m | w/o to terrace · hardwood floor · south view |
| Dining Room | Main | 3.54 × 3.68 m | w/o to terrace · hardwood floor · west view |
| Primary Bedroom | Main | 3.84 × 3.2 m | hardwood floor · 4 pc ensuite · west view |
| Bedroom 2 | Main | 3.05 × 3.32 m | hardwood floor · b/i closet · south view |
What is includedAppliances and fixtures
All existing appliances including Miele fridge/freezer. Miele oven. Miele cooktop. Miele dishwasher. Miele microwave. Whirlpool washer/dryer. All electric light fixtures. Somfy motorized window shades.
Building amenitiesconcierge, exercise room, game room
Maintenance fee includes: Heat, Parking
What it could cost each month
— a month, estimated
With 20% down. Includes property tax and maintenance. Estimate only.
Change the numbersHide the calculator
- Mortgage—
- Mortgage insurance (added to loan)—
- Maintenance—
- Property tax—
Down payment —. Estimate only, using Canadian semi-annual compounding; your lender's numbers will differ.
How this price compares
Members17 suites sold at Allure in the last two years.
Sales activity in the building
Number of suites sold each quarter.
See what suites here sold for
A free account shows sold prices, full history and alerts for this building.
Create a free accountAlready a member? Sign in
Own a suite at Allure?
See what yours could sell for, based on recent sales in the building.
See what every suite in Allure sold for
Sold prices, price history and how this price compares are free with an account. It takes a minute, and you can save homes and get alerts too.
Sale and listing history
Past sales at this address are for members
A free account shows past sale prices and dates, sold prices in this building, and alerts when similar homes list.
The building and the area
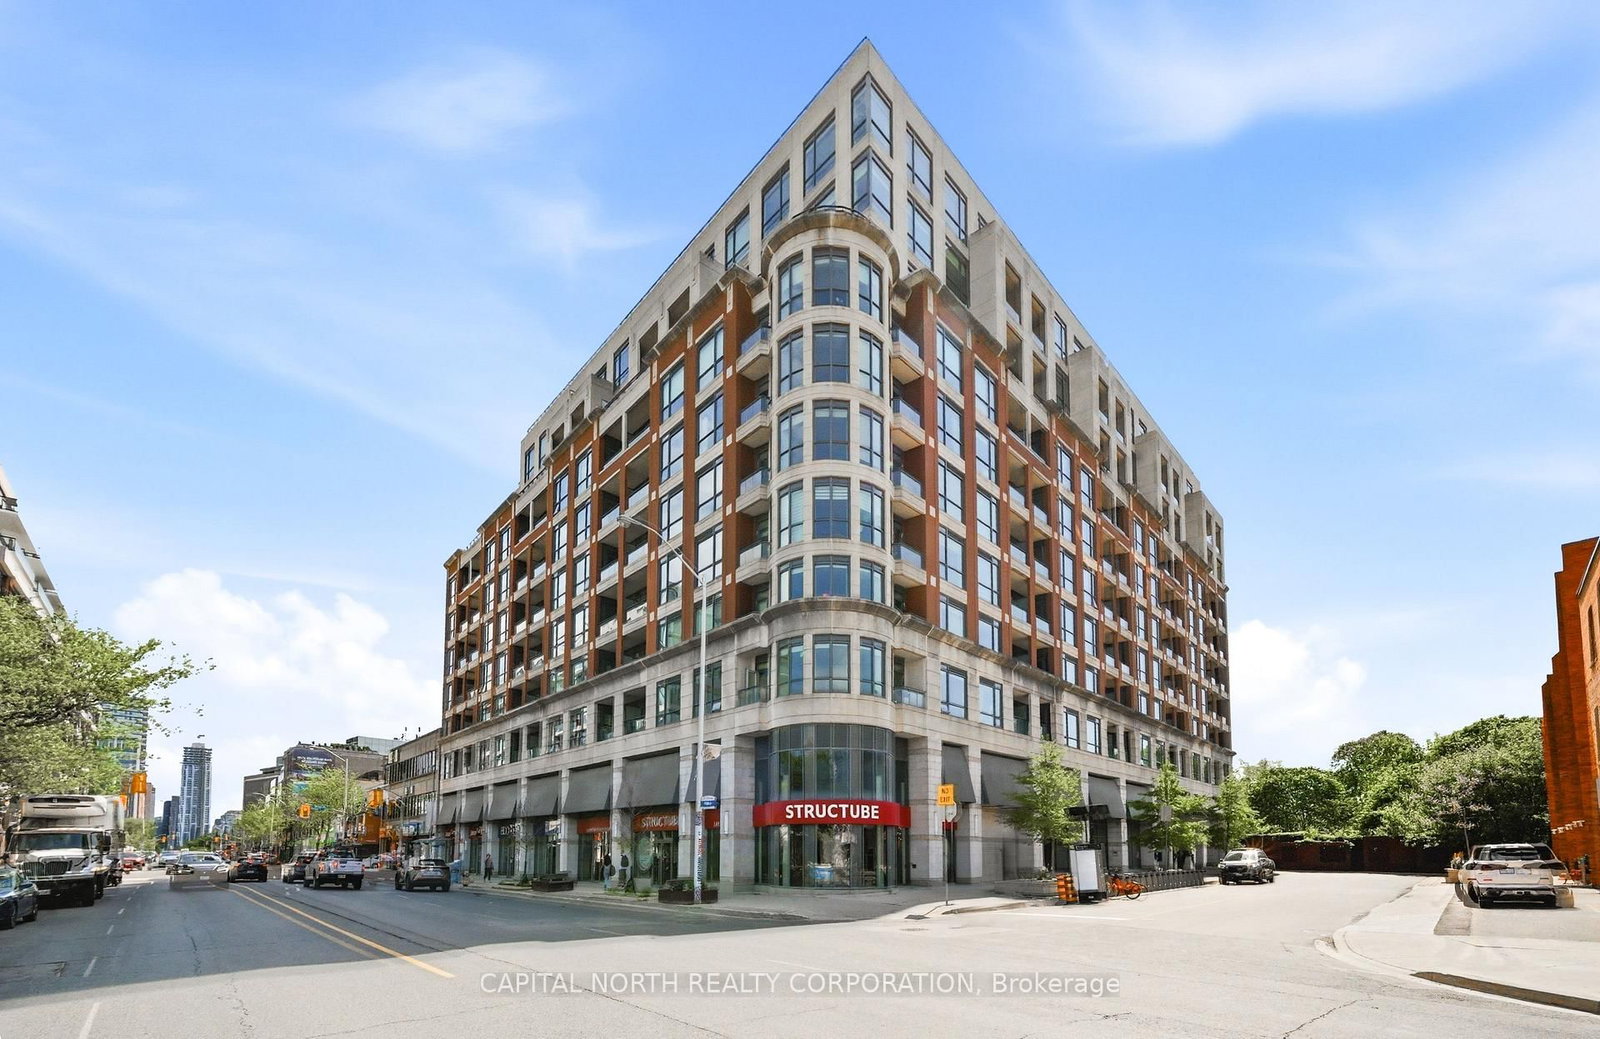
The building
Allure
23 Glebe Road W · 8 storeys
Concierge · Rooftop Deck/Garden · Exercise Room · Party Room/Meeting Room

The neighbourhood
Yonge & Eglinton
Midtown’s transit hub, with walkable streets and a deep mix of condos and houses.
Listing brokerage · MLS® C13762480Capital North Realty CorporationData last updated Sep 10, 2026 6:01 pm.
Similar homes nearby.


Want to see it in person?
Tell us when suits you and our team will set up a private showing.
