

For sale · Condo Apartment
321 Davenport Road #301.
Annex, Toronto, ON M5R 1K5
In 321 Davenport, 321 Davenport RoadBuyer's market
Condo market in Annex. New listings are outpacing sales, so buyers have more choice and room to negotiate. Homes here sell in about 53 days. Market data
Sales-to-new-listings ratio, last 3 months: 34%
Months of supply: 7.4
What it means
- Buyer's market in Annex: condos take about 53 days to sell.
- About 7.4 months of condos for sale in Annex at the current pace of sales.
At a glance
About this home
Set above a peaceful, tree-lined street, this distinguished residence at 321 Davenport enjoys a prime location in the prestigious The Annex, just moments from the world-class shopping, dining, and wellness destinations of Yorkville. Defined by sophisticated design and striking contemporary architecture, this intimate boutique building offers an elevated lifestyle residence. This beautifully designed suite features 1,388 sq. ft. of refined interior living space, complemented by a 112 sq. ft. dining-sized balcony ideal for outdoor entertaining.The thoughtfully planned layout includes 2 generous bedrooms and 2 bathrooms, with west-facing views overlooking the charming Bedford Community. Expansive windows fill the living spaces with natural light, creating bright and inviting interiors. The residence is complete with 1 EV parking space and an oversized storage locker for added convenience.
Suite details
Click the + to read more.
The suiteproperty type, style, size, exposure
- Property type
- Condo Apartment
- Style
- Apartment
- Size
- 1,200–1,399 sq ft
- Exposure
- West
- Heating
- Fan Coil
- Cooling
- Central Air
- Basement
- None
- Year built
- New
- Possession
- May 2027
Parking and storageparking, garage, locker
- Parking
- 1
- Garage
- Underground
- Locker
- Owned
Fees and taxesprice per sq ft
- Price per sq ft
- $2,175
Building and rulesstoreys in building, pets
- Storeys in building
- 3
- Pets
- Yes-with Restrictions
Rooms5 rooms with sizes
| Room | Level | Size | Features |
|---|---|---|---|
| Bedroom 2 | Flat | 3.89 × 3.07 m | 3 pc bath · walk-in closet(s) · window floor to ceiling |
| Kitchen | Flat | 7.09 × 6.05 m | b/i appliances · centre island · hardwood floor |
| Dining Room | Flat | 7.09 × 6.05 m | hardwood floor · combined w/living · led lighting |
| Primary Bedroom | Flat | 4.22 × 3.56 m | 6 pc ensuite · window floor to ceiling · walk-in closet(s) |
| Living Room | Flat | 7.09 × 6.05 m | gas fireplace · open concept · w/o to balcony |
What is includedAppliances and fixtures
An exclusively Miele kitchen appliance package, including 36" fridge/freezer, 24" wine storage system, 30" built-in convection wall oven, 24" built-in speed oven, 36" induction cooktop, vented hood fan, 24" dishwasher, and full-size stacked or side-by-side front-load washer and dryer
Building amenitiesbbqs allowed, bike storage, concierge
Maintenance fee includes: Parking
What it could cost each month
— a month, estimated
With 20% down. Includes property tax. Estimate only.
Change the numbersHide the calculator
- Mortgage—
- Mortgage insurance (added to loan)—
Down payment —. Estimate only, using Canadian semi-annual compounding; your lender's numbers will differ.
Sale and listing history
Past sales at this address are for members
A free account shows past sale prices and dates, sold prices in this building, and alerts when similar homes list.
The building and the area
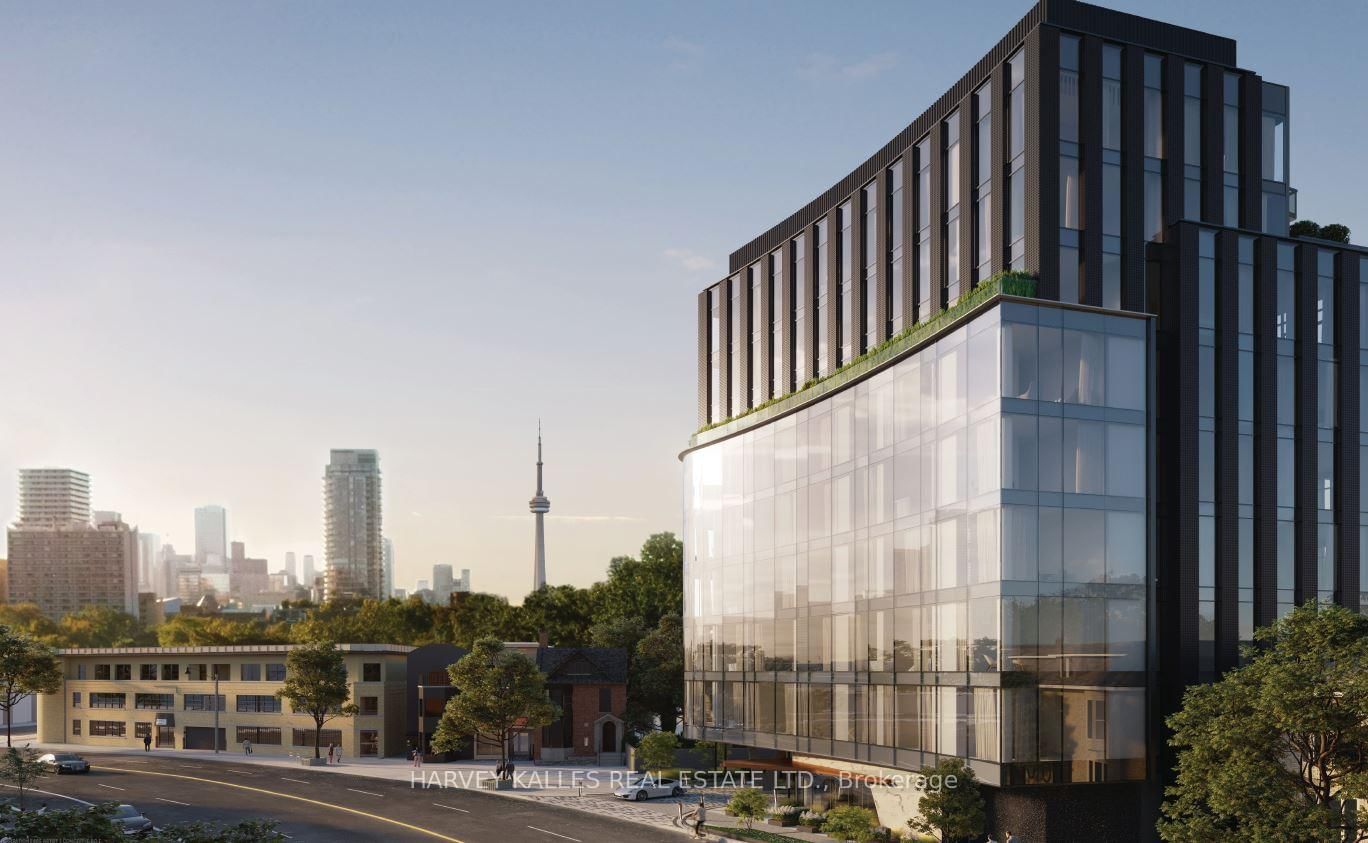
The building
321 Davenport
321 Davenport Road · 3 storeys
BBQs Allowed · Bike Storage · Concierge · Exercise Room

The neighbourhood
The Annex
Victorian and Annex-style homes on leafy streets, steps from Bloor and U of T.
Listing brokerage · MLS® C13765532Harvey Kalles Real Estate Ltd.Data last updated Sep 10, 2026 2:09 pm.
Similar homes nearby.


Want to see it in person?
Tell us when suits you and our team will set up a private showing.
