

For sale · Condo Apartment
21 Widmer Street #2002.
Waterfront Communities C1, Toronto, ON M5V 0B8
In Cinema Tower, 21 Widmer StreetBuyer's market
Condo market in Waterfront Communities C1. New listings are outpacing sales, so buyers have more choice and room to negotiate. Homes here sell in about 37 days. Market data
Sales-to-new-listings ratio, last 3 months: 32%
Months of supply: 6.5
What it means
- Buyer's market in Waterfront Communities C1: condos take about 37 days to sell.
- About 6.5 months of condos for sale in Waterfront Communities C1 at the current pace of sales.
At a glance
About this home
Set in the heart of Toronto's Entertainment & Theatre District, Cinema Tower offers an elevated downtown lifestyle. This 20th-floor corner suite is filled with natural light and offers an exceptional layout with stunning city views. The thoughtfully designed kitchen offers an abundance of storage, generous counter space and a functional island that seamlessly connects to the living area. The spacious living room features a custom built-in media unit, electric fireplace and custom dropped-ceiling light box, creating a polished yet comfortable space for both relaxing and entertaining. The spacious primary bedroom features a private balcony and 4-piece ensuite complete with a whirlpool bathtub. A well-appointed second bedroom and separate guest bathroom complete the functional floor plan. The suite also offers a second private balcony, providing additional outdoor space and views over the heart of downtown Toronto. Surrounded by renowned restaurants, cafes and premium shopping, this residence places you at the centre of Toronto's vibrant downtown lifestyle. Enjoy being just moments from TIFF Bell Lightbox, the Princess of Wales Theatre and Roy Thomson Hall, with the Entertainment & Theatre District right outside your door. A 100/100 Walk & Transit Score makes getting around effortless, with St. Andrew Subway Station, the King Street streetcar, PATH system and Gardiner Expressway all easily accessible. Enjoy the convenience of luxury condo living, with monthly maintenance fees including heat, water, common elements, parking and a locker. Residents also have access to an impressive collection of amenities including 24-hour concierge, fitness centre, hot tub, steam room, indoor basketball court, private movie screening room and outdoor terrace with BBQs. A rare opportunity to enjoy a spacious, light-filled corner residence with exceptional amenities and effortless downtown living in the centre of it all. Some photos have been virtually staged.
Suite details
Click the + to read more.
The suiteproperty type, style, size, exposure
- Property type
- Condo Apartment
- Style
- Apartment
- Size
- 800–899 sq ft
- Exposure
- North West
- Heating
- Forced Air
- Cooling
- Central Air
- Basement
- None
- Year built
- 11-15
- Possession
- 60/90
Parking and storageparking, garage, locker
- Parking
- 1
- Garage
- Underground
- Locker
- Owned
Fees and taxesmaintenance, property taxes, price per sq ft
- Maintenance
- $867/mo
- Property taxes
- $4,800 (2025)
- Price per sq ft
- $1,030
Building and rulesstoreys in building, pets
- Storeys in building
- 20
- Pets
- Yes-with Restrictions
Rooms7 rooms with sizes
| Room | Level | Size | Features |
|---|---|---|---|
| Bathroom | 4 pc ensuite · whirlpool | ||
| Primary Bedroom | 3.35 × 2.93 m | balcony · closet organizers · east view | |
| Dining Room | 3.32 × 4.48 m | combined w/living · b/i shelves | |
| Bedroom 2 | 2.62 × 3.23 m | nw view · closet organizers | |
| Living Room | 3.32 × 4.48 m | electric fireplace · balcony · pot lights | |
| Bathroom | 3 pc bath · separate shower | ||
| Kitchen | centre island · overlooks living · pot lights |
What is includedAppliances and fixtures
Existing Miele Appliances: B/I Oven, Cooktop, Hood Fan, Dishwasher, Microwave, LG Refrigerator. Existing Washer/Dryer. All Electrical Light Fixtures. Custom Pot light Lightbox. Custom B/I Media Unit Shelving. Custom Closet Organizers x3. Central Vacc (In As-Is Condition). All Window Coverings.
Building amenitiesconcierge, exercise room, gym
Maintenance fee includes: Heat, Water, Parking
What it could cost each month
— a month, estimated
With 20% down. Includes property tax and maintenance. Estimate only.
Change the numbersHide the calculator
- Mortgage—
- Mortgage insurance (added to loan)—
- Maintenance—
- Property tax—
Down payment —. Estimate only, using Canadian semi-annual compounding; your lender's numbers will differ.
How this price compares
Members17 suites sold at Cinema Tower in the last two years.
Sales activity in the building
Number of suites sold each quarter.
See what suites here sold for
A free account shows sold prices, full history and alerts for this building.
Create a free accountAlready a member? Sign in
Own a suite at Cinema Tower?
See what yours could sell for, based on recent sales in the building.
See what every suite in Cinema Tower sold for
Sold prices, price history and how this price compares are free with an account. It takes a minute, and you can save homes and get alerts too.
Sale and listing history
Past sales at this address are for members
A free account shows past sale prices and dates, sold prices in this building, and alerts when similar homes list.
The building and the area
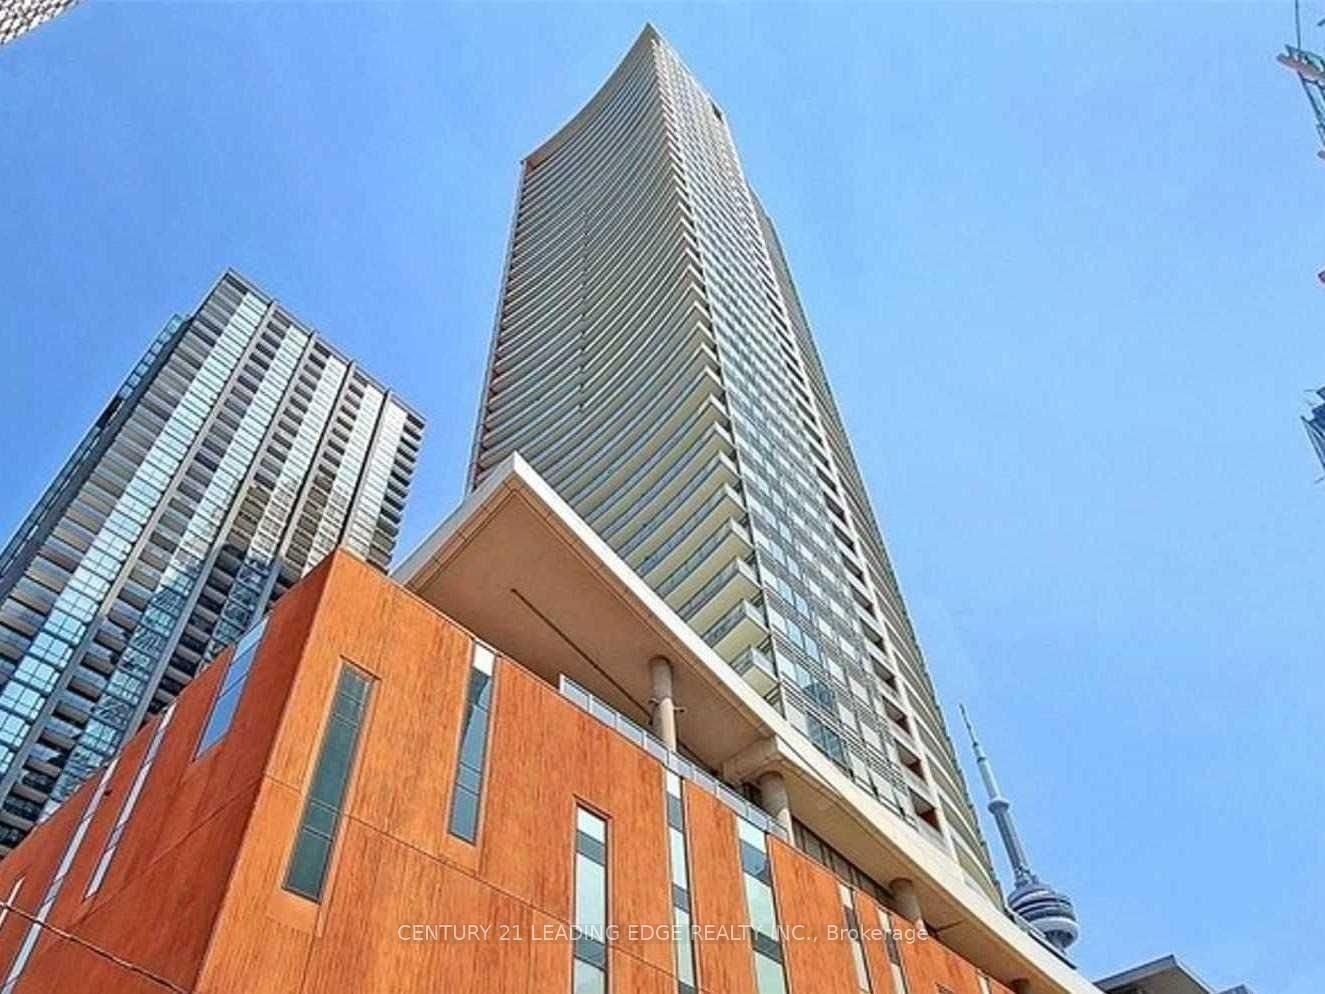
The building
Cinema Tower
21 Widmer Street · 35 storeys
Concierge · Party Room/Meeting Room · Gym · Guest Suites
Listing brokerage · MLS® C13773908Real Broker Ontario Ltd.Data last updated Oct 13, 2026 2:50 pm.
Similar homes nearby.


Want to see it in person?
Tell us when suits you and our team will set up a private showing.
