

For sale · Condo Apartment
510 King Street E #402.
Moss Park, Toronto, ON M5A 0E5
In Corktown II, 510 King Street EBuyer's market
Condo market in Moss Park. New listings are outpacing sales, so buyers have more choice and room to negotiate. Homes here sell in about 38 days. Market data
Sales-to-new-listings ratio, last 3 months: 24%
Months of supply: 8.6
What it means
- Buyer's market in Moss Park: condos take about 38 days to sell.
- About 8.6 months of condos for sale in Moss Park at the current pace of sales.
At a glance
About this home
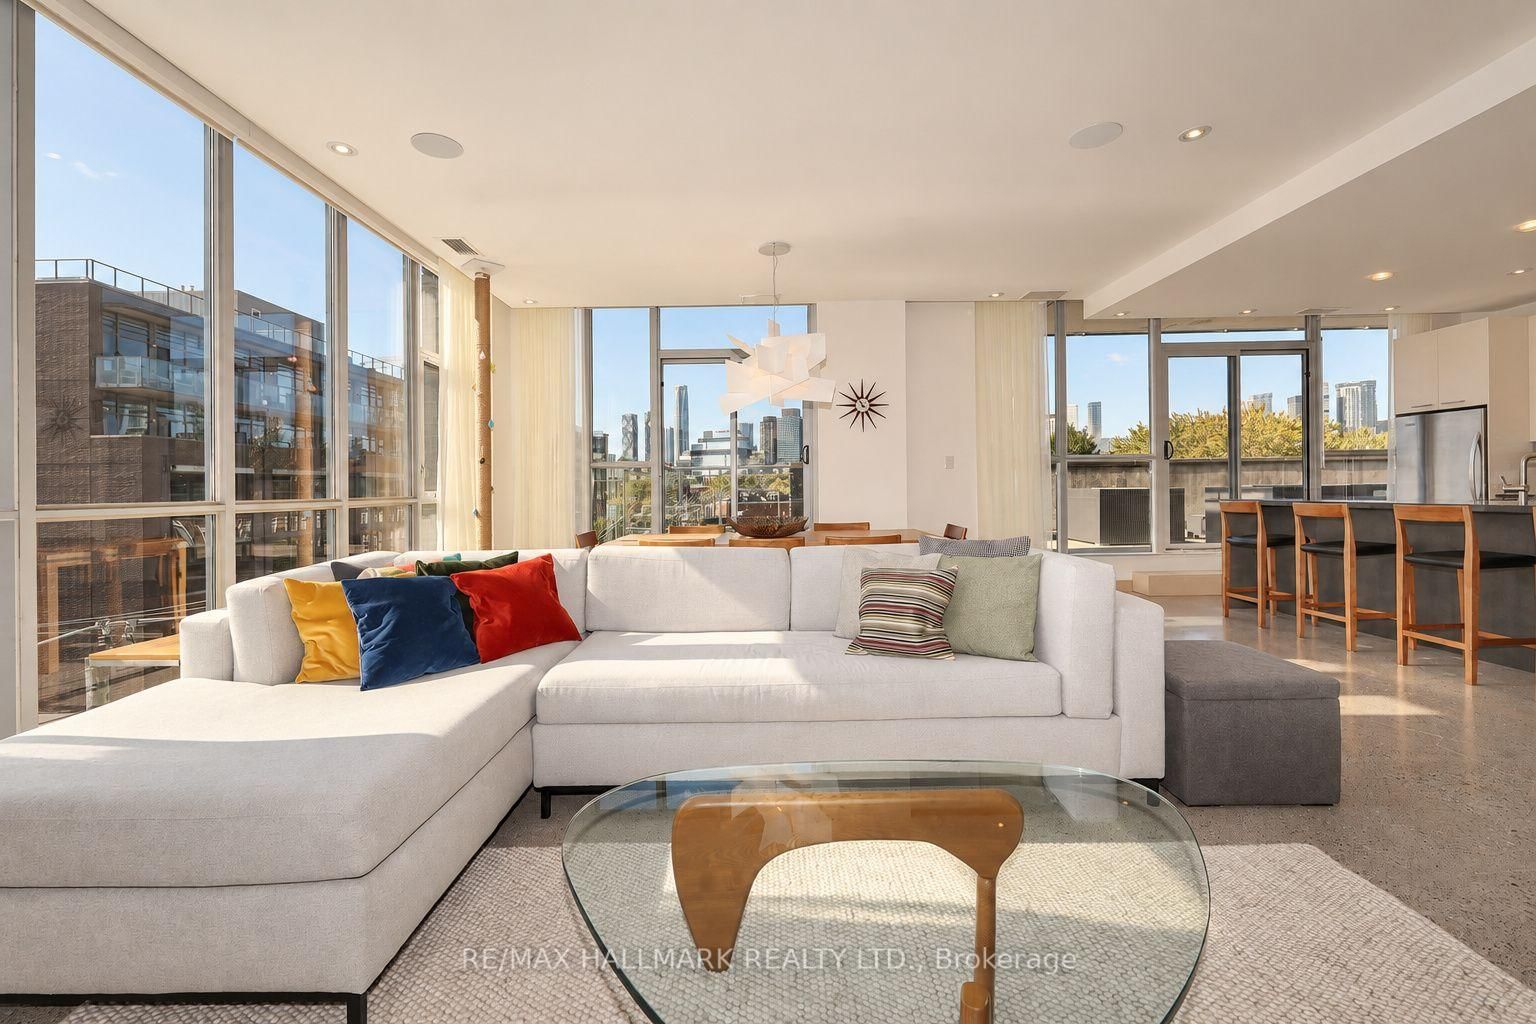
Discover an exceptional alternative to traditional condominium living at 510 King Street East. Offering approximately 1,788 sqft of beautifully appointed, single-level living space and an extraordinary 525 sqft private terrace, this distinctive residence combines the scale and sophistication of a house with the convenience of a condominium. Designed for both everyday comfort and effortless entertaining, the expansive open-concept interior features 9 foot ceilings, polished concrete floors, 8 foot solid-core white oak doors and extensive custom millwork. A chef inspired kitchen with gas cooking flows seamlessly into the principal living and dining areas, complemented by a custom wet bar and wine bar. Three walkouts extend the living experience outdoors to a spectacular southwest-facing terrace with skyline views and gas connections for outdoor cooking and entertaining. The thoughtfully designed floor plan includes two generously proportioned bedrooms with private ensuites, a spacious den and a separate powder room. The luxurious primary ensuite features Italian limestone, a freestanding bathtub and an overhead rain shower. Three integrated audio-visual zones, a dedicated laundry room and two parking spaces further distinguish this remarkable home. Ideally situated moments from the Distillery District, Corktown and Riverside, with convenient access to downtown Toronto's restaurants, cafés, shops and cultural destinations. A rare opportunity to enjoy house-sized proportions, exceptional outdoor living and the ease of a beautifully designed, single-level residence.
Suite details
Click the + to read more.
The suiteproperty type, style, size, exposure
- Property type
- Condo Apartment
- Style
- Apartment
- Size
- 1,600–1,799 sq ft
- Exposure
- South West
- Heating
- Forced Air
- Cooling
- Central Air
- Basement
- None
- Year built
- 11-15
- Possession
- 60/90/tba
Parking and storageparking, garage, locker
- Parking
- 2
- Garage
- Underground
- Locker
- Owned
Fees and taxesmaintenance, property taxes, price per sq ft
- Maintenance
- $1,769/mo
- Property taxes
- $7,804 (2026)
- Price per sq ft
- $1,116
Building and rulesstoreys in building, pets
- Storeys in building
- 4
- Pets
- Yes-with Restrictions
Rooms8 rooms with sizes
| Room | Level | Size | Features |
|---|---|---|---|
| Living Room | Main | 5.65 × 4.89 m | concrete floor · open concept · b/i bookcase |
| Primary Bedroom | Main | 4.02 × 5.74 m | concrete floor · walk-in closet(s) · 5 pc ensuite |
| Den | Main | 3.1 × 3.15 m | concrete floor · closet · pocket doors |
| Bedroom 2 | Main | 4.92 × 4.27 m | concrete floor · 4 pc ensuite · closet |
| Laundry | Main | 3.07 × 1.98 m | concrete floor · laundry sink |
| Other | Ground | 12.22 × 3.94 m | Concrete Floor |
| Dining Room | Main | 5.65 × 2.43 m | concrete floor · open concept · w/o to terrace |
| Kitchen | Main | 3.54 × 6.46 m | concrete floor · centre island · wet bar |
What is includedAppliances and fixtures
Fridge, gas stove, dishwasher, range hood, wine fridge, washer, dryer, in-ceiling speakers, all window coverings and roller shades, all electrical light fixtures
Building amenitiesbbqs allowed, concierge, rooftop deck/garden
Maintenance fee includes: Heat, Water, Parking
What it could cost each month
— a month, estimated
With 20% down. Includes property tax and maintenance. Estimate only.
Change the numbersHide the calculator
- Mortgage—
- Mortgage insurance (added to loan)—
- Maintenance—
- Property tax—
Down payment —. Estimate only, using Canadian semi-annual compounding; your lender's numbers will differ.
How this price compares
Members17 suites sold at Corktown II in the last two years.
Sales activity in the building
Number of suites sold each quarter.
See what suites here sold for
A free account shows sold prices, full history and alerts for this building.
Create a free accountAlready a member? Sign in
Own a suite at Corktown II?
See what yours could sell for, based on recent sales in the building.
See what every suite in Corktown II sold for
Sold prices, price history and how this price compares are free with an account. It takes a minute, and you can save homes and get alerts too.
Sale and listing history
Past sales at this address are for members
A free account shows past sale prices and dates, sold prices in this building, and alerts when similar homes list.
The building and the area
The building
Corktown II
510 King Street E · 3 storeys
Concierge · Gym · Party Room/Meeting Room · Rooftop Deck/Garden
Listing brokerage · MLS® C13778598Re/max Hallmark Realty Ltd.Data last updated Oct 27, 2026 5:29 pm.
Similar homes nearby.


Want to see it in person?
Tell us when suits you and our team will set up a private showing.
