

For sale · Condo Apartment
264 Seaton Street #205.
Moss Park, Toronto, ON M5A 2T4
See the building at 264 Seaton StreetBuyer's market
Condo market in Moss Park. New listings are outpacing sales, so buyers have more choice and room to negotiate. Homes here sell in about 38 days. Market data
Sales-to-new-listings ratio, last 3 months: 24%
Months of supply: 8.6
What it means
- Buyer's market in Moss Park: condos take about 38 days to sell.
- About 8.6 months of condos for sale in Moss Park at the current pace of sales.
At a glance
About this home
The Evening Telegram Lofts Authentic Loft Living Discover a rare opportunity to own a piece of Toronto's industrial heritage in the iconicEvening Telegram Lofts, a landmark conversion of the historic newspaper press building into authentic hard loft residences. This expansive live/work space masterfully blends vintage character with modern refinement across three thoughtfully designed levels, offering over 2,200 squarefeet of versatile living. Drenched in natural light from oversized windows and an enormous skylight, the unit feels bright, open, and inspiringthroughout. Designed with flexibility in mind, this expansive loft can be fully adapted for private living, offering up to five sleeping areas and threebathrooms, anchored by a dramatic living and dining room with soaring 13-foot ceilings. Alternatively, as it is zoned for live/work use, the twosmaller main-floor rooms can easily be converted into offices, creative studios, or client meeting spaces, offering an ideal setup forentrepreneurs or professionals seeking a dynamic home environment. Rich with historic character, this loft seamlessly incorporates elements ofthe original Evening Telegram building. The doors leading into the kitchen are repurposed from the original building entrances, and the strikingkitchen island is anchored by brick footings that once supported the newspaper's mighty printing press a true homage to the past brought into contemporary living.
Suite details
Click the + to read more.
The suiteproperty type, style, size, exposure
- Property type
- Condo Apartment
- Style
- Loft
- Size
- 2,250–2,499 sq ft
- Exposure
- West
- Heating
- Radiant
- Cooling
- Wall Unit(s)
- Basement
- None
- Possession
- Flexible
Parking and storageparking, garage, locker
- Parking
- 0
- Garage
- None
- Locker
- Owned
Fees and taxesmaintenance, property taxes, price per sq ft
- Maintenance
- $1,906/mo
- Property taxes
- $7,481 (2025)
- Price per sq ft
- $503
Building and rulesstoreys in building, pets
- Storeys in building
- 1
- Pets
- Yes-with Restrictions
What is includedAppliances and fixtures
See Schedule B
Building amenitiesMaintenance fee inclusions
Maintenance fee includes: Hydro, Water
What it could cost each month
— a month, estimated
With 20% down. Includes property tax and maintenance. Estimate only.
Change the numbersHide the calculator
- Mortgage—
- Mortgage insurance (added to loan)—
- Maintenance—
- Property tax—
Down payment —. Estimate only, using Canadian semi-annual compounding; your lender's numbers will differ.
How this price compares
Members2 suites sold at 264 Seaton Street in the last two years.
Sales activity in the building
Number of suites sold each quarter.
See what suites here sold for
A free account shows sold prices, full history and alerts for this building.
Create a free accountAlready a member? Sign in
Own a suite at 264 Seaton Street?
See what yours could sell for, based on recent sales in the building.
See what every suite in 264 Seaton Street sold for
Sold prices, price history and how this price compares are free with an account. It takes a minute, and you can save homes and get alerts too.
Sale and listing history
Past sales at this address are for members
A free account shows past sale prices and dates, sold prices in this building, and alerts when similar homes list.
The building and the area
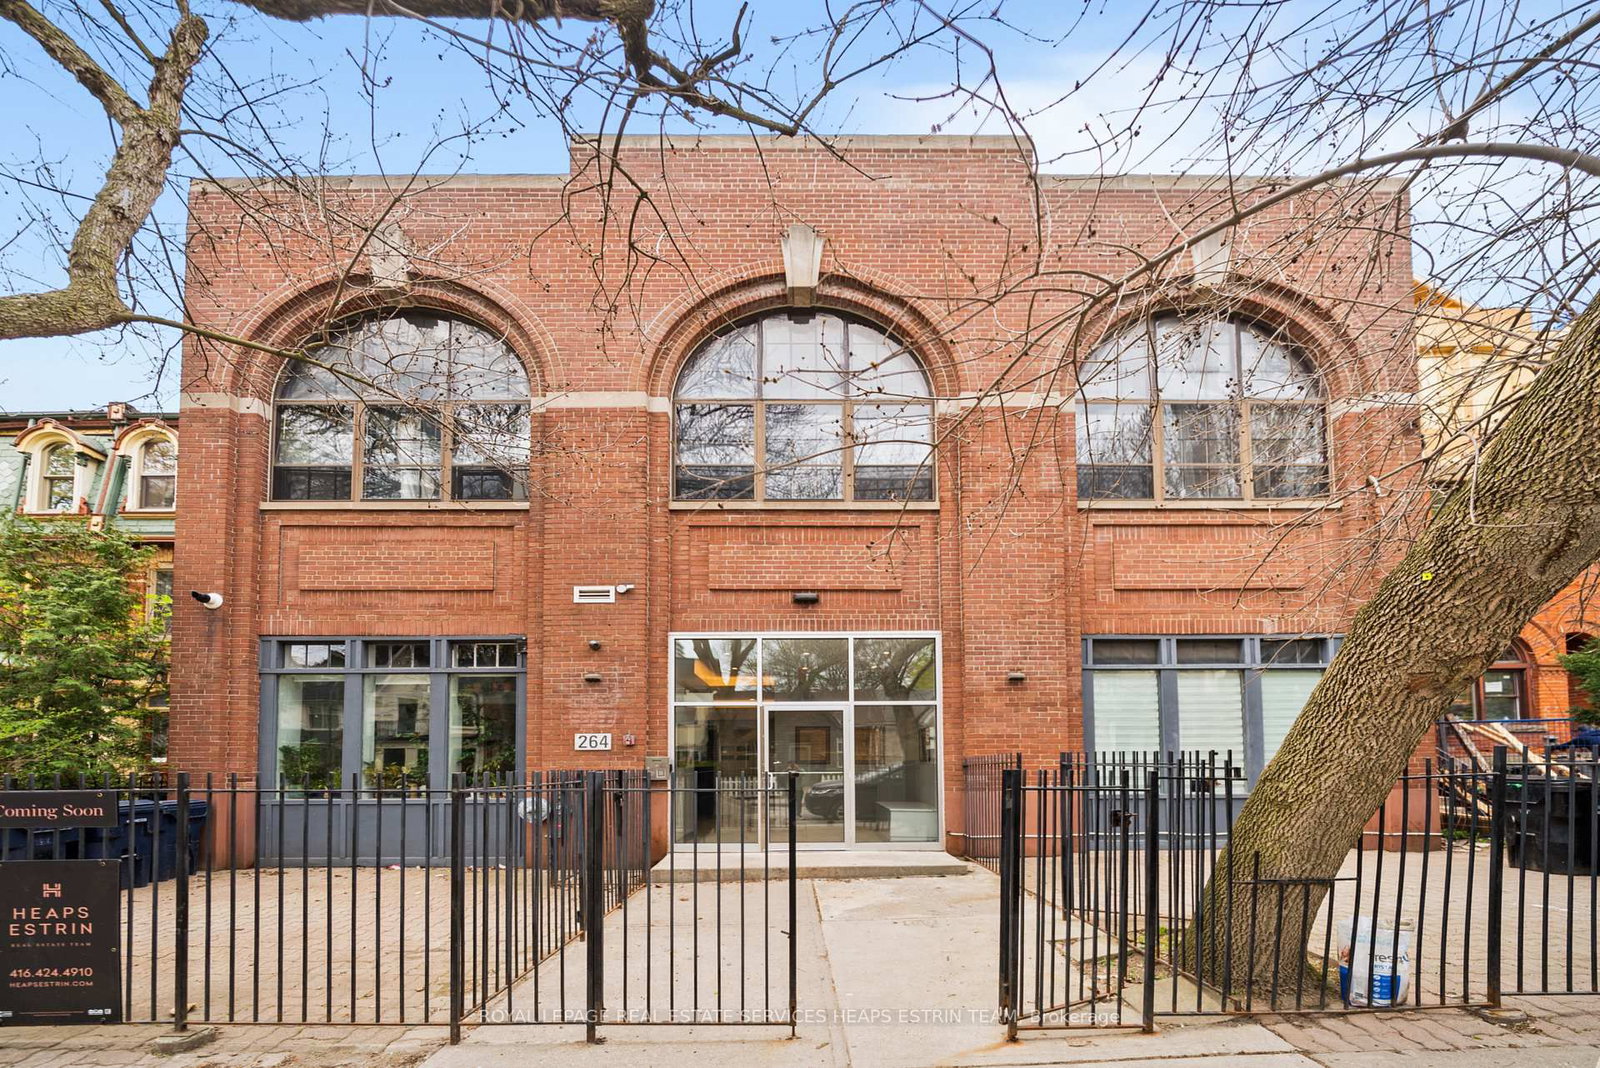
The building
264 Seaton Street
264 Seaton Street
Listing brokerage · MLS® C13779090Royal Lepage Real Estate Services Heaps Estrin TeamData last updated Oct 13, 2026 7:54 pm.
Similar homes nearby.


Want to see it in person?
Tell us when suits you and our team will set up a private showing.
