For sale · Condo Apartment
33 Harbour Square #1806.
Waterfront Communities C1, Toronto, ON M5J 2G2
In Harbourside Condos, 33 Harbour SquareBuyer's market
Condo market in Waterfront Communities C1. New listings are outpacing sales, so buyers have more choice and room to negotiate. Homes here sell in about 37 days. Market data
Sales-to-new-listings ratio, last 3 months: 32%
Months of supply: 6.5
What it means
- Buyer's market in Waterfront Communities C1: condos take about 37 days to sell.
- About 6.5 months of condos for sale in Waterfront Communities C1 at the current pace of sales.
At a glance
About this home
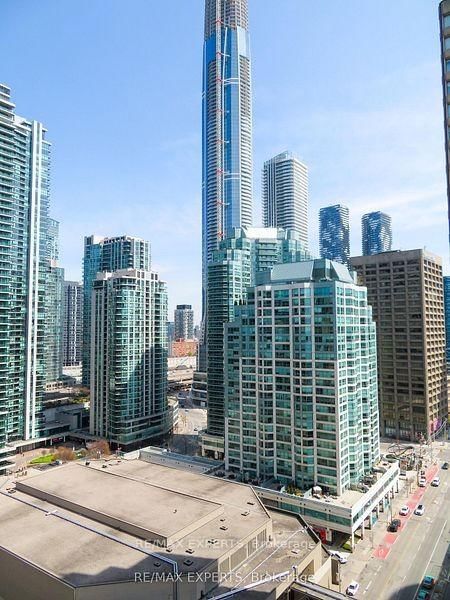
A rare Waterfront gem at 33 Harbour Square, one of Toronto's most sought after addresses! An exceptional two-storey residence offering a spectacular, breathtaking panorama of the lake, ferries and marina from virtually every principal living space - a truly special feature that sets this residence apart! Thoughtfully designed and beautifully renovated from top to bottom, this meticulously maintained home blends elegant, cohesive finishes throughout with a warm and serene ambiance. Enjoy plenty of natural light, pot lights, custom millwork, storage, integrated shelving, soft closing cabinets and drawers, beautiful wide plank flooring, and functional concepts for everyday living. The chef sized kitchen appeals to even the fussiest buyer. The spacious primary suite provides ample space for two Queen sized beds, his and hers closets, and 4 pc ensuite bath. The second bedroom fits a king sized bed with space to spare. Enjoy 5 star amenities: indoor, saltwater pool with outdoor deck overlooking the lake and islands, newly renovated saunas, incredible fitness centre fully equipped with weights, machines, treadmills and Peloton bikes, two squash courts, games room, park like rooftop terrace with breathtaking gardens, greenspace, lounge & dining areas and BBQ stations, library, children's playroom, car wash bay, guest suites, private downtown shuttle service, indoor & outdoor Visitor's Parking, and 24/7 concierge/ security. Walking distance to Union Station, the PATH, TTC, Scotiabank Arena, Financial & Entertainment Districts, the Jack Leyton Ferry Terminal, Harbourfront Centre, St. Lawrence Market, Berczy Park, and so much more! With a Walk Score of 96, your steps from dining, cafes, shops, theatre and all conveniences. Come home to a community that's friendly, caring and connected!
Suite details
Click the + to read more.
The suiteproperty type, style, size, exposure
- Property type
- Condo Apartment
- Style
- 2-Storey
- Size
- 1,400–1,599 sq ft
- Exposure
- South East
- Heating
- Forced Air
- Cooling
- Central Air
- Basement
- None
- Possession
- October 29, 2026
Parking and storageparking, garage, locker
- Parking
- 1
- Garage
- Underground
- Locker
- Exclusive
Fees and taxesmaintenance, property taxes, price per sq ft
- Maintenance
- $1,545/mo
- Property taxes
- $5,525 (2026)
- Price per sq ft
- $918
Building and rulesstoreys in building, pets
- Storeys in building
- 20
- Pets
- No
Rooms5 rooms with sizes
| Room | Level | Size | Features |
|---|---|---|---|
| Primary Bedroom | Second | 3.31 × 5.23 m | 4 pc bath · se view · his and hers closets |
| Living Room | Main | 6.75 × 6.75 m | combined w/dining · juliette balcony · se view |
| Kitchen | Main | 4.44 × 3.42 m | quartz counter · stainless steel appl · pot lights |
| Dining Room | Main | 6.75 × 6.75 m | combined w/living · juliette balcony · se view |
| Bedroom 2 | Second | 3.38 × 7.52 m | double closet · se view · b/i closet |
What is includedAppliances and fixtures
All S/S appliances: fridge, stove, built-in dishwasher, built-in microwave & hood fan. All-in-one washer/dryer, all electrical lighting fixtures, and window coverings including blinds with remotes.
Building amenitiescar wash, concierge, exercise room
Maintenance fee includes: Heat, Hydro, Water, Cable, Parking
What it could cost each month
— a month, estimated
With 20% down. Includes property tax and maintenance. Estimate only.
Change the numbersHide the calculator
- Mortgage—
- Mortgage insurance (added to loan)—
- Maintenance—
- Property tax—
Down payment —. Estimate only, using Canadian semi-annual compounding; your lender's numbers will differ.
How this price compares
Members29 suites sold at Harbourside Condos in the last two years.
Sales activity in the building
Number of suites sold each quarter.
See what suites here sold for
A free account shows sold prices, full history and alerts for this building.
Create a free accountAlready a member? Sign in
Own a suite at Harbourside Condos?
See what yours could sell for, based on recent sales in the building.
See what every suite in Harbourside Condos sold for
Sold prices, price history and how this price compares are free with an account. It takes a minute, and you can save homes and get alerts too.
Sale and listing history
Past sales at this address are for members
A free account shows past sale prices and dates, sold prices in this building, and alerts when similar homes list.
The building and the area
The building
Harbourside Condos
33 Harbour Square · 9 storeys
Indoor Pool · Concierge · Exercise Room · Rooftop Deck/Garden
Listing brokerage · MLS® C13789514Royal Lepage Signature RealtyData last updated Oct 19, 2026 7:58 pm.
Similar homes nearby.


Want to see it in person?
Tell us when suits you and our team will set up a private showing.