For sale · Condo Apartment
256 Doris Avenue #508.
Willowdale East, Toronto, ON M2N 6X8
In The Imperial I, 256 Doris AvenueBalanced market
Condo market in Willowdale East. Sales and new listings are roughly in step, so neither side has a clear edge. Homes here sell in about 37 days. Market data
Sales-to-new-listings ratio, last 3 months: 42%
Months of supply: 4.0
What it means
- Balanced market in Willowdale East: condos take about 37 days to sell.
- About 4.0 months of condos for sale in Willowdale East at the current pace of sales.
At a glance
About this home
Fully renovated in early 2025, this beautifully appointed 2-bedroom, 2-bathroom corner suite was thoughtfully designed by the owner for personal living-not resale. Premium German-brand appliances, elegant crystal light fixtures, adjustable dimmer switches, Italian bathroom fixtures, and custom-made curtains specially shipped from overseas were all carefully selected.Offered for sale with reluctance only because the owner's work has shifted to another city. Maintenance fees include all utilities for simple, predictable monthly expenses.Ideally located in the heart of North York, within the highly sought-after Earl Haig Secondary School and McKee Public School districts. T&T Supermarket, H Mart, Food Basics, and Longo's are all within easy walking distance, along with subway stations, restaurants, banks, cafés, salons, and other everyday conveniences.
Suite details
Click the + to read more.
The suiteproperty type, style, size, exposure
- Property type
- Condo Apartment
- Style
- Apartment
- Size
- 1,000–1,199 sq ft
- Exposure
- South East
- Heating
- Forced Air
- Cooling
- Central Air
- Basement
- None
- Possession
- November 30, 2026
Parking and storageparking, garage, locker
- Parking
- 1
- Garage
- Underground
- Locker
- Owned
Fees and taxesmaintenance, property taxes, price per sq ft
- Maintenance
- $1,343/mo
- Property taxes
- $3,307 (2025)
- Price per sq ft
- $590
Building and rulesstoreys in building, pets
- Storeys in building
- 4
- Pets
- No
Rooms5 rooms with sizes
| Room | Level | Size | Features |
|---|---|---|---|
| Dining Room | Ground | 4.6 × 2.33 m | combined w/living · broadloom |
| Primary Bedroom | Ground | 4.27 × 3.14 m | 4 pc ensuite · his and hers closets · broadloom |
| Kitchen | Ground | 3.97 × 2.44 m | w/o to balcony · eat-in kitchen |
| Living Room | Ground | 4.86 × 3.04 m | combined w/dining · broadloom |
| Bedroom 2 | Ground | 3.2 × 3.05 m | w/o to balcony · broadloom |
What is includedAppliances and fixtures
fridge,stove,dishwasher,washer and dryer
Building amenitiesrecreation room, exercise room, sauna
Maintenance fee includes: Heat, Hydro, Water, Parking
What it could cost each month
— a month, estimated
With 20% down. Includes property tax and maintenance. Estimate only.
Change the numbersHide the calculator
- Mortgage—
- Mortgage insurance (added to loan)—
- Maintenance—
- Property tax—
Down payment —. Estimate only, using Canadian semi-annual compounding; your lender's numbers will differ.
How this price compares
Members9 suites sold at The Imperial I in the last two years.
Sales activity in the building
Number of suites sold each quarter.
See what suites here sold for
A free account shows sold prices, full history and alerts for this building.
Create a free accountAlready a member? Sign in
Own a suite at The Imperial I?
See what yours could sell for, based on recent sales in the building.
See what every suite in The Imperial I sold for
Sold prices, price history and how this price compares are free with an account. It takes a minute, and you can save homes and get alerts too.
Sale and listing history
Past sales at this address are for members
A free account shows past sale prices and dates, sold prices in this building, and alerts when similar homes list.
The building and the area
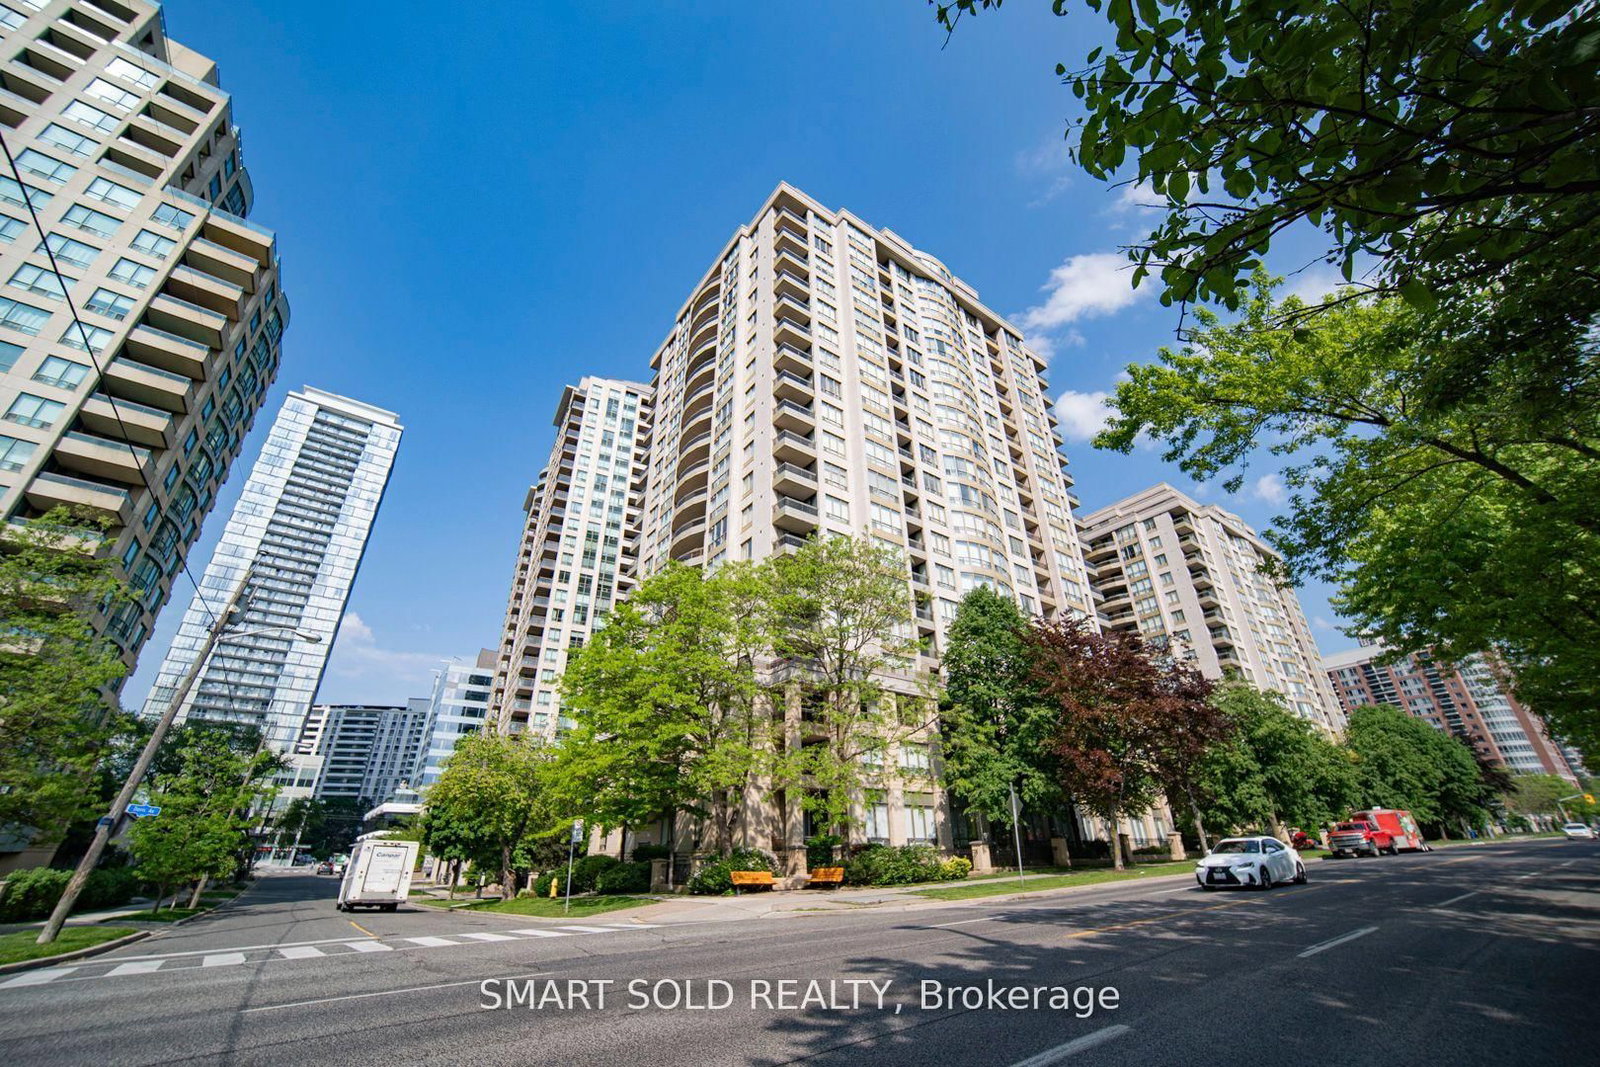
The building
The Imperial I
256 Doris Avenue · 14 storeys
Exercise Room · Sauna · Recreation Room · Concierge
Listing brokerage · MLS® C13793526Homelife Landmark Realty Inc.Data last updated Oct 22, 2026 11:30 pm.
Similar homes nearby.


Want to see it in person?
Tell us when suits you and our team will set up a private showing.