

For lease · Condo Apartment
19 Grand Trunk Crescent #3315.
Waterfront Communities C1, Toronto, ON M5J 3A3
In Infinity 3, 19 Grand Trunk CrescentAt a glance
About this rental
Bright & One Of The Largest 1+1 Buildings. Open Concept! At York St. & Lake Shore Blvd. Mins. To Qew. In The Heart Of Downtown W/Unobstructed View Of Cn Tower, Rogers Centre, Ripley's Aquarium, Park & Lake. Steps To Union Station, Acc, Financial District, Waterfront & Supermarket. Access To Path! Walk-Out Balcony, Modern Kitchen W/Breakfast Bar Overlooking Lr/Dr. Laminate Floors. 24Hrs Concierge, Indoor Pool, Gym, Visitor Parking, Rooftop Terrace & More! Photos Are From Before Current Tenant.
Suite details
Click the + to read more.
The suiteproperty type, style, size, exposure
- Property type
- Condo Apartment
- Style
- Apartment
- Size
- 700–799 sq ft
- Exposure
- South West
- Heating
- Forced Air
- Cooling
- Central Air
- Basement
- None
- Possession
- November 15, 2026
Parking and storageparking, garage, locker
- Parking
- 1
- Garage
- Underground
- Locker
- None
Building and rulesstoreys in building, pets
- Storeys in building
- 29
- Pets
- Yes-with Restrictions
Leaselease terms, furnished
- Lease terms
- 12 Months
- Furnished
- No
Rooms6 rooms with sizes
| Room | Level | Size | Features |
|---|---|---|---|
| Kitchen | Flat | 2.44 × 2.44 m | granite counters · breakfast bar · ceramic floor |
| Living Room | Flat | 3.23 × 5.58 m | combined w/dining · south view · laminate |
| Dining Room | Flat | 3.23 × 5.58 m | combined w/living · w/o to balcony · laminate |
| Primary Bedroom | Flat | 3.05 × 3.84 m | large window · south view · broadloom |
| Den | Flat | 2.45 × 3.03 m | open concept · laminate · large closet |
| Foyer | Flat | 1.68 × 2.44 m | double closet · mirrored closet · ceramic floor |
What is includedAppliances and fixtures
S/S. Fridge,Stove,Dishwasher,Microwave W/Range Hood, Washer, Dryer, Window Coverings, Elfs.
Building amenitiesexercise room, guest suites, gym
Maintenance fee includes: Heat, Water, Parking
What you’ll need to apply
Good units lease quickly, so it helps to have your package ready before the viewing. Most landlords ask for:
Want a stronger application?
Our team can review your package and present your offer to the landlord.
How this rent compares
Members74 suites leased at Infinity 3 in the last 12 months.
Leasing activity in the building
Number of suites leased each quarter.
See what suites here leased for
A free account shows leased rents nearby, full history and alerts for rentals like this.
Create a free accountAlready a member? Sign in
Lease and listing history
Past leases at this address are for members
A free account shows past rents and dates, sold prices in this building, and alerts when similar homes list.
The building and the area
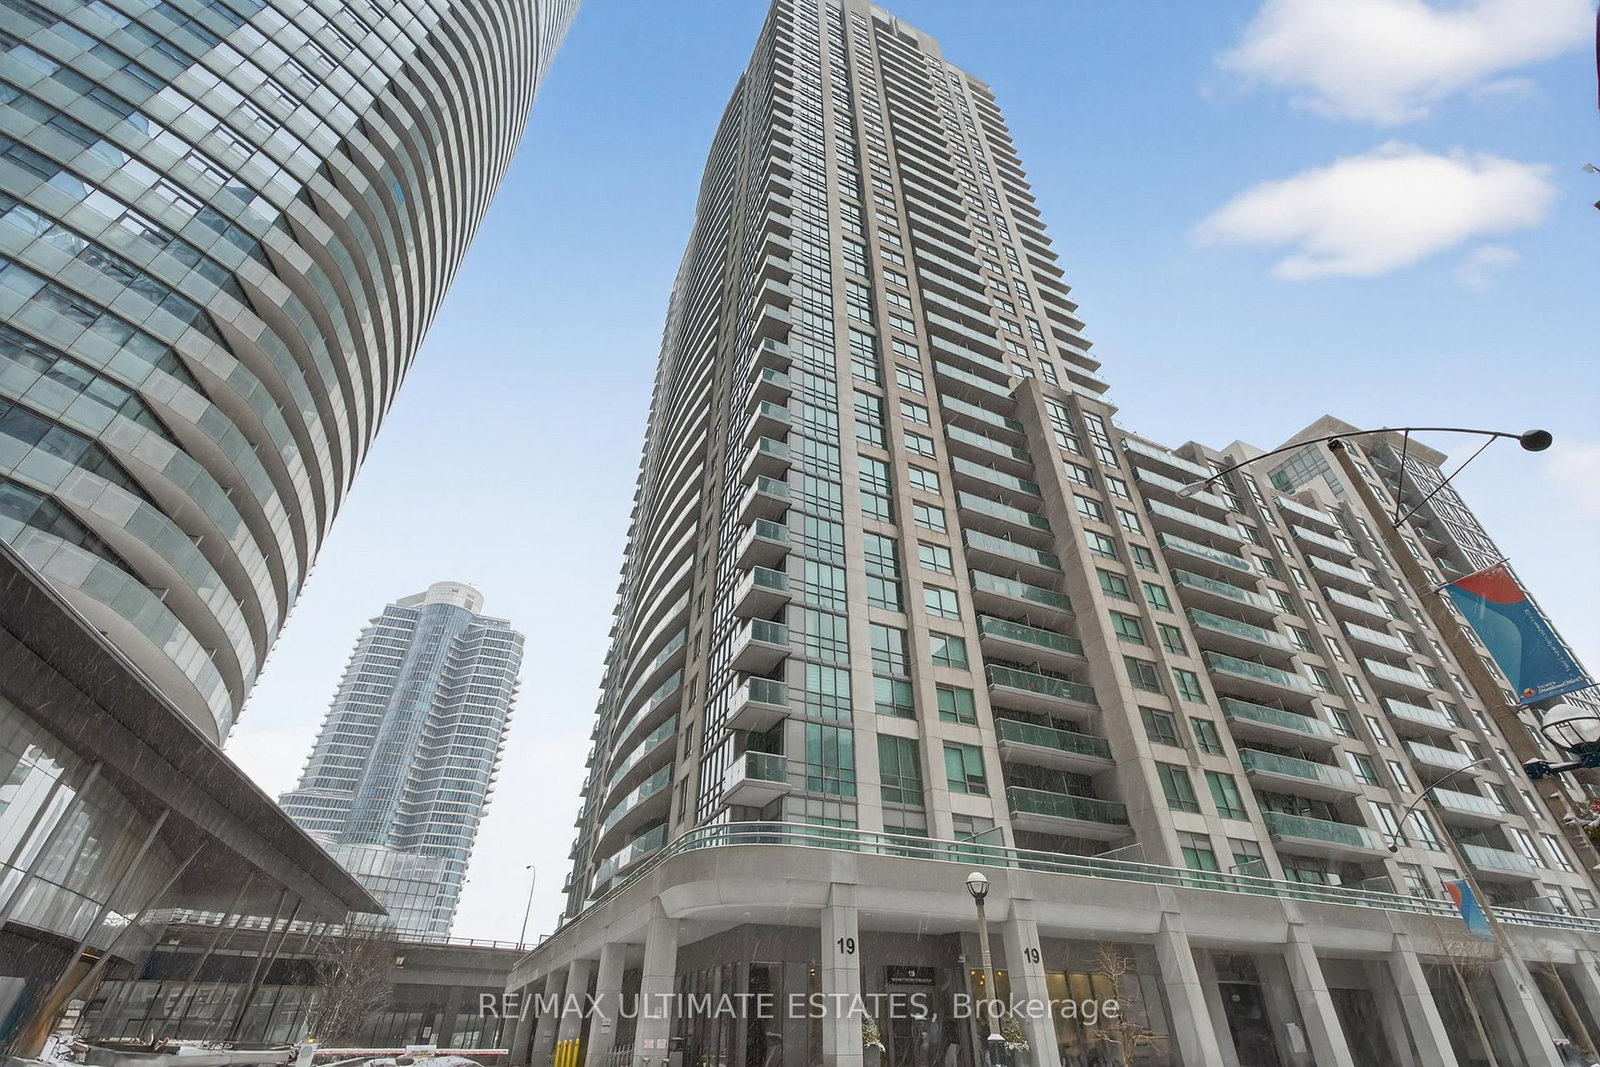
The building
Infinity 3
19 Grand Trunk Crescent · A storeys
Indoor Pool · Party Room/Meeting Room · Exercise Room · Concierge
Listing brokerage · MLS® C13801366Landpower Real Estate Ltd.Data last updated Sep 25, 2026 5:43 am.
Similar rentals nearby.


Want to see it in person?
Tell us when suits you and our team will set up a private viewing.
