

For sale · Condo Apartment
33 Lombard Street #406.
Church-Yonge Corridor, Toronto, ON M5C 3H8
In Spire, 33 Lombard StreetBuyer's market
Condo market in Church-Yonge Corridor. New listings are outpacing sales, so buyers have more choice and room to negotiate. Homes here sell in about 38 days. Market data
Sales-to-new-listings ratio, last 3 months: 33%
Months of supply: 6.8
What it means
- Buyer's market in Church-Yonge Corridor: condos take about 38 days to sell.
- About 6.8 months of condos for sale in Church-Yonge Corridor at the current pace of sales.
At a glance
About this home
Welcome to The Spire - Suite 406. If you've spent any time condo shopping downtown, you know the problem: bedrooms that barely fit a bed, dens that are really hallways, and dining tables that only exist in floor plans. This is not that condo. At 1,062 sq ft, this northeast corner two-bedroom plus den gives you actual space to live and grow. Floor-to-ceiling windows wrap the unit in light from two directions, and the layout wastes almost no space on hallways. There is a proper living room. A dining area that could fit a banquet table. And a den that, at 150 sq ft with its own wall of glass, is bigger than most bedrooms in downtown condos. It can be a second living room, a huge work from home office, or whatever your life needs next. The open kitchen has granite counters, stainless steel appliances and a breakfast bar, with dark hardwood throughout the principal rooms. The bedrooms are tucked into their own wing, away from the kitchen and entertaining space. The primary fits a king and has its own four-piece ensuite. The second takes a queen, with a full second bath and glass shower just outside the door. Fresh paint, new lighting, nothing to do but move in. Three independently controlled heating and cooling zones let you keep each part of the suite exactly how you like it. Parking and locker are both owned. There's also a storage room right in the suite, so the car and everything else you own finally have a home. The Spire is one of the best-run buildings in the core, with 24-hour concierge, a gym, guest suites, party room and rooftop terrace with BBQs. But the real amenity is outside the front door. King Station, the PATH, Financial District, St. Lawrence Market and Eaton Centre are all minutes away on foot. This is the kind of space people usually leave downtown to find. Here, you don't have to.
Suite details
Click the + to read more.
The suiteproperty type, style, size, exposure
- Property type
- Condo Apartment
- Style
- Apartment
- Size
- 1,000–1,199 sq ft
- Exposure
- North East
- Heating
- Heat Pump
- Cooling
- Central Air
- Basement
- None
- Year built
- 16-30
- Possession
- October 1, 2026
Parking and storageparking, garage, locker
- Parking
- 1
- Garage
- Underground
- Locker
- Ensuite+Owned
Fees and taxesmaintenance, property taxes, price per sq ft
- Maintenance
- $1,246/mo
- Property taxes
- $5,517 (2026)
- Price per sq ft
- $841
Building and rulesstoreys in building, pets
- Storeys in building
- 04
- Pets
- Yes-with Restrictions
Rooms6 rooms with sizes
| Room | Level | Size | Features |
|---|---|---|---|
| Den | Flat | 3.26 × 3.26 m | hardwood floor · large window · 3 pc bath |
| Primary Bedroom | Flat | 3.57 × 3.04 m | 4 pc ensuite · large window · large closet |
| Living Room | Flat | 5.15 × 3.78 m | combined w/dining · hardwood floor · large window |
| Kitchen | Flat | 3.66 × 2.68 m | open concept · granite counters · stainless steel appl |
| Dining Room | Flat | 5.15 × 3.78 m | combined w/living · hardwood floor · large window |
| Bedroom 2 | Flat | 3.2 × 2.96 m | closet · large window · hardwood floor |
What is includedAppliances and fixtures
Stainless steel fridge, stove, built-in dishwasher and over-the-range microwave. Stacked washer and dryer. All electric light fixtures. All roller blinds. One owned parking space and one owned locker.
Building amenitiesguest suites, gym, party room/meeting room
Maintenance fee includes: Heat, Water, Parking
What it could cost each month
— a month, estimated
With 20% down. Includes property tax and maintenance. Estimate only.
Change the numbersHide the calculator
- Mortgage—
- Mortgage insurance (added to loan)—
- Maintenance—
- Property tax—
Down payment —. Estimate only, using Canadian semi-annual compounding; your lender's numbers will differ.
How this price compares
Members22 suites sold at Spire in the last two years.
Sales activity in the building
Number of suites sold each quarter.
See what suites here sold for
A free account shows sold prices, full history and alerts for this building.
Create a free accountAlready a member? Sign in
Own a suite at Spire?
See what yours could sell for, based on recent sales in the building.
See what every suite in Spire sold for
Sold prices, price history and how this price compares are free with an account. It takes a minute, and you can save homes and get alerts too.
Sale and listing history
Past sales at this address are for members
A free account shows past sale prices and dates, sold prices in this building, and alerts when similar homes list.
The building and the area
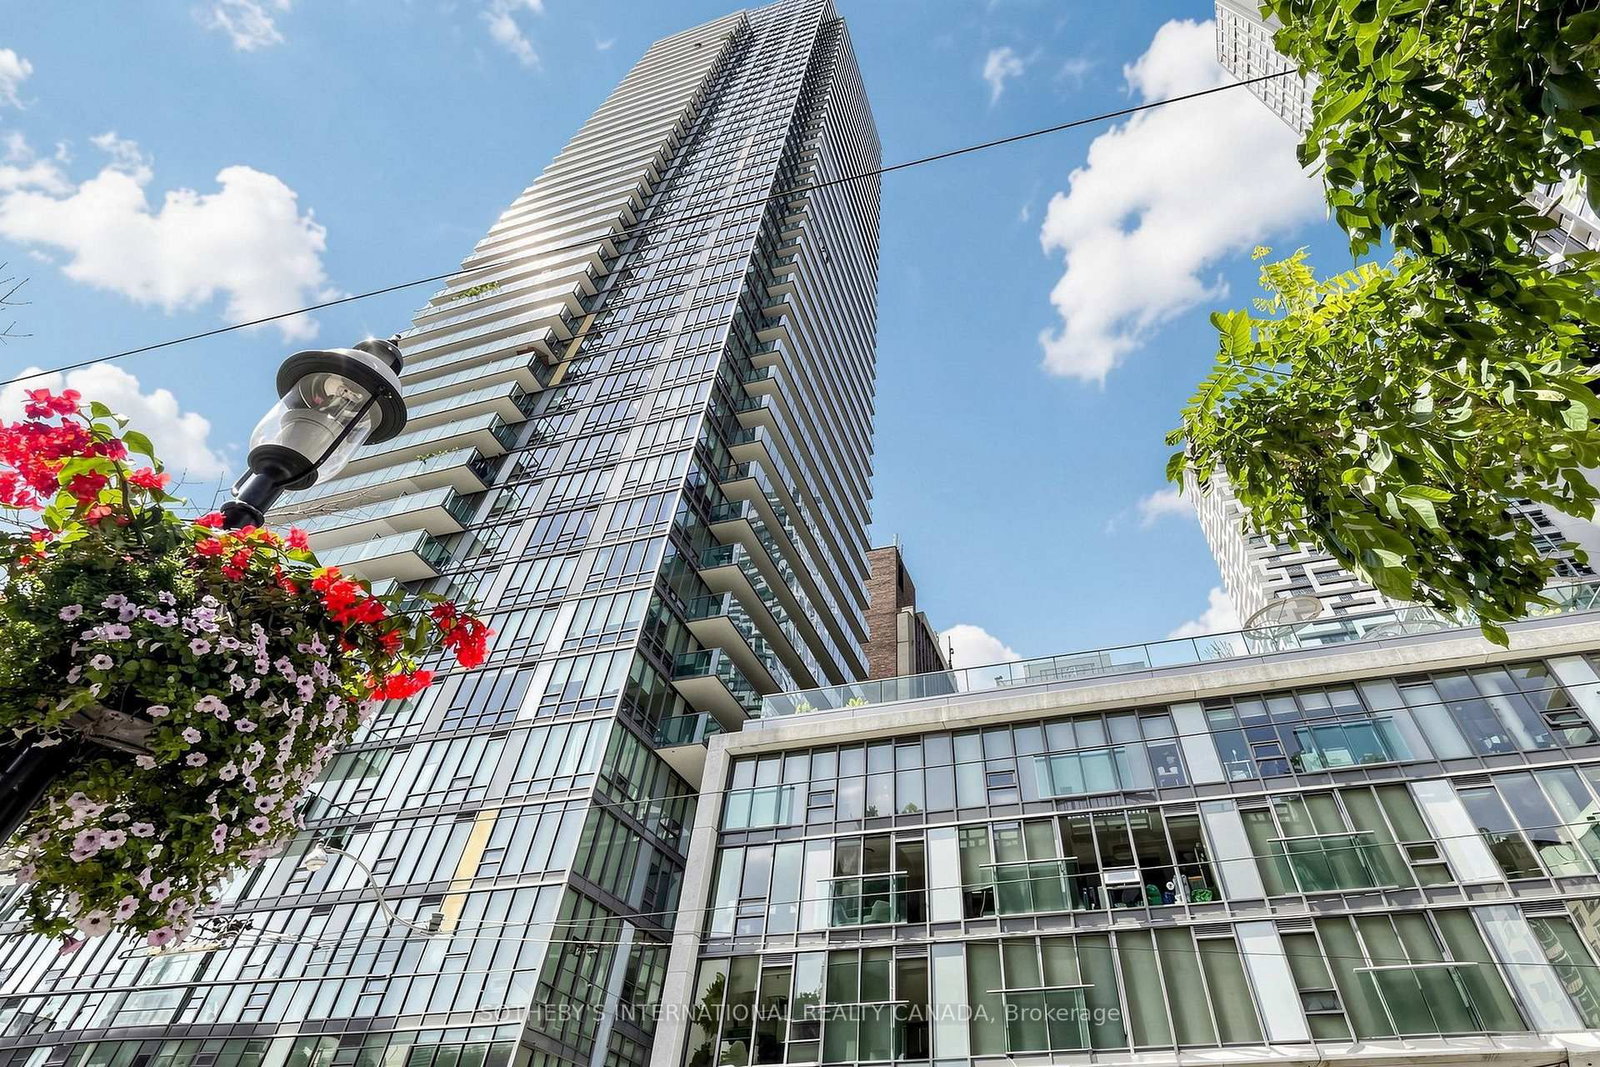
The building
Spire
33 Lombard Street · 3 storeys
Gym · Concierge · Guest Suites · Visitor Parking
Listing brokerage · MLS® C13811022Chestnut Park Real Estate LimitedData last updated Sep 22, 2026 1:05 pm.
Similar homes nearby.


Want to see it in person?
Tell us when suits you and our team will set up a private showing.
