

For sale · Condo Apartment
99 Avenue Road #SUBPH3.
Annex, Toronto, ON M5R 2G5
See the building at 99 Avenue RoadBuyer's market
Condo market in Annex. New listings are outpacing sales, so buyers have more choice and room to negotiate. Homes here sell in about 53 days. Market data
Sales-to-new-listings ratio, last 3 months: 34%
Months of supply: 7.3
What it means
- Buyer's market in Annex: condos take about 53 days to sell.
- About 7.3 months of condos for sale in Annex at the current pace of sales.
At a glance
About this home
Rarely offered, exceptional sub penthouse at the prestigious 99 Avenue Road Private Residences in the heart of Yorkville. This extraordinary 3,276 sf luxury unit in an exclusive 12-storey boutique building by Max & Co Development showcases a top-to-bottom European-inspired designer renovation with quality craftsmanship, timeless finishes & magazine-worthy interiors featured in Style at Home. Offering 10' ceilings, expansive principal rooms and 3 private balconies, this remarkable suite blends refined elegance with sophisticated entertaining spaces in one of Toronto's most coveted locations. Features include a grand foyer, elegant living with gas fireplace, office niche, wainscotting and rich hardwood floors, formal dining room with gas fireplace, custom millwork and designer details including Japanese silk wallpaper, chef-inspired gourmet kitchen with stone counters, centre island, breakfast area and premium Wolf and Sub-Zero appliances, massive family room with balcony walkout, large windows, wainscoting & crown moulding, versatile den/home office with pocket doors and balcony walkout, luxurious primary retreat with west-facing balcony, 2 walk-in closets and spa-inspired 5-piece ensuite, 2 additional spacious bedrooms with 4-piece ensuites, walk-in closets & custom millwork, well-appointed laundry room & sophisticated powder room. Hundreds of thousands of dollars in curated designer furnishings, artwork and custom extras included, creating a truly turnkey luxury offering. 2 parking spaces and 2 lockers! 5 star amenities include 24-hour concierge, valet parking, theatre, gym, guest suite, boardroom, visitor parking and landscaped courtyard gardens. Ideally located steps to Yorkville Village, Whole Foods, luxury Mink Mile shops, Hazelton Avenue galleries, world-class dining, ROM, Gardiner Museum, University of Toronto, TTC and more. An extraordinary boutique suite offering impressive scale and designer interiors at one of Yorkville's most prestigious addresses.
Suite details
Click the + to read more.
The suiteproperty type, style, size, exposure
- Property type
- Condo Apartment
- Style
- Apartment
- Size
- 3,250–3,499 sq ft
- Exposure
- East West
- Heating
- Forced Air
- Cooling
- Central Air
- Basement
- None
- Possession
- Flex
Parking and storageparking, garage, locker
- Parking
- 2
- Garage
- Underground
- Locker
- Owned
Fees and taxesmaintenance, property taxes, price per sq ft
- Maintenance
- $4,731/mo
- Property taxes
- $19,614 (2025)
- Price per sq ft
- $1,171
Building and rulesstoreys in building, pets
- Storeys in building
- 11
- Pets
- Yes-with Restrictions
Rooms10 rooms with sizes
| Room | Level | Size | Features |
|---|---|---|---|
| Living Room | Main | 5.97 × 5.73 m | gas fireplace · hardwood floor · crown moulding |
| Dining Room | Main | 5.79 × 3.97 m | gas fireplace · crown moulding · wainscoting |
| Den | Main | 3.02 × 3.02 m | w/o to balcony · large window · pocket doors |
| Bedroom 2 | Main | 7.82 × 3.9 m | walk-in closet(s) · 4 pc ensuite · broadloom |
| Foyer | Main | 3.49 × 3.29 m | wainscoting · crown moulding · closet |
| Laundry | Main | 3.17 × 1.79 m | laundry sink · b/i shelves · tile floor |
| Kitchen | Main | 7.12 × 3.84 m | centre island · breakfast area · stone counters |
| Family Room | Main | 7.9 × 5.76 m | w/o to balcony · wainscoting · hardwood floor |
| Primary Bedroom | Main | 4.53 × 4.33 m | 5 pc ensuite · walk-in closet(s) · w/o to balcony |
| Bedroom 3 | Main | 5.92 × 4.51 m | walk-in closet(s) · 4 pc ensuite · wainscoting |
Building amenitiesvisitor parking, gym, guest suites
Maintenance fee includes: Heat, Water, Parking
What it could cost each month
— a month, estimated
With 20% down. Includes property tax and maintenance. Estimate only.
Change the numbersHide the calculator
- Mortgage—
- Mortgage insurance (added to loan)—
- Maintenance—
- Property tax—
Down payment —. Estimate only, using Canadian semi-annual compounding; your lender's numbers will differ.
How this price compares
Members6 suites sold at 99 Avenue Road in the last two years.
Sales activity in the building
Number of suites sold each quarter.
See what suites here sold for
A free account shows sold prices, full history and alerts for this building.
Create a free accountAlready a member? Sign in
Own a suite at 99 Avenue Road?
See what yours could sell for, based on recent sales in the building.
See what every suite in 99 Avenue Road sold for
Sold prices, price history and how this price compares are free with an account. It takes a minute, and you can save homes and get alerts too.
Sale and listing history
Past sales at this address are for members
A free account shows past sale prices and dates, sold prices in this building, and alerts when similar homes list.
The building and the area
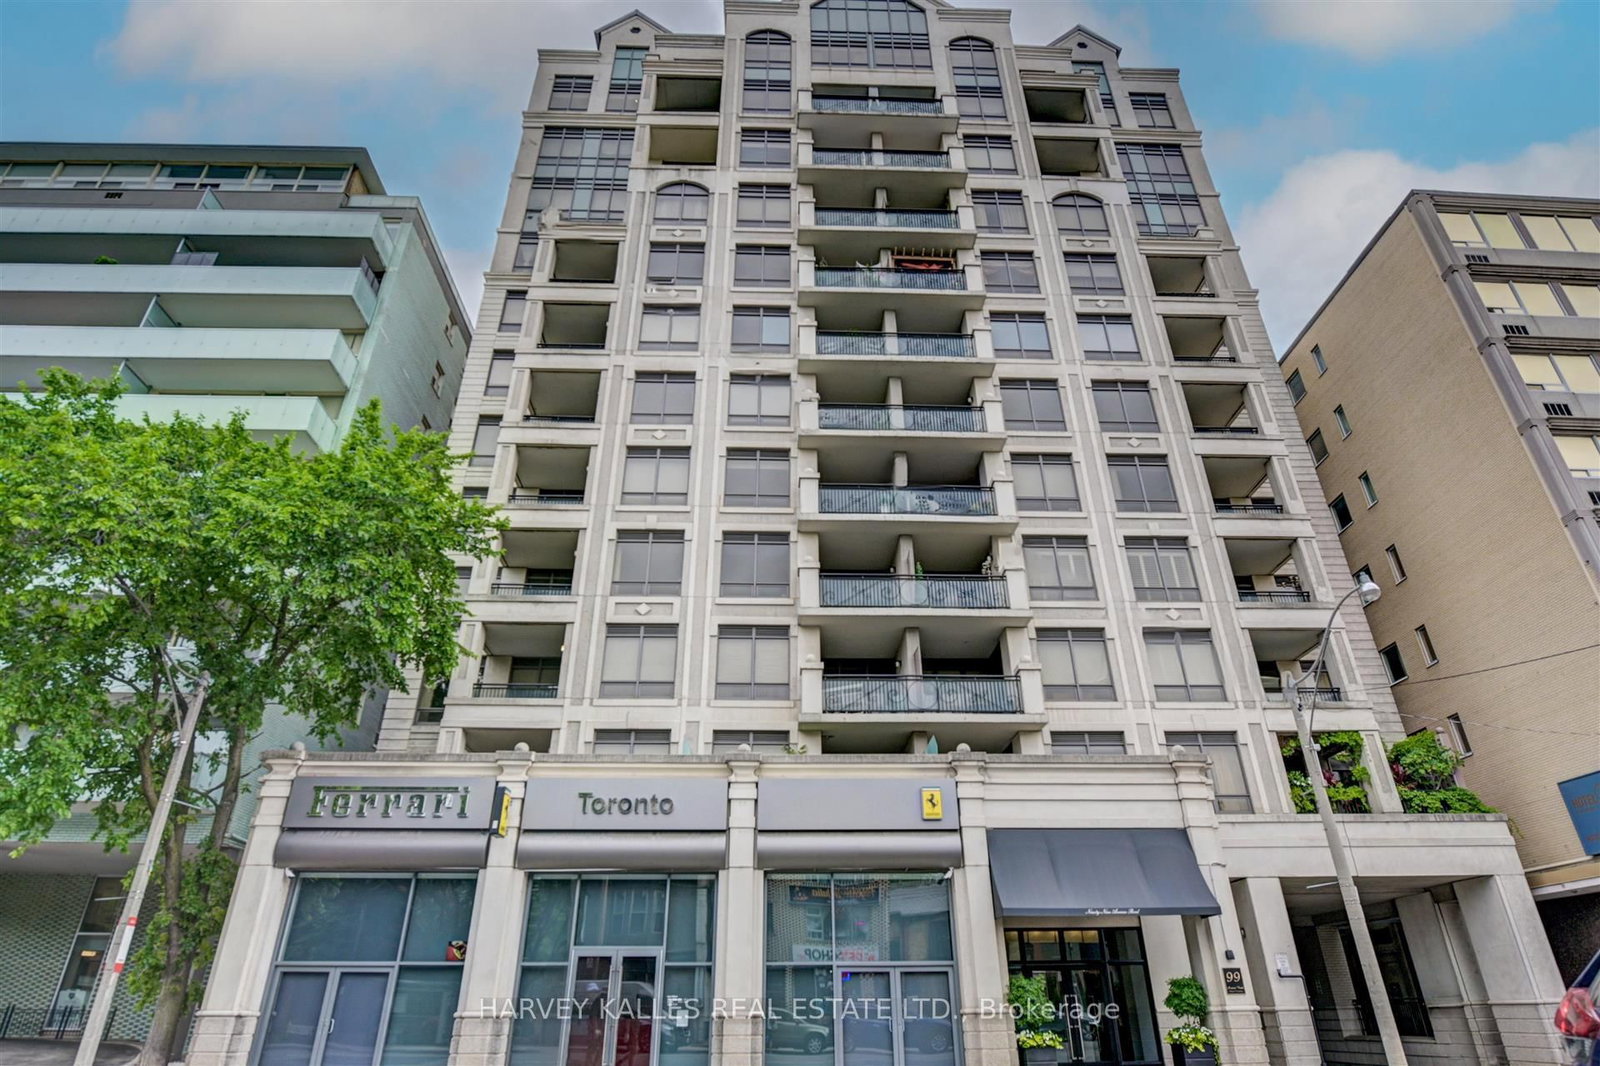
The building
99 Avenue Road
99 Avenue Road · 6 storeys
Guest Suites · Gym · Party Room/Meeting Room · Visitor Parking

The neighbourhood
The Annex
Victorian and Annex-style homes on leafy streets, steps from Bloor and U of T.
Listing brokerage · MLS® C13816128Re/max Professionals Inc.Data last updated Sep 23, 2026 4:43 pm.
Similar homes nearby.


Want to see it in person?
Tell us when suits you and our team will set up a private showing.
