

For sale · Condo Apartment
95 McMahon Drive #2109.
Bayview Village, Toronto, ON M2K 0H2
In Seasons, 95 McMahon DriveBuyer's market
Condo market in Bayview Village. New listings are outpacing sales, so buyers have more choice and room to negotiate. Homes here sell in about 38 days. Market data
Sales-to-new-listings ratio, last 3 months: 36%
Months of supply: 5.2
What it means
- Buyer's market in Bayview Village: condos take about 38 days to sell.
- About 5.2 months of condos for sale in Bayview Village at the current pace of sales.
At a glance
About this home
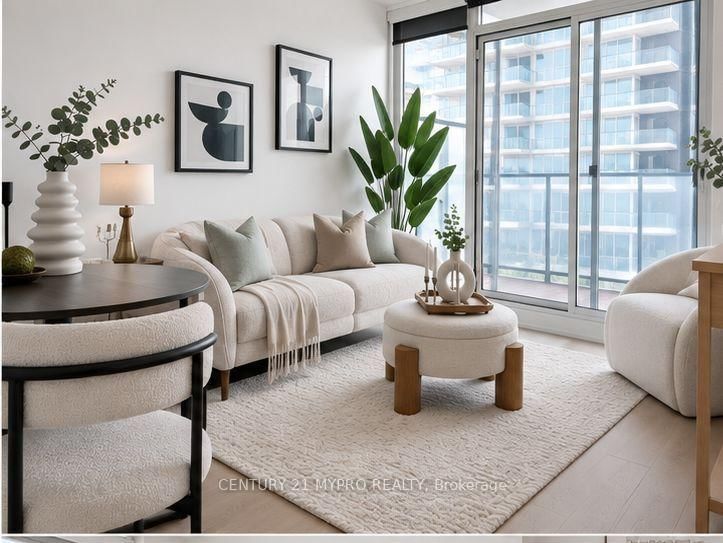
Beautiful 2 Bedroom Corner Suite with Amazing Park View! Peaceful And Quiet With No Highway Noise. Enjoy A Sunny Exposure With An Abundance Of Natural Light And Unobstructed Views Of The 8-Acre Grand Central Park, Featuring A Skating Rink, Children's Play Area And Open Playfields, This Beautifully Designed 2-Bedroom Suite Offers A Desirable Split-Bedroom Layout, 9-Ft Ceilings And Floor-To-Ceiling Windows. The Gourmet Kitchen Features Premium Integrated Stainless Steel Appliances, Designer Cabinetry And Quartz Countertops. Both Bathrooms Are Elegantly Finished With Carrara Marble Wall Tiles And Flooring. Located In A True Master-Planned Community With A Community Centre And Exceptional Everyday Convenience. Amazing amenities at 80,000 sq ft Mega Club, Walk To Bayview Village, Canadian Tire, IKEA, Banks, Restaurants, Supermarkets And Healthcare. Ideally Situated Between Bessarion And Leslie Subway Stations, with Easy Access To Major Highways. A Rare Opportunity To Enjoy Modern Luxury, Tranquility, Exceptional Park Views And Unmatched Convenience.
Suite details
Click the + to read more.
The suiteproperty type, style, size, exposure
- Property type
- Condo Apartment
- Style
- Apartment
- Size
- 700–799 sq ft
- Exposure
- North West
- Heating
- Forced Air
- Cooling
- Central Air
- Basement
- None
- Year built
- 0-5
- Possession
- Immediate
Parking and storageparking, garage, locker
- Parking
- 2
- Garage
- Underground
- Locker
- Owned
Fees and taxesmaintenance, property taxes, price per sq ft
- Maintenance
- $678/mo
- Property taxes
- $4,397 (2026)
- Price per sq ft
- $927
Building and rulesstoreys in building, pets
- Storeys in building
- 18
- Pets
- Yes-with Restrictions
Rooms5 rooms with sizes
| Room | Level | Size | Features |
|---|---|---|---|
| Dining Room | Flat | 5.49 × 3.12 m | laminate · open concept · combined w/living |
| Living Room | Flat | 5.49 × 3.12 m | overlooks park · w/o to balcony · combined w/dining |
| Kitchen | Flat | 3.73 × 2.39 m | b/i appliances · quartz counter · pantry |
| Primary Bedroom | Flat | 3.35 × 3.05 m | overlooks park · closet organizers · 4 pc ensuite |
| Bedroom | Flat | 3.43 × 3 m | overlooks park · closet organizers · laminate |
What is includedAppliances and fixtures
Built-in Miele Stainless Steel (Cook Top, Stove, Fridge, Hood Fan), Bosch Built- In Dishwasher, Panasonic Microwave, Front Load Washer And Dryer, Window Roller Blinds, Price Includes One Locker And One Tandem Parking Spot With Easy Access To 2 Parking Spots Individually. Shared 80,000 sf Mega Club Amenities per builder: Baseketball/Volleyball/Badminton/Tennis Court, Golf putting Green, Lawn/indoor bowling, billiards, Pool, Sauna, Whirlpool, Gym, Yoga Zone, piano lounge, tea room, kids splash pool/play corner, BBQ area, dance studio, formal ballroom, golf simulator, wine tasting lounge
Building amenitiesbike storage, concierge, gym
Maintenance fee includes: Heat, Water, Parking
What it could cost each month
— a month, estimated
With 20% down. Includes property tax and maintenance. Estimate only.
Change the numbersHide the calculator
- Mortgage—
- Mortgage insurance (added to loan)—
- Maintenance—
- Property tax—
Down payment —. Estimate only, using Canadian semi-annual compounding; your lender's numbers will differ.
How this price compares
Members45 suites sold at Seasons in the last two years.
Sales activity in the building
Number of suites sold each quarter.
See what suites here sold for
A free account shows sold prices, full history and alerts for this building.
Create a free accountAlready a member? Sign in
Own a suite at Seasons?
See what yours could sell for, based on recent sales in the building.
See what every suite in Seasons sold for
Sold prices, price history and how this price compares are free with an account. It takes a minute, and you can save homes and get alerts too.
Sale and listing history
Past sales at this address are for members
A free account shows past sale prices and dates, sold prices in this building, and alerts when similar homes list.
The building and the area
The building
Seasons
95 McMahon Drive · 18 storeys
Gym · Indoor Pool · Visitor Parking · Party Room/Meeting Room
Listing brokerage · MLS® C13829184Starhome Realty Inc.Data last updated Oct 19, 2026 8:53 pm.
Similar homes nearby.


Want to see it in person?
Tell us when suits you and our team will set up a private showing.
