

For sale · Condo Apartment
180 University Avenue #5508.
Bay Street Corridor, Toronto, ON M5H 0A2
In Shangri-La Toronto, 180 University AvenueBalanced market
Condo market in Bay Street Corridor. Sales and new listings are roughly in step, so neither side has a clear edge. Homes here sell in about 37 days. Market data
Sales-to-new-listings ratio, last 3 months: 42%
Months of supply: 4.4
What it means
- Balanced market in Bay Street Corridor: condos take about 37 days to sell.
- About 4.4 months of condos for sale in Bay Street Corridor at the current pace of sales.
At a glance
About this home
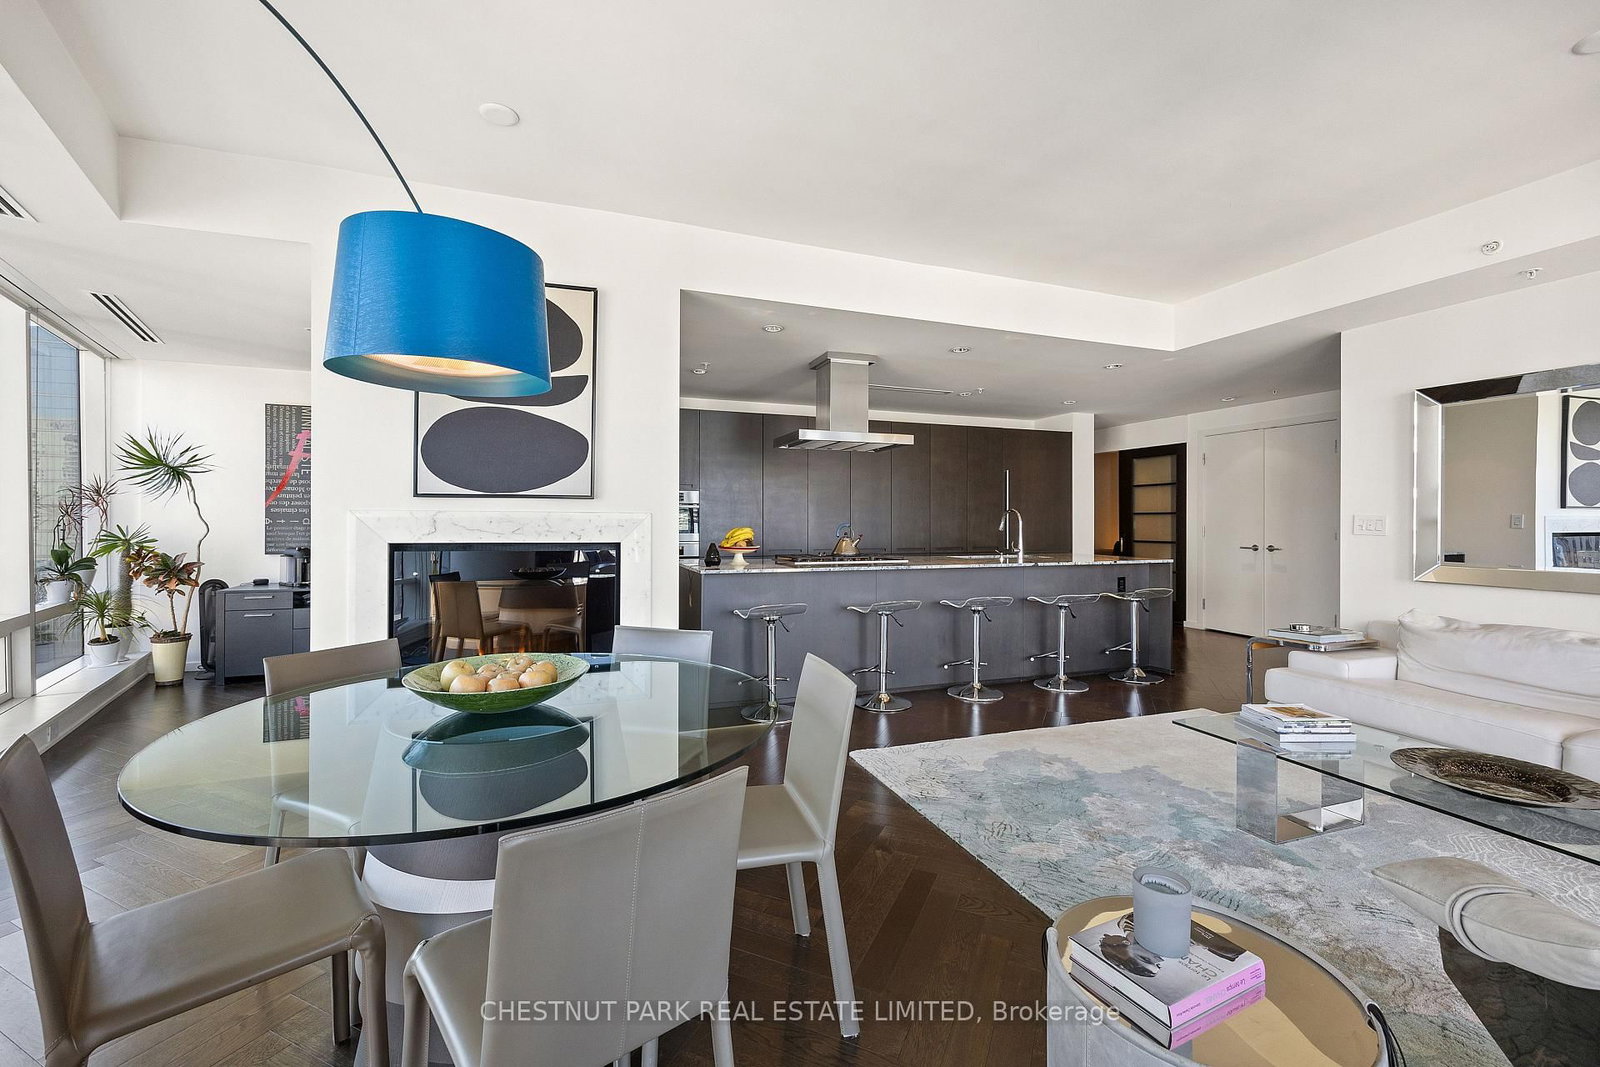
Perched high above the iconic Shangri-La Hotel Toronto within the exclusive Private Estates collection, this spectacular South-East corner residence offers an elevated living experience in one of downtown Toronto's most prestigious addresses. From sunrise over Lake Ontario to glittering evening views of the CN Tower and city skyline, every moment here is framed by breathtaking, unobstructed panoramas. Spanning nearly 1900 sq ft of impeccably designed space, this 2 bedroom + den suite blends refined elegance with modern comfort. A Boffi kitchen - complete with high-gloss lacquer cabinetry and premium Miele and Sub-Zero appliances - anchors the home, while herringbone hardwood floors, soaring 10-ft ceilings, and automated blinds create a seamless sense of sophistication throughout. The primary retreat is a true sanctuary, featuring a generous walk-in closet and a spa-inspired 5-piece ensuite wrapped in Carrara marble. A well-appointed second bedroom with its own ensuite ensures privacy for guests, while the separate den offers a refined and versatile space for a home office, or private guest accommodations. Step out onto the expansive balcony and take in the city from above - an ideal extension of your living space. Indulge in a fully serviced, hotel-inspired lifestyle with access to a 24-hour concierge & doorman, valet and chauffeur services, and the renowned Miraj Hammam Spa. Wellness amenities include a 24-hour fitness centre, yoga studio, and a 20-metre indoor lap pool with hot tub, infrared sauna, and steam rooms. Enjoy seamless access to the building's celebrated dining destinations including Bosk Restaurant, Mott 32 Toronto, the Lobby Lounge, along with in-suite dining and hotel bar service at your convenience. Complete with a rare two-car private garage with storage, complemented by private on-site automotive detailing services, this is a truly exceptional offering - where private estate living meets the effortless luxury of a five-star hotel.
Suite details
Click the + to read more.
The suiteproperty type, style, size, exposure
- Property type
- Condo Apartment
- Style
- Apartment
- Size
- 1,800–1,999 sq ft
- Exposure
- South East
- Heating
- Forced Air
- Cooling
- Central Air
- Basement
- None
- Possession
- To Be Arranged
Parking and storageparking, garage, locker
- Parking
- 2
- Garage
- Underground
- Locker
- Exclusive
Fees and taxesmaintenance, property taxes, price per sq ft
- Maintenance
- $2,333/mo
- Property taxes
- $12,615 (2026)
- Price per sq ft
- $1,658
Building and rulesstoreys in building, pets
- Storeys in building
- 39
- Pets
- Yes-with Restrictions
Rooms8 rooms with sizes
| Room | Level | Size | Features |
|---|---|---|---|
| Dining Room | Flat | 3.14 × 2.13 m | hardwood floor · w/o to balcony · open concept |
| Family Room | Flat | 3.93 × 3.29 m | Hardwood Floor |
| Breakfast | Flat | 3.32 × 1.8 m | hardwood floor · window floor to ceiling |
| Bedroom 2 | Flat | 3.54 × 3.26 m | closet · ensuite bath |
| Kitchen | Flat | 4.88 × 2.8 m | Marble Counter |
| Living Room | Flat | 4.33 × 3.96 m | hardwood floor · marble fireplace · open concept |
| Primary Bedroom | Flat | 5.55 × 3.57 m | b/i closet · ensuite bath |
| Den | Flat | 3.93 × 3.29 m | b/i bookcase · murphy bed · sliding doors |
What is includedAppliances and fixtures
Private Two-Car Garage With Storage, Sub-Zero Refrigerator, Miele Gas Cooktop, Miele Built-In Espresso And Coffee Machine, Miele Dishwasher, Miele Microwave Oven, Miele Wall Oven, Sub-Zero Wine Fridge, Fireplace, All Furniture, Artwork, Electrical Light Fixtures, Automated Window Coverings.
Building amenitiescar wash, concierge, gym
Maintenance fee includes: Heat, Water, Parking
What it could cost each month
— a month, estimated
With 20% down. Includes property tax and maintenance. Estimate only.
Change the numbersHide the calculator
- Mortgage—
- Mortgage insurance (added to loan)—
- Maintenance—
- Property tax—
Down payment —. Estimate only, using Canadian semi-annual compounding; your lender's numbers will differ.
How this price compares
Members46 suites sold at Shangri-La Toronto in the last two years.
Sales activity in the building
Number of suites sold each quarter.
See what suites here sold for
A free account shows sold prices, full history and alerts for this building.
Create a free accountAlready a member? Sign in
Own a suite at Shangri-La Toronto?
See what yours could sell for, based on recent sales in the building.
See what every suite in Shangri-La Toronto sold for
Sold prices, price history and how this price compares are free with an account. It takes a minute, and you can save homes and get alerts too.
Sale and listing history
Past sales at this address are for members
A free account shows past sale prices and dates, sold prices in this building, and alerts when similar homes list.
The building and the area
The building
Shangri-La Toronto
180 University Avenue · 31 storeys
Gym · Concierge · Indoor Pool · Sauna
Listing brokerage · MLS® C13840528Union Capital RealtyData last updated Sep 29, 2026 6:18 pm.
Similar homes nearby.


Want to see it in person?
Tell us when suits you and our team will set up a private showing.
