

For sale · Condo Apartment
35 Mercer Street #3011.
Waterfront Communities C1, Toronto, ON M5V 0V1
In Nobu, 35 Mercer StreetBuyer's market
Condo market in Waterfront Communities C1. New listings are outpacing sales, so buyers have more choice and room to negotiate. Homes here sell in about 37 days. Market data
Sales-to-new-listings ratio, last 3 months: 32%
Months of supply: 6.5
What it means
- Buyer's market in Waterfront Communities C1: condos take about 37 days to sell.
- About 6.5 months of condos for sale in Waterfront Communities C1 at the current pace of sales.
At a glance
About this home
Experience elevated downtown living at Nobu Residences! This southwest-facing 2-bedroom, 2-bathroom suite offers approximately 652 sq. ft. of thoughtfully designed living space and panoramic city and skyline views from the 30th floor. Expansive windows fill the open-concept living, dining, and kitchen area with natural light, complemented by contemporary laminate flooring throughout.The sleek modern kitchen features quartz countertops and backsplash, pot lights, and premium built-in Miele appliances. The spacious primary bedroom offers a generous sliding-door closet and private 3-piece ensuite with a frameless glass walk-in shower, built-in vanity, and stylish tile flooring. The second bedroom features laminate flooring and another large sliding-door closet. A separate 4-piece bathroom and convenient in-suite laundry complete the functional layout.Residents enjoy an impressive collection of resort-inspired amenities, including 24-hour concierge, state-of-the-art fitness centre, yoga and spin studios, hot tub, cold plunge, dry sauna, steam room, massage and change rooms. Additional amenities include a rooftop terrace and garden, multiple BBQ and prep areas, party and private dining rooms, lounge, screening/media room, conference and meeting spaces, games lounge, bike storage, visitor parking, and outdoor basketball courtyard.Ideally located in Toronto's vibrant Entertainment District, you're moments from the CN Tower, Rogers Centre, Scotiabank Arena, Ripley's Aquarium, Roy Thomson Hall, AGO, ROM, Mount Sinai Hospital, celebrated restaurants, cafés, nightlife, and premier shopping. Enjoy easy access to Queens Quay and the waterfront, including Harbourfront Centre, Harbour Square Park, and Toronto Music Garden.Steps to Union Station and TTC service, with convenient access to the Gardiner Expressway, this exceptional residence puts the best of downtown Toronto right at your doorstep.
Suite details
Click the + to read more.
The suiteproperty type, style, size, exposure
- Property type
- Condo Apartment
- Style
- Apartment
- Size
- 600–699 sq ft
- Exposure
- South West
- Heating
- Forced Air
- Cooling
- Central Air
- Basement
- None
- Possession
- Flex Closing
Parking and storageparking, garage, locker
- Parking
- 0
- Garage
- None
- Locker
- None
Fees and taxesmaintenance, property taxes, price per sq ft
- Maintenance
- $493/mo
- Property taxes
- $3,629 (2026)
- Price per sq ft
- $1,045
Building and rulesstoreys in building, pets
- Storeys in building
- 30
- Pets
- Yes-with Restrictions
Rooms7 rooms with sizes
| Room | Level | Size | Features |
|---|---|---|---|
| Bathroom | Flat | 2.52 × 1.52 m | 4 pc bath · b/i vanity · tile floor |
| Kitchen | Flat | 5.75 × 3.23 m | pot lights · quartz counter · b/i appliances |
| Dining Room | Flat | 5.75 × 3.23 m | laminate · combined w/living · open concept |
| Primary Bedroom | Flat | 3.49 × 3.04 m | large closet · large window · 3 pc ensuite |
| Bedroom 2 | Flat | 2.74 × 2.62 m | laminate · large closet · sliding doors |
| Bathroom | Flat | 2.32 × 1.49 m | 3 pc bath · separate shower · b/i vanity |
| Living Room | Flat | 5.75 × 3.23 m | laminate · combined w/dining · large window |
What is includedAppliances and fixtures
All appliances (fridge, stove, microwave, dishwasher, washer & dryer), all electrical light fixtures, all window coverings.
Building amenitiescommunity bbq, exercise room, media room
Maintenance fee includes: Heat, Water
What it could cost each month
— a month, estimated
With 20% down. Includes property tax and maintenance. Estimate only.
Change the numbersHide the calculator
- Mortgage—
- Mortgage insurance (added to loan)—
- Maintenance—
- Property tax—
Down payment —. Estimate only, using Canadian semi-annual compounding; your lender's numbers will differ.
How this price compares
Members15 suites sold at Nobu in the last two years.
Sales activity in the building
Number of suites sold each quarter.
See what suites here sold for
A free account shows sold prices, full history and alerts for this building.
Create a free accountAlready a member? Sign in
Own a suite at Nobu?
See what yours could sell for, based on recent sales in the building.
See what every suite in Nobu sold for
Sold prices, price history and how this price compares are free with an account. It takes a minute, and you can save homes and get alerts too.
Sale and listing history
Past sales at this address are for members
A free account shows past sale prices and dates, sold prices in this building, and alerts when similar homes list.
The building and the area
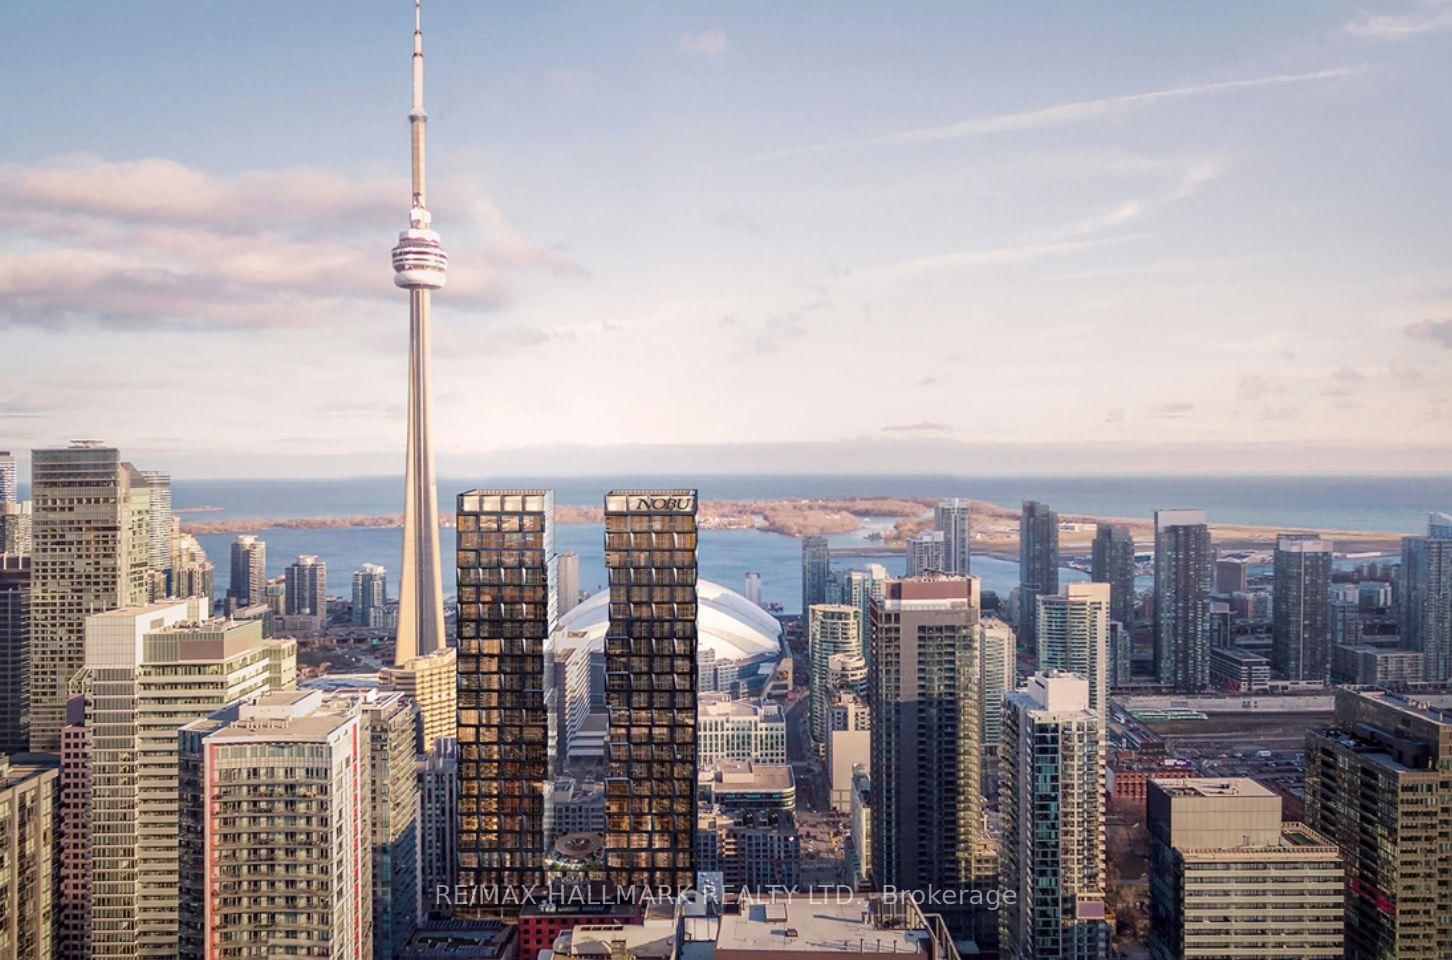
The building
Nobu
35 Mercer Street · 20 storeys
Concierge · Exercise Room · Media Room · Party Room/Meeting Room
Listing brokerage · MLS® C13843170Sutton Group-admiral Realty Inc.Data last updated Sep 30, 2026 2:39 pm.
Similar homes nearby.


Want to see it in person?
Tell us when suits you and our team will set up a private showing.
