

For sale · Condo Apartment
180 University Avenue #5803.
Bay Street Corridor, Toronto, ON M5H 0A2
In Shangri-La Toronto, 180 University AvenueBalanced market
Condo market in Bay Street Corridor. Sales and new listings are roughly in step, so neither side has a clear edge. Homes here sell in about 37 days. Market data
Sales-to-new-listings ratio, last 3 months: 42%
Months of supply: 4.3
What it means
- Balanced market in Bay Street Corridor: condos take about 37 days to sell.
- About 4.3 months of condos for sale in Bay Street Corridor at the current pace of sales.
At a glance
About this home
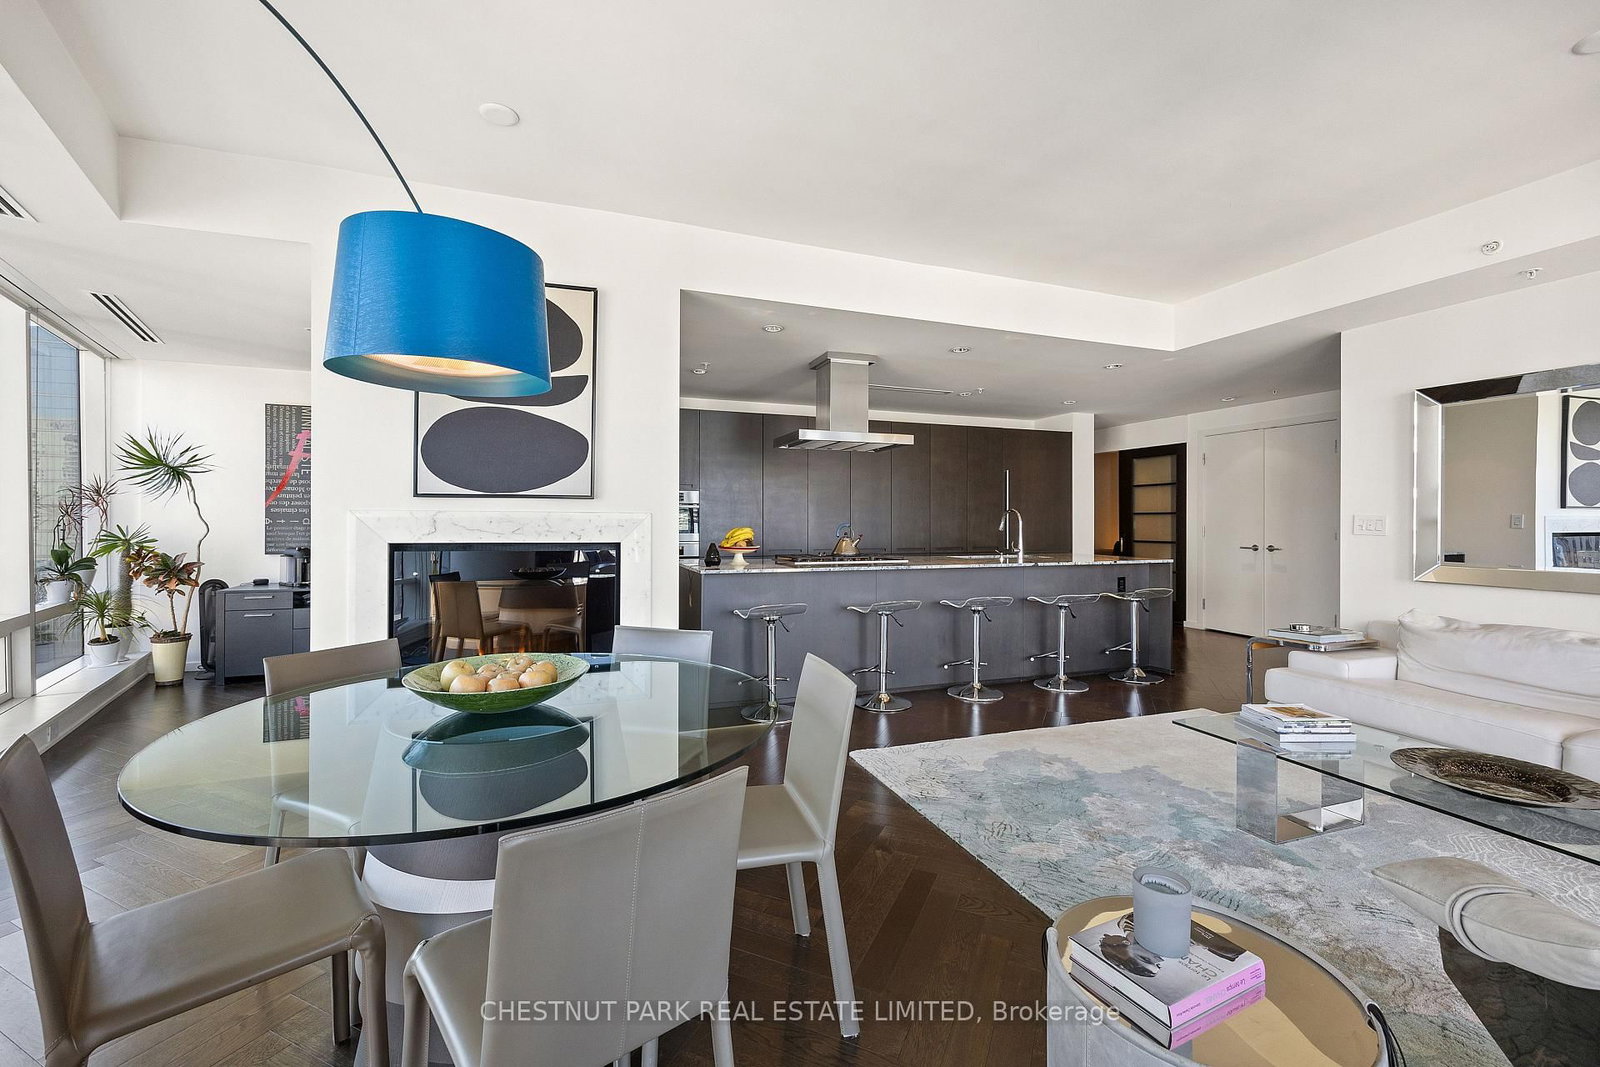
Serenity Above the Skyline, Experience an unparalleled level of sophistication and serenity in the Estate Residency at Shangri-La Toronto, where timeless design meets urban elegance. This exceptional renovated private sanctuary perched on the 58th floor, high above Canada's most vibrant city, offering sweeping panoramic views of the Toronto skyline and Lake Ontario, truly living as close to the clouds as one can imagine. Also includes "six-car private garaging!!" in 2 separate private garages + spot next to elevator! Step inside to an expansive, beautifully appointed living space defined by refined finishes, bespoke millwork, and dramatic floor-to-ceiling windows that bathe each room in natural light. The open-concept design seamlessly integrates living, dining, and lounge areas, creating an effortless flow suited for both intimate evenings and grand-scale entertaining. The gourmet kitchen is a statement of both form and function, featuring top-tier appliances, custom cabinetry, and rich stone surfaces, an inspiring setting for culinary artistry or elegant hosting. Retreat to the spacious primary suite, where tranquility takes center stage. A generous walk-in closet complements a spa-inspired ensuite, complete with premium fixtures, a deep soaking tub, and a glass-enclosed rain shower - every element curated for comfort and indulgence. Adding to its rarity, the residence includes , an extraordinary offering in the heart of the city, delivering both convenience and exclusivity. Whether hosting distinguished guests or enjoying a quiet moment above the skyline, the Estate Suite delivers an uncompromising standard of luxury. Residents enjoy access to Shangri-La Toronto's world-class amenities, including personalized concierge services, state-of-the-art fitness and wellness facilities, and the renowned Shangri-La hospitality experience. This is not simply a residence it is a statement of refined taste, privacy, and elevated city living. A world of magnificence awaits
Suite details
Click the + to read more.
The suiteproperty type, style, size, exposure
- Property type
- Condo Apartment
- Style
- Apartment
- Size
- 1,800–1,999 sq ft
- Exposure
- North West
- Heating
- Forced Air
- Cooling
- Central Air
- Basement
- None
- Possession
- Tba
Parking and storageparking, garage, locker
- Parking
- 6
- Garage
- Underground
- Locker
- Owned
Fees and taxesmaintenance, property taxes, price per sq ft
- Maintenance
- $2,732/mo
- Property taxes
- $14,494 (2025)
- Price per sq ft
- $2,622
Building and rulesstoreys in building, pets
- Storeys in building
- 42
- Pets
- Yes-with Restrictions
What is includedAppliances and fixtures
85 inch TV, 3 car private garage in P6, 2.5 car private garage in P5, 1 parking spot in P5 #16, extra locker in P5
Building amenitiescar wash, concierge, gym
Maintenance fee includes: Heat, Water, Parking
What it could cost each month
— a month, estimated
With 20% down. Includes property tax and maintenance. Estimate only.
Change the numbersHide the calculator
- Mortgage—
- Mortgage insurance (added to loan)—
- Maintenance—
- Property tax—
Down payment —. Estimate only, using Canadian semi-annual compounding; your lender's numbers will differ.
How this price compares
Members46 suites sold at Shangri-La Toronto in the last two years.
Sales activity in the building
Number of suites sold each quarter.
See what suites here sold for
A free account shows sold prices, full history and alerts for this building.
Create a free accountAlready a member? Sign in
Own a suite at Shangri-La Toronto?
See what yours could sell for, based on recent sales in the building.
See what every suite in Shangri-La Toronto sold for
Sold prices, price history and how this price compares are free with an account. It takes a minute, and you can save homes and get alerts too.
Sale and listing history
Past sales at this address are for members
A free account shows past sale prices and dates, sold prices in this building, and alerts when similar homes list.
The building and the area
The building
Shangri-La Toronto
180 University Avenue · 31 storeys
Gym · Concierge · Indoor Pool · Sauna
Listing brokerage · MLS® C13845354Hammond International Properties LimitedData last updated Oct 6, 2026 6:23 pm.
Similar homes nearby.


Want to see it in person?
Tell us when suits you and our team will set up a private showing.
