

For sale · Condo Townhouse
37 Drewry Avenue #7.
Newtonbrook West, Toronto, ON M2M 0B4
See the building at 37 Drewry AvenueBuyer's market
Condo market in Newtonbrook West. New listings are outpacing sales, so buyers have more choice and room to negotiate. Homes here sell in about 24 days. Market data
Sales-to-new-listings ratio, last 3 months: 37%
Months of supply: 5.3
What it means
- Buyer's market in Newtonbrook West: condos take about 24 days to sell.
- About 5.3 months of condos for sale in Newtonbrook West at the current pace of sales.
At a glance
About this home
Your Search Ends Here! Welcome to This Exceptional 9-Year-New, Top-Level Stacked Townhome Offering the Perfect Balance of Spacious, Modern Design and Low Maintenance Fees. Perfectly Situated in the Highly Desirable Yonge and Finch Neighbourhood, This Stunning Two-Storey Home Features 981 Square Feet of Bright, Functional Living Space. Freshly Painted Throughout, the Open-Concept Main Floor Boasts Airy 9-Foot Ceilings Filled with Natural Light. The Upper Level Offers Brand-New Laminate Flooring, a Rare and Convenient Layout Featuring Two Spacious Bedrooms, Each Complete with Its Own Private Full Ensuite Bathroom - Including a Luxurious, Sun-Filled Skylight in the Second Bedroom.Located in an Exceptionally Well-Managed Property, This Turn-Key Gem Includes One Underground Parking Space, a Storage Locker, and Ample Visitor Parking With Garage Door Open Via App. Enjoy 100 Transit Score with Bus Stop Right Outside 3 Minute to Finch Station, or a Short 10-Minute Walk, and Steps to New H-Mart, Vibrant Restaurants, and Daily Amenities. With Low Maintenance Fees at Just $442.91/Month and Almost 1,000 Sq. Ft., This Can't Be Beat! This Is an Ideal Opportunity for Smart First-Time Buyers, Professionals, and Savvy Investors Alike.
Suite details
Click the + to read more.
The suiteproperty type, style, size, exposure
- Property type
- Condo Townhouse
- Style
- Stacked Townhouse
- Size
- 900–999 sq ft
- Exposure
- West
- Heating
- Forced Air
- Cooling
- Central Air
- Basement
- None
- Year built
- 6-10
- Possession
- October 5, 2026
Parking and storageparking, garage, locker
- Parking
- 1
- Garage
- Underground
- Locker
- Owned
Fees and taxesmaintenance, property taxes, price per sq ft
- Maintenance
- $443/mo
- Property taxes
- $3,668 (2026)
- Price per sq ft
- $778
Building and rulesstoreys in building, pets
- Storeys in building
- 2
- Pets
- Yes-with Restrictions
Rooms5 rooms with sizes
| Room | Level | Size | Features |
|---|---|---|---|
| Kitchen | Main | 3.02 × 2.27 m | ceramic floor · granite counters · custom backsplash |
| Primary Bedroom | Upper | 3.61 × 3.53 m | laminate · 4 pc ensuite · closet |
| Bedroom 2 | Upper | 2.69 × 2.68 m | laminate · 4 pc ensuite · skylight |
| Living Room | Main | 4.27 × 4.14 m | hardwood floor · combined w/dining · west view |
| Dining Room | Main | 4.27 × 4.14 m | hardwood floor · combined w/living · large window |
What is includedAppliances and fixtures
ELF, Existing Window Blinds, Stove, Hood Fan, Dishwasher, Fridge, Washer, Dryer
Building amenitiesvisitor parking
Maintenance fee includes: Parking
What it could cost each month
— a month, estimated
With 20% down. Includes property tax and maintenance. Estimate only.
Change the numbersHide the calculator
- Mortgage—
- Mortgage insurance (added to loan)—
- Maintenance—
- Property tax—
Down payment —. Estimate only, using Canadian semi-annual compounding; your lender's numbers will differ.
Sale and listing history
Past sales at this address are for members
A free account shows past sale prices and dates, sold prices in this building, and alerts when similar homes list.
The building and the area
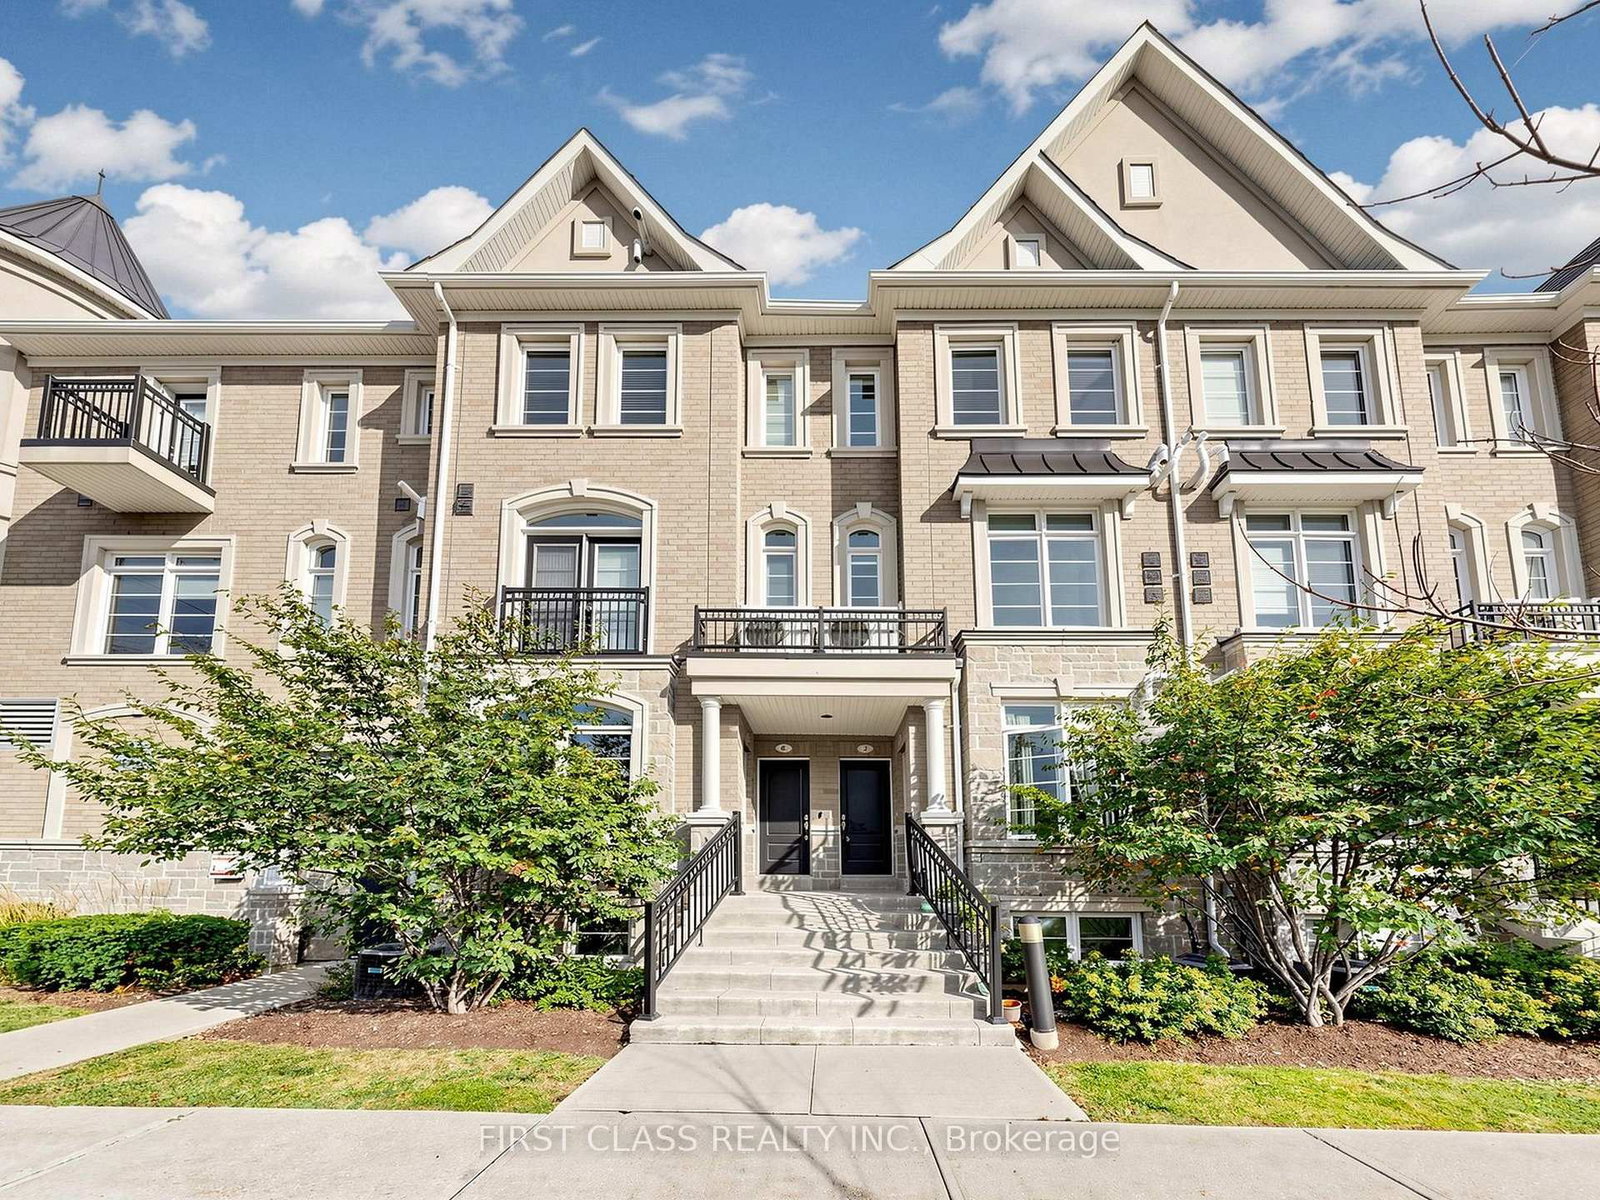
The building
37 Drewry Avenue
37 Drewry Avenue · 2 storeys
Visitor Parking
Listing brokerage · MLS® C13862762First Class Realty Inc.Data last updated Oct 21, 2026 5:18 pm.
Similar homes nearby.


Want to see it in person?
Tell us when suits you and our team will set up a private showing.
