

For sale · Condo Apartment
488 University Avenue #3002.
Kensington-Chinatown, Toronto, ON M5G 0C1
In The Residences of University Avenue, 488 University AvenueBuyer's market
Condo market in Kensington-Chinatown. New listings are outpacing sales, so buyers have more choice and room to negotiate. Homes here sell in about 44 days. Market data
Sales-to-new-listings ratio, last 3 months: 33%
Months of supply: 6.1
What it means
- Buyer's market in Kensington-Chinatown: condos take about 44 days to sell.
- About 6.1 months of condos for sale in Kensington-Chinatown at the current pace of sales.
At a glance
About this home
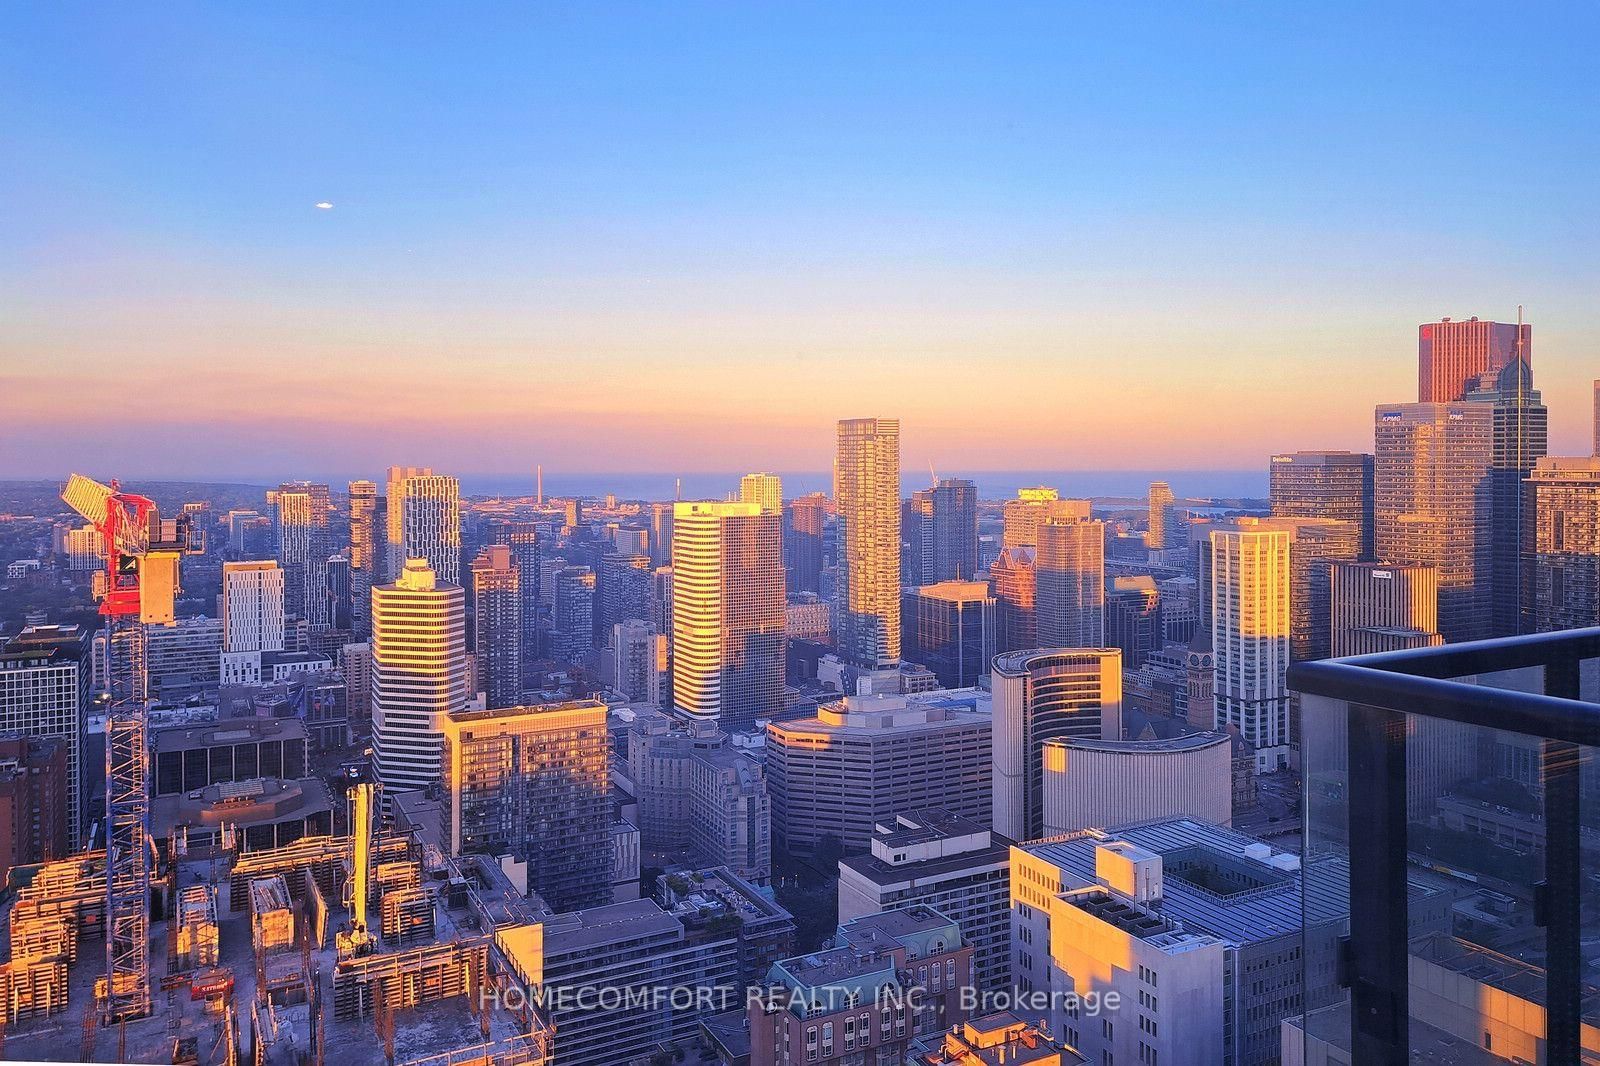
This is the home you have been dreaming of. This extraordinary 3 bedroom corner suite offers breathtaking, unobstructed views of the Toronto skyline, with 1042 sqft of interior living space plus a 180 sqft private balcony. Floor to ceiling windows flood the interior with natural light, complemented by wide plank hardwood floors, smooth 10 ft ceilings and modern finishes throughout. Freshly painted. The smart, functional layout leaves no wasted space. The well sized bedrooms offer generous storage, and the large private balcony gives you the perfect spot to relax or entertain outdoors. The primary suite features a spa inspired ensuite with freestanding tub and glass shower for a true retreat at the end of the day. A standout feature of this building is valet parking, a rare offering not found anywhere else in the immediate vicinity. Parking and valet service comes included with the unit, with the parking maintenance fee covering the spot itself. No other building nearby can match this level of convenience. Located in the heart of downtown Toronto, steps to major hospitals, St. Patrick Station, U ofT, TMU, Queen's Park, the Eaton Centre, and the Financial District, with direct subway access for seamless connectivity across the city. Building amenities include a fitness centre, spa, party lounge and sky bar. Whether you are a professional, academic, or simply someone who values the best of city living, this unit has it all.
Suite details
Click the + to read more.
The suiteproperty type, style, size, exposure
- Property type
- Condo Apartment
- Style
- Apartment
- Size
- 1,000–1,199 sq ft
- Exposure
- North East
- Heating
- Forced Air
- Cooling
- Central Air
- Basement
- None
- Possession
- Flexible
Parking and storageparking, garage, locker
- Parking
- 1
- Garage
- Underground
- Locker
- None
Fees and taxesmaintenance, property taxes, price per sq ft
- Maintenance
- $970/mo
- Property taxes
- $5,970 (2026)
- Price per sq ft
- $1,046
Building and rulesstoreys in building, pets
- Storeys in building
- 13
- Pets
- Yes-with Restrictions
Rooms8 rooms with sizes
| Room | Level | Size | Features |
|---|---|---|---|
| Kitchen | Main | 4 × 3.75 m | open concept · centre island · marble counter |
| Primary Bedroom | Main | 3.45 × 3.1 m | east view · window floor to ceiling · b/i closet |
| Bathroom | Main | 2.9 × 2.6 m | soaking tub · 4 pc ensuite · marble floor |
| Foyer | Main | 2.81 × 1.64 m | b/i shelves · hardwood floor |
| Other | Main | 7.58 × 2.42 m | ne view · balcony · nw view |
| Bedroom 2 | Main | 2.86 × 2.72 m | window floor to ceiling · closet · hardwood floor |
| Bedroom 3 | Main | 2.7 × 2.44 m | closet · hardwood floor |
| Living Room | Main | 4.4 × 3.78 m | w/o to balcony · window floor to ceiling · hardwood floor |
What is includedAppliances and fixtures
Prime Location with Top Class Building Amenities in Toronto! Integrated Fridge, Stove, Microwave; Dishwasher, Range Hood; Washer And Dryer. Touch Screen B/I Lighting System In Living. Built in closet in Master Bedroom, Free Standing Soaker Tub & Separate Shower Room. All Custom Made Window Blinds, All Existing Lighting Fixtures. 1 Valet Parking.
Building amenitiesconcierge, gym, indoor pool
Maintenance fee includes: Heat
What it could cost each month
— a month, estimated
With 20% down. Includes property tax and maintenance. Estimate only.
Change the numbersHide the calculator
- Mortgage—
- Mortgage insurance (added to loan)—
- Maintenance—
- Property tax—
Down payment —. Estimate only, using Canadian semi-annual compounding; your lender's numbers will differ.
How this price compares
Members14 suites sold at The Residences of University Avenue in the last two years.
Sales activity in the building
Number of suites sold each quarter.
See what suites here sold for
A free account shows sold prices, full history and alerts for this building.
Create a free accountAlready a member? Sign in
Own a suite at The Residences of University Avenue?
See what yours could sell for, based on recent sales in the building.
See what every suite in The Residences of University Avenue sold for
Sold prices, price history and how this price compares are free with an account. It takes a minute, and you can save homes and get alerts too.
Sale and listing history
Past sales at this address are for members
A free account shows past sale prices and dates, sold prices in this building, and alerts when similar homes list.
The building and the area
The building
The Residences of University Avenue
488 University Avenue · 27 storeys
Gym · Concierge · Indoor Pool · Party Room/Meeting Room
Listing brokerage · MLS® C13864532Property.ca Inc.Data last updated Oct 7, 2026 5:23 pm.
Similar homes nearby.


Want to see it in person?
Tell us when suits you and our team will set up a private showing.
