

For sale · Condo Apartment
250 Lawrence Avenue W #703.
Lawrence Park North, Toronto, ON M5M 1B2
In 250 Lawrence Condos, 250 Lawrence Avenue WAt a glance
About this home
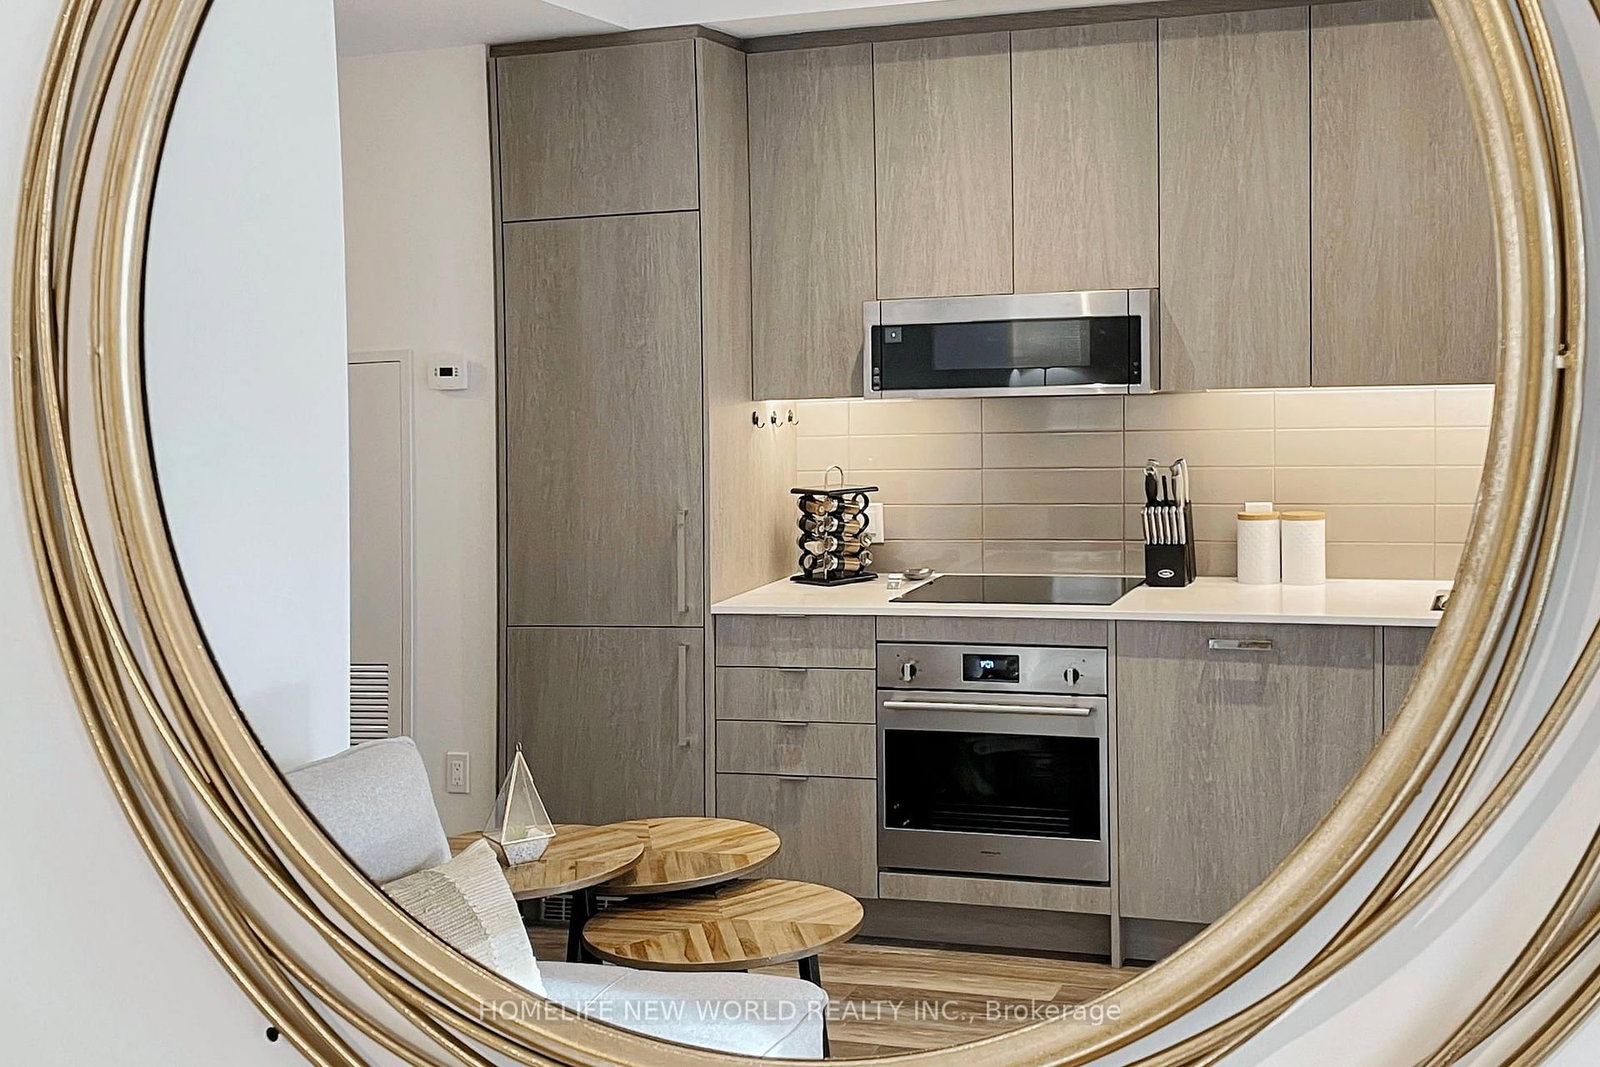
Welcome to Suite 703 at 250 Lawrence - a sun-filled 1+1 in a boutique building peacefully backing onto the lush Douglas Greenbelt. Impeccably finished with nearly $15K in upgrades, this efficient suite features a sleek all-white kitchen with shaker cabinetry, integrated appliances, Quart counters and subway tile backsplash. The versatile den works beautifully as a home office or cozy second bedroom, while floor-to-ceiling windows, mirrored closets and a spa-inspired porcelain-tiled bath elevate everyday living. A same-floor locker adds rare convenience. Residents enjoy standout amenities: 24-hr concierge, fitness & yoga studio, co-working space, ravine and rooftop lounges with BBQ terraces, pet spa and visitor parking. Steps to transit, shops, parks and top schools in coveted Lawrence Park North. The perfect entry-or right-size-in one of Toronto's most sought after enclaves. All furniture and kitchen wares are available (artwork excluded).
Suite details
Click the + to read more.
The suiteproperty type, style, size, exposure
- Property type
- Condo Apartment
- Style
- Apartment
- Size
- 500–599 sq ft
- Exposure
- North
- Heating
- Forced Air
- Cooling
- Central Air
- Basement
- None
- Possession
- Immediat
Parking and storageparking, garage, locker
- Parking
- 0
- Garage
- None
- Locker
- Owned
Fees and taxesmaintenance, property taxes, price per sq ft
- Maintenance
- $474/mo
- Property taxes
- $3,200 (2026)
- Price per sq ft
- $844
Building and rulesstoreys in building, pets
- Storeys in building
- 7
- Pets
- Yes-with Restrictions
Rooms6 rooms with sizes
| Room | Level | Size | Features |
|---|---|---|---|
| Office | Flat | 1.73 × 1.91 m | Open Concept |
| Kitchen | Flat | 4.01 × 2.03 m | quartz counter · b/i appliances |
| Living Room | Flat | 3.15 × 3.15 m | w/o to balcony · open concept · combined w/kitchen |
| Den | Flat | 1.85 × 2.44 m | Separate Room |
| Dining Room | Flat | 3.15 × 3.15 m | combined w/living · open concept |
| Bedroom | Flat | 3.23 × 2.74 m | window floor to ceiling · mirrored ceiling |
What is includedAppliances and fixtures
Built-in oven, Fridge, Cooktop, Microwave, Washer and Dryer, Kitchen mirror, bathroom mirror, 2 bedroom mirrors. Furniture is available separately.
Building amenitiesbus ctr (wifi bldg), concierge, gym
Maintenance fee includes: Heat
What it could cost each month
— a month, estimated
With 20% down. Includes property tax and maintenance. Estimate only.
Change the numbersHide the calculator
- Mortgage—
- Mortgage insurance (added to loan)—
- Maintenance—
- Property tax—
Down payment —. Estimate only, using Canadian semi-annual compounding; your lender's numbers will differ.
How this price compares
Members6 suites sold at 250 Lawrence Condos in the last two years.
Sales activity in the building
Number of suites sold each quarter.
See what suites here sold for
A free account shows sold prices, full history and alerts for this building.
Create a free accountAlready a member? Sign in
Own a suite at 250 Lawrence Condos?
See what yours could sell for, based on recent sales in the building.
Sale and listing history
Past sales at this address are for members
A free account shows past sale prices and dates, sold prices in this building, and alerts when similar homes list.
The building and the area
The building
250 Lawrence Condos
250 Lawrence Avenue W · 5 storeys
Concierge · Party Room/Meeting Room · Rooftop Deck/Garden · Gym
Listing brokerage · MLS® C13865720Forest Hill Real Estate Inc.Data last updated Oct 26, 2026 2:03 pm.
Similar homes nearby.


Want to see it in person?
Tell us when suits you and our team will set up a private showing.
