

For lease · Condo Apartment
180 University Avenue #4604.
Bay Street Corridor, Toronto, ON M5H 0A2
In Shangri-La Toronto, 180 University AvenueAt a glance
About this rental
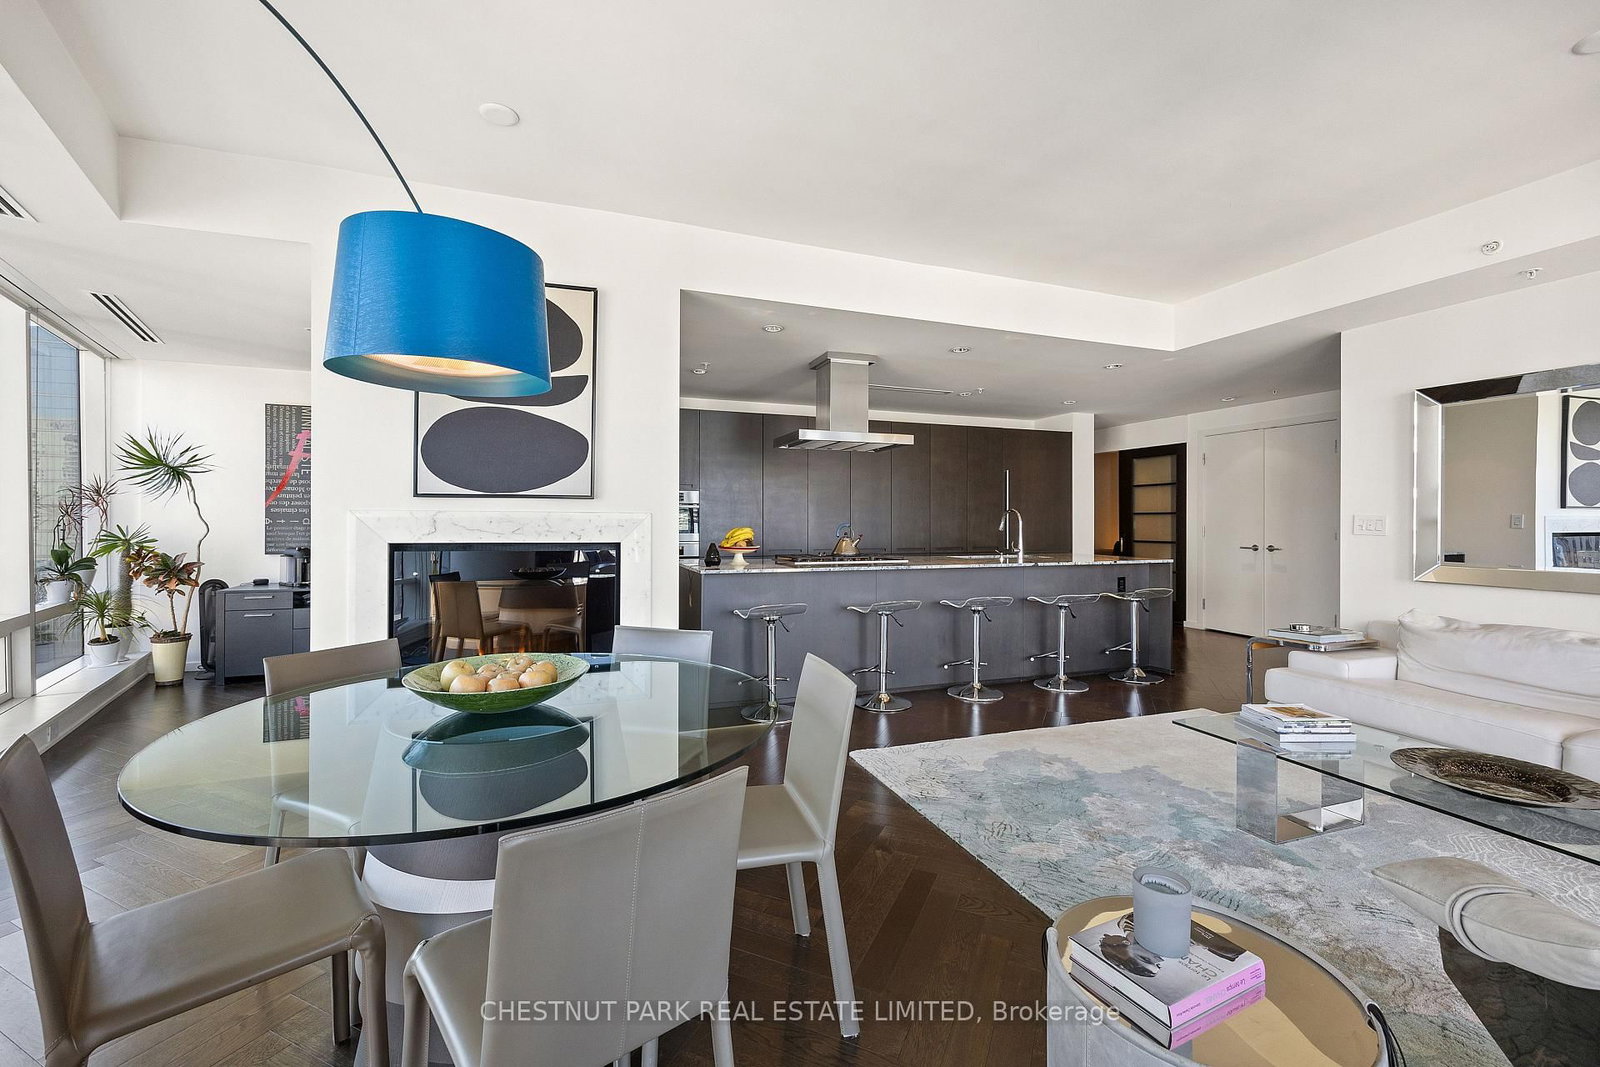
Welcome to elevated living at Shangri-La Toronto, where true five star hotel sophistication meets the comfort and privacy of a private residence in one of Toronto's most iconic addresses. This expansive 898 sq ft fully furnished one bedroom suite offers a rare sense of space, balance, and flow, with clearly defined living and dining areas that feel more like a luxury pied à terre than a typical condo. Impeccably styled and completely turnkey, the suite features curated furnishings, refined finishes, floor to ceiling windows with impressive city views, a generous bedroom with excellent storage, a spa inspired bathroom, and a sleek modern kitchen ideal for both everyday living and entertaining. Offered fully furnished with short term availability, this residence is perfectly suited for executives, corporate relocations, and discerning tenants seeking a premium downtown living experience without compromise. Residents enjoy access to world class Shangri La amenities including concierge service, fitness Centre, indoor pool, spa, and optional hotel services, all while being steps to the Financial District, Entertainment District, PATH system, transit, fine dining, and luxury shopping. This is effortless, prestigious city living at its finest and opportunities like this are genuinely rare.
Suite details
Click the + to read more.
The suiteproperty type, style, size, exposure
- Property type
- Condo Apartment
- Style
- Apartment
- Size
- 800–899 sq ft
- Exposure
- West
- Heating
- Forced Air
- Cooling
- Central Air
- Basement
- None
- Year built
- 11-15
- Possession
- October 1, 2026
Parking and storageparking, garage, locker
- Parking
- 1
- Garage
- Underground
- Locker
- None
Building and rulesstoreys in building, pets
- Storeys in building
- 30
- Pets
- Yes-with Restrictions
Leaselease terms, furnished
- Lease terms
- 12 Months
- Furnished
- No
Rooms4 rooms with sizes
| Room | Level | Size | Features |
|---|---|---|---|
| Bedroom | Main | 3.58 × 4.78 m | 5 pc ensuite · walk-in closet(s) |
| Living Room | Main | 3.91 × 3.05 m | hardwood floor · fireplace · combined w/dining |
| Kitchen | Main | 3.97 × 2.85 m | b/i appliances · granite counters · combined w/dining |
| Dining Room | Main | 3.91 × 2.64 m | eat-in kitchen · hardwood floor |
Building amenitiesbus ctr (wifi bldg), concierge, gym
Maintenance fee includes: Heat, Water, Parking
What you’ll need to apply
Good units lease quickly, so it helps to have your package ready before the viewing. Most landlords ask for:
Want a stronger application?
Our team can review your package and present your offer to the landlord.
How this rent compares
Members41 suites leased at Shangri-La Toronto in the last 12 months.
Leasing activity in the building
Number of suites leased each quarter.
See what suites here leased for
A free account shows leased rents nearby, full history and alerts for rentals like this.
Create a free accountAlready a member? Sign in
Lease and listing history
Past leases at this address are for members
A free account shows past rents and dates, sold prices in this building, and alerts when similar homes list.
The building and the area
The building
Shangri-La Toronto
180 University Avenue · 31 storeys
Gym · Concierge · Indoor Pool · Sauna
Listing brokerage · MLS® C13868974CV Real EstateData last updated Oct 6, 2026 8:09 pm.
Similar rentals nearby.


Want to see it in person?
Tell us when suits you and our team will set up a private viewing.
