

For lease · Condo Apartment
70 Mill Street #SP02.
Waterfront Communities C8, Toronto, ON M5A 4R1
In Lindenwood, 70 Mill StreetAt a glance
About this rental
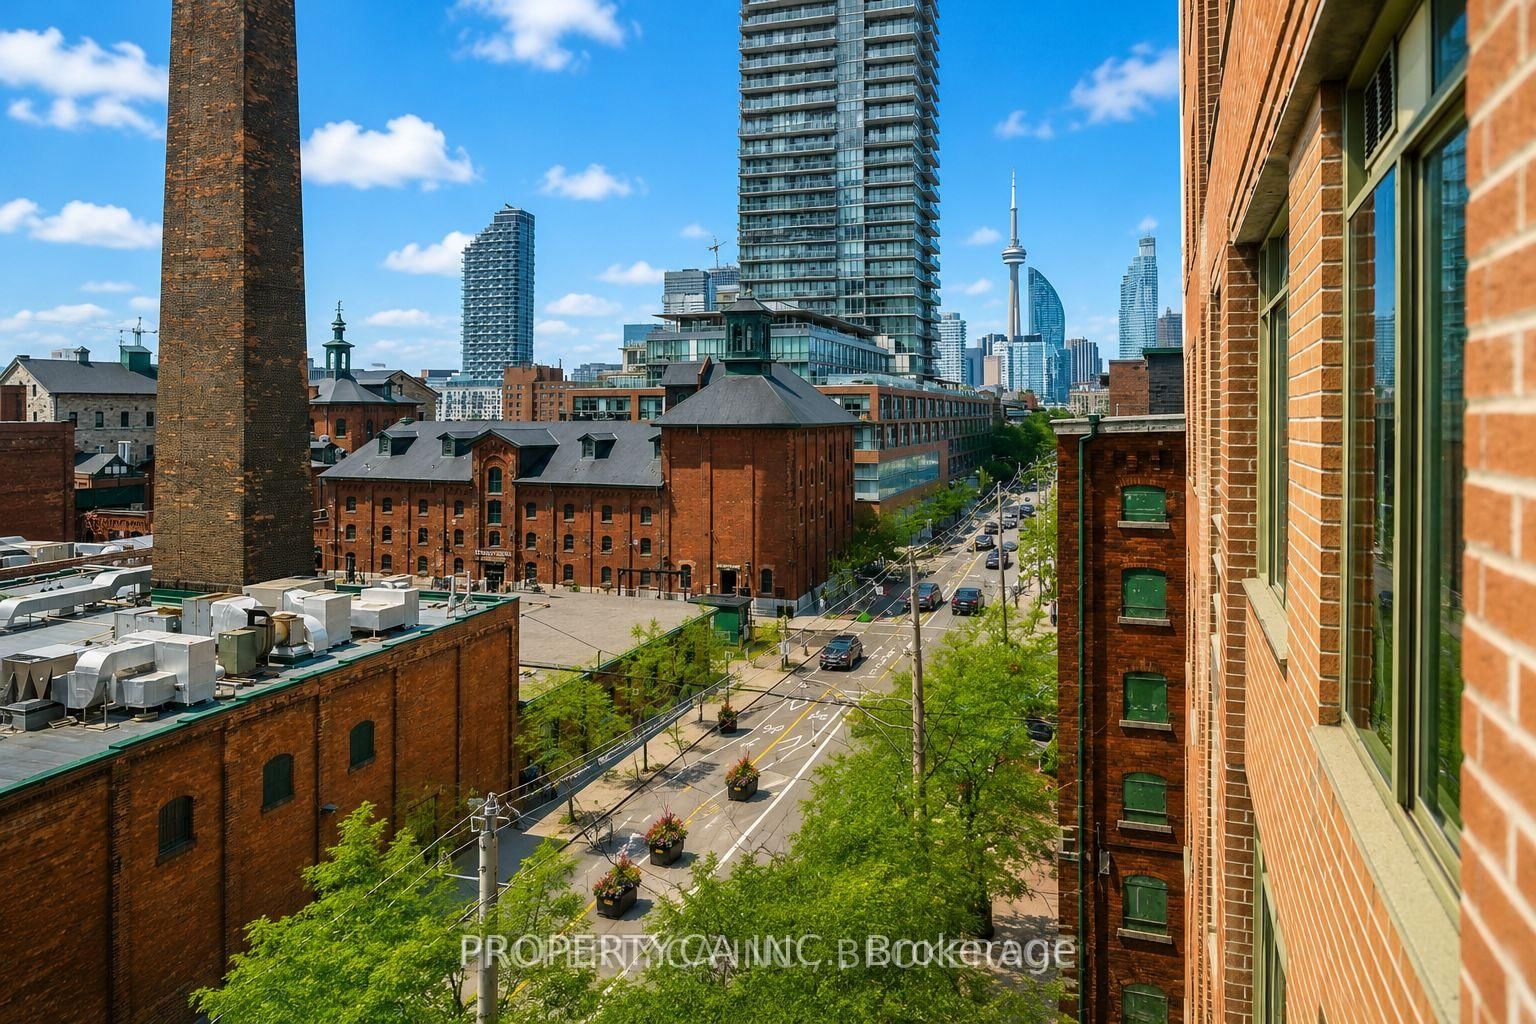
Welcome to this stunning sub-penthouse in the historic Distillery District! This spacious 2bedroom, 2-bathroom unit boasts over 1,000 square feet of modern living space. Enjoy the elegance of laminate flooring throughout and porcelain tiles in the bathrooms, laundry, and kitchen areas. The gourmet kitchen features granite countertops and mostly stainless steel appliances, seamlessly flowing into the combined dining and living room. The living area extends to a charming Juliette balcony, perfect for enjoying the vibrant Distillery District. The primary bedroom is a serene retreat with a large walk-in closet and a luxurious 4-piece ensuite. The second bedroom offers ample storage with a double closet and has a convenient 4 piece bathroom just across the hall. Additional features include in-suite laundry and a private locker for extra storage. This unit includes one parking spot and access to premium building amenities such as a rooftop patio with breathtaking views of the Toronto skyline and a party room for entertaining guests. Situated in the heart of the Distillery District, you'll be steps away from trendy bars, restaurants, cafes, and boutique shops. Enjoy easy access to groceries, public transit, and a variety of other amenities, making this the perfect urban oasis for the discerning tenant. Don't miss the opportunity to rent this exquisite property in one of Toronto's most sought after neighborhoods!
Suite details
Click the + to read more.
The suiteproperty type, style, size, exposure
- Property type
- Condo Apartment
- Style
- Apartment
- Size
- 1,000–1,199 sq ft
- Exposure
- North
- Heating
- Fan Coil
- Cooling
- Central Air
- Basement
- None
- Possession
- December 1, 2026
Parking and storageparking, garage, locker
- Parking
- 1
- Garage
- Underground
- Locker
- Ensuite
Building and rulesstoreys in building, pets
- Storeys in building
- 10
- Pets
- Yes-with Restrictions
Leaselease terms, furnished
- Lease terms
- 12 Months
- Furnished
- No
Rooms5 rooms with sizes
| Room | Level | Size | Features |
|---|---|---|---|
| Kitchen | Main | 2.85 × 2.32 m | stainless steel appl · granite counters · open concept |
| Living Room | Main | 5.64 × 3.76 m | laminate · balcony · north view |
| Bedroom 2 | Main | 3.71 × 2.49 m | double closet · laminate · large window |
| Dining Room | Main | 5.64 × 3 m | combined w/living · laminate |
| Primary Bedroom | Main | 4.93 × 3 m | 4 pc bath · walk-in closet(s) · north view |
What is includedAppliances and fixtures
Blinds in bedrooms & livingroom, stainless steel fridge, stove and hood fan, dishwasher, washer and dryer, all ELFs.
Building amenitiesparty room/meeting room, rooftop deck/garden
Maintenance fee includes: Heat, Hydro, Water, Parking
What you’ll need to apply
Good units lease quickly, so it helps to have your package ready before the viewing. Most landlords ask for:
Want a stronger application?
Our team can review your package and present your offer to the landlord.
How this rent compares
Members5 suites leased at Lindenwood in the last 12 months.
Leasing activity in the building
Number of suites leased each quarter.
See what suites here leased for
A free account shows leased rents nearby, full history and alerts for rentals like this.
Create a free accountAlready a member? Sign in
Lease and listing history
Past leases at this address are for members
A free account shows past rents and dates, sold prices in this building, and alerts when similar homes list.
The building and the area
The building
Lindenwood
70 Mill Street · 07 storeys
Party Room/Meeting Room · Rooftop Deck/Garden · Elevator
Listing brokerage · MLS® C14027828Rare Real EstateData last updated Oct 26, 2026 11:52 pm.
Similar rentals nearby.


Want to see it in person?
Tell us when suits you and our team will set up a private viewing.
