

For sale · Condo Apartment
619 Avenue Road #1404.
Yonge-St. Clair, Toronto, ON M4V 2K6
In The Lonsdale, 619 Avenue RoadBalanced market
Condo market in Yonge-St. Clair. Sales and new listings are roughly in step, so neither side has a clear edge. Homes here sell in about 28 days. Market data
Sales-to-new-listings ratio, last 3 months: 49%
Months of supply: 5.0
What it means
- Balanced market in Yonge-St. Clair: condos take about 28 days to sell.
- About 5.0 months of condos for sale in Yonge-St. Clair at the current pace of sales.
At a glance
About this home
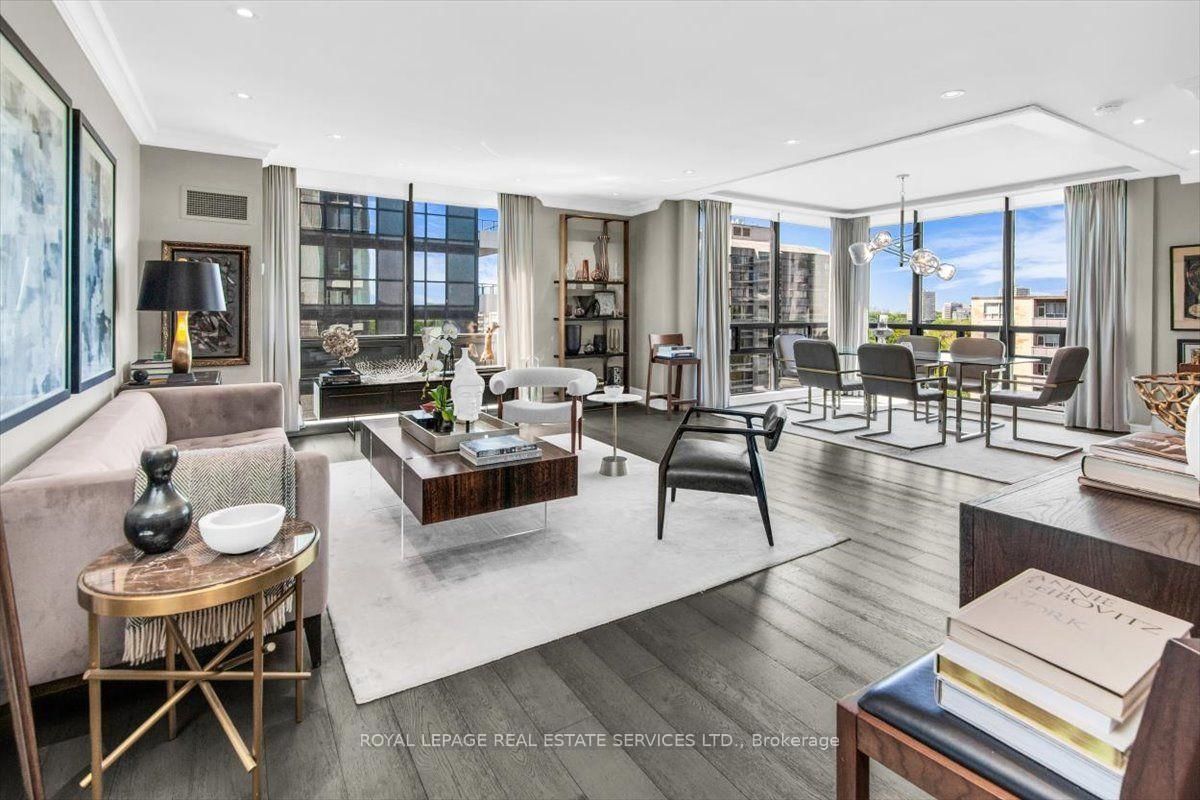
There is simply nothing like this. An extraordinary, turn-key residence at the iconic Lonsdale, reimagined to absolute perfection. Glamorous, sophisticated, and drenched in natural light, this expansive corner suite is a rare gem where every inch has been thoughtfully redesigned with impeccable taste and attention to detail. Step into a world of refined luxury, an entertainers dream where the chefs kitchen seamlessly flows into an airy, open living space framed by dramatic floor-to-ceiling windows offering sparkling panoramic views. The living room, anchored by a sleek fireplace, spills into a stylish study adorned with custom millwork and bespoke built-ins, blurring the line between form and function. A hidden door leads to your private primary retreatant elegant oasis featuring its own fireplace, a sumptuous 4-piece spa ensuite, and a walk-in closet that feels more like a boutique dressing room. The second bedroom is equally impressive: generously proportioned, beautifully appointed, and complete with custom built-ins. This suite is the embodiment of elevated living quietly glamorous, completely move-in ready, and unlike anything else available. Its not just a home; its a lifestyle statement. Why settle for ordinary when you can own the very best?
Suite details
Click the + to read more.
The suiteproperty type, style, size, exposure
- Property type
- Condo Apartment
- Style
- Apartment
- Size
- 1,600–1,799 sq ft
- Exposure
- South West
- Heating
- Forced Air
- Cooling
- Central Air
- Basement
- None
- Possession
- 30-60 Days
Parking and storageparking, garage, locker
- Parking
- 1
- Garage
- Underground
- Locker
- Exclusive
Fees and taxesmaintenance, property taxes, price per sq ft
- Maintenance
- $2,353/mo
- Property taxes
- $10,105 (2026)
- Price per sq ft
- $1,292
Building and rulesstoreys in building, pets
- Storeys in building
- 6
- Pets
- Yes-with Restrictions
Rooms8 rooms with sizes
| Room | Level | Size | Features |
|---|---|---|---|
| Bedroom 2 | Flat | 5.96 × 4.05 m | window floor to ceiling · wood · b/i closet |
| Kitchen | Flat | 7.33 × 4.67 m | window floor to ceiling · wood · breakfast bar |
| Living Room | Flat | 4.8 × 3.41 m | combined w/dining · wood · fireplace |
| Breakfast | Flat | 7.33 × 4.67 m | window floor to ceiling · wood · combined w/kitchen |
| Foyer | Flat | 4.52 × 1.26 m | closet · wood · recessed lighting |
| Study | Flat | Wood | |
| Dining Room | Flat | 3.14 × 3.41 m | window floor to ceiling · wood · combined w/living |
| Primary Bedroom | Flat | 4.01 × 4.05 m | 4 pc ensuite · wood · walk-in closet(s) |
What is includedAppliances and fixtures
Exceptionally Designed Kitchen Featuring Miele & Gaggenau Appliances,Stunning Cabinetry,Chic Wine display. Fabulous Flow,A Feeling Of Grandeur.Miele Wash/Dry. Heated towel rack, primary ensuite heated floors, barista cabinet with built in shelving and drawers, built in pantry, built in sliding drawers in almost all cabinets, remote control privacy silhouette blinds, 2 electric fireplaces, custom cabinetry in second bedroom, custom entertainment wall unit in second bedroom. Arrive In Style Under The Porte-Cochere W/5 Star Concierge Featuring Valet Parking.
Building amenitiesMaintenance fee inclusions
Maintenance fee includes: Heat, Water, Parking
What it could cost each month
— a month, estimated
With 20% down. Includes property tax and maintenance. Estimate only.
Change the numbersHide the calculator
- Mortgage—
- Mortgage insurance (added to loan)—
- Maintenance—
- Property tax—
Down payment —. Estimate only, using Canadian semi-annual compounding; your lender's numbers will differ.
How this price compares
Members3 suites sold at The Lonsdale in the last two years.
Sales activity in the building
Number of suites sold each quarter.
See what suites here sold for
A free account shows sold prices, full history and alerts for this building.
Create a free accountAlready a member? Sign in
Own a suite at The Lonsdale?
See what yours could sell for, based on recent sales in the building.
See what every suite in The Lonsdale sold for
Sold prices, price history and how this price compares are free with an account. It takes a minute, and you can save homes and get alerts too.
Sale and listing history
Past sales at this address are for members
A free account shows past sale prices and dates, sold prices in this building, and alerts when similar homes list.
The building and the area
The building
The Lonsdale
619 Avenue Road · 11 storeys
Car Wash · Concierge · Guest Suites · Gym

The neighbourhood
Yonge–St. Clair
Midtown condos and Edwardian side streets around a busy subway crossroads.
Listing brokerage · MLS® C14119558Sutton Group-admiral Realty Inc.Data last updated Oct 27, 2026 1:04 pm.
Similar homes nearby.


Want to see it in person?
Tell us when suits you and our team will set up a private showing.
