For sale · Condo Apartment
480 Oriole Parkway #111.
Yonge-Eglinton, Toronto, ON M5P 2H8
See the building at 480 Oriole ParkwayBuyer's market
Condo market in Yonge-Eglinton. New listings are outpacing sales, so buyers have more choice and room to negotiate. Homes here sell in about 21 days. Market data
Sales-to-new-listings ratio, last 3 months: 31%
Months of supply: 9.3
What it means
- Buyer's market in Yonge-Eglinton: condos take about 21 days to sell.
- About 9.3 months of condos for sale in Yonge-Eglinton at the current pace of sales.
At a glance
About this home
Timeless elegance meets exceptional value in this incredibly rare 4-bedroom, 2-storey condo with parking. Set within 480 Oriole Parkway - a heritage landmark building tucked into the heart of Midtown Toronto - this unique ground-level condo blends the spaciousness of a townhouse with the charm of a boutique residence, offering approximately 2,000 square feet of beautifully appointed living space. With two units thoughtfully united by a beautifully crafted interior staircase, you'll discover generous principal rooms, gleaming hardwood floors, pot lights throughout, and updated windows (replaced in 2017). The functional layout includes an inviting living room, dining area, kitchen, four spacious bedrooms, and two bathrooms - a design ideal for families, guests, and working from home. Recent upgrades include additional custom cabinetry in the kitchen, a built-in microwave, and, for extra convenience, rare in-suite laundry. Located in a quiet, well-managed building, this home falls within coveted catchment areas for top public and private schools that are just minutes away. Perfectly positioned near many fabulous local amenities - including Eglinton Park, North Toronto Arena & Community Centre, as well as the shops, dining, and vibrant lifestyle of the Yonge & Eglinton area. The location offers something for everyone: active families, professional couples, and individuals alike. With TTC subway and bus lines just steps away, along with the Eglinton Crosstown LRT, getting around the city is easy. Another advantage of this unit is the rare inclusion of surface-level garage parking, a rental space that is available for transfer upon closing, making everyday life just a little bit simpler. The unit has ample ensuite storage plus two lockers. So whether you're upsizing, downsizing, or simply seeking that elusive blend of character, space, and location, this remarkable condo delivers exceptional value in one of Midtown Toronto's most established and sought-after communities.
Suite details
Click the + to read more.
The suiteproperty type, style, size, exposure
- Property type
- Condo Apartment
- Style
- 2-Storey
- Size
- 2,000–2,249 sq ft
- Exposure
- South
- Heating
- Radiant
- Cooling
- Window Unit(s)
- Basement
- None
- Possession
- 30/60/tbd
Parking and storageparking, garage, locker
- Parking
- 1
- Garage
- Detached
- Locker
- Exclusive
Fees and taxesmaintenance, property taxes, price per sq ft
- Maintenance
- $1,681/mo
- Property taxes
- $6,809 (2025)
- Price per sq ft
- $470
Building and rulesstoreys in building, pets
- Storeys in building
- 1
- Pets
- Yes-with Restrictions
Rooms8 rooms with sizes
| Room | Level | Size | Features |
|---|---|---|---|
| Primary Bedroom | Main | 4.37 × 2.38 m | hardwood floor · double closet · window |
| Bedroom 4 | Second | 3.28 × 2.84 m | hardwood floor · closet · window |
| Kitchen | Main | 3.28 × 3.2 m | hardwood floor · backsplash · pass through |
| Living Room | Second | 5.16 × 4.72 m | hardwood floor · b/i shelves · window |
| Family Room | Second | 4.29 × 3.78 m | hardwood floor · b/i bookcase · window |
| Dining Room | Main | 4.32 × 3.86 m | hardwood floor · pot lights · window |
| Bedroom 2 | Main | 3.28 × 2.84 m | hardwood floor · closet · window |
| Bedroom 3 | Second | 4.37 × 3.28 m | hardwood floor · closet · window |
What is includedAppliances and fixtures
All window coverings (curtains, rods and blinds); all electric light fixtures; fridge, stove, built-in dishwasher, built-in microwave; stacked washer & dryer; four (4) window-mounted air conditioning units.
Building amenitiesMaintenance fee inclusions
Maintenance fee includes: Heat, Water
What it could cost each month
— a month, estimated
With 20% down. Includes property tax and maintenance. Estimate only.
Change the numbersHide the calculator
- Mortgage—
- Mortgage insurance (added to loan)—
- Maintenance—
- Property tax—
Down payment —. Estimate only, using Canadian semi-annual compounding; your lender's numbers will differ.
How this price compares
Members2 suites sold at 480 Oriole Parkway in the last two years.
Sales activity in the building
Number of suites sold each quarter.
See what suites here sold for
A free account shows sold prices, full history and alerts for this building.
Create a free accountAlready a member? Sign in
Own a suite at 480 Oriole Parkway?
See what yours could sell for, based on recent sales in the building.
See what every suite in 480 Oriole Parkway sold for
Sold prices, price history and how this price compares are free with an account. It takes a minute, and you can save homes and get alerts too.
Sale and listing history
Past sales at this address are for members
A free account shows past sale prices and dates, sold prices in this building, and alerts when similar homes list.
The building and the area
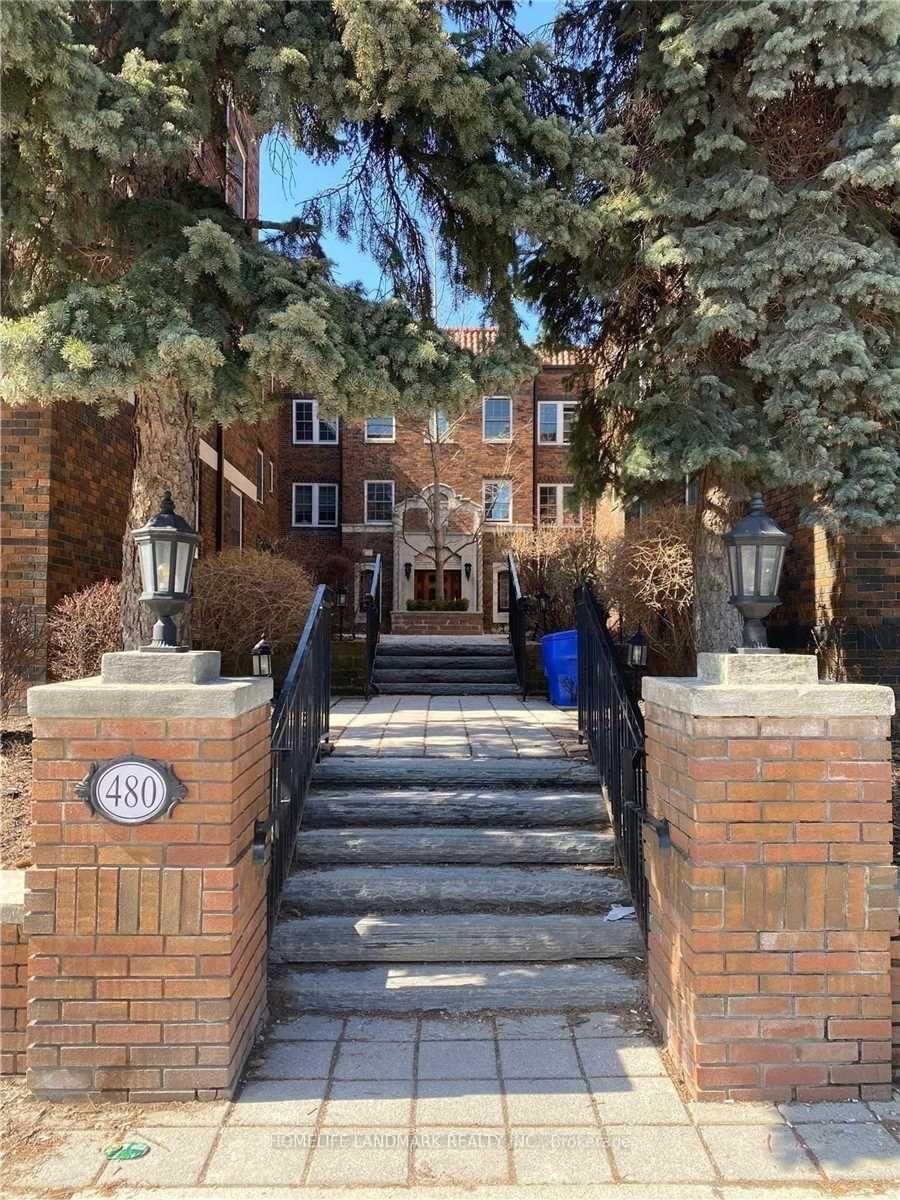
The building
480 Oriole Parkway
480 Oriole Parkway · 2 storeys
Bike Storage · None

The neighbourhood
Yonge & Eglinton
Midtown’s transit hub, with walkable streets and a deep mix of condos and houses.
Listing brokerage · MLS® C14121550Chestnut Park Real Estate LimitedData last updated Oct 28, 2026 3:16 am.
Want to see it in person?
Tell us when suits you and our team will set up a private showing.