

For sale · Condo Apartment
1 Greystone Walk Drive #1889.
Kennedy Park, Toronto, ON M1K 5J3
See the building at 1 Greystone Walk DriveBalanced market
Condo market in Kennedy Park. Sales and new listings are roughly in step, so neither side has a clear edge. Homes here sell in about 39 days. Market data
Sales-to-new-listings ratio, last 3 months: 45%
Months of supply: 3.7
What it means
- Balanced market in Kennedy Park: condos take about 39 days to sell.
- About 3.7 months of condos for sale in Kennedy Park at the current pace of sales.
At a glance
About this home
**Largest Corner Suite at Complex**1367 Sq Ft.**Large Balcony** Bright South West Exposure With Unobstructed City View**Parking**24 Hr Gatehouse Security, State of the Art Rec Facilities** Asian Grocery Store And Restaurant**McDonald's**Bank Machine** TTC and Go at Doorstep** Lock Box at Smoke Shop @ Plaza Monday to Saturday 9:30 am-8:30 pm. Sunday 9:30 am to 3 pm** Please give 24 Hour notice for showings.
Suite details
Click the + to read more.
The suiteproperty type, style, size, exposure
- Property type
- Condo Apartment
- Style
- Apartment
- Size
- 1,200–1,399 sq ft
- Exposure
- East
- Heating
- Forced Air
- Cooling
- Central Air
- Basement
- None
- Year built
- 31-50
- Possession
- November 2, 2026
Parking and storageparking, garage, locker
- Parking
- 1
- Garage
- Surface
- Locker
- None
Fees and taxesmaintenance, property taxes, price per sq ft
- Maintenance
- $1,198/mo
- Property taxes
- $1,946 (2025)
- Price per sq ft
- $407
Building and rulesstoreys in building, pets
- Storeys in building
- 17
- Pets
- Yes-with Restrictions
Rooms7 rooms with sizes
| Room | Level | Size | Features |
|---|---|---|---|
| Dining Room | Flat | 2.87 × 2.6 m | west view · laminate |
| Solarium | Flat | 2.53 × 2.53 m | south view · laminate |
| Bedroom 2 | Flat | 3.04 × 2.61 m | closet · laminate |
| Primary Bedroom | Flat | 3.92 × 2.66 m | 3 pc ensuite · walk-in closet(s) · laminate |
| Breakfast | Flat | 2.11 × 1.85 m | ceramic floor · walk-out |
| Kitchen | Flat | 2.11 × 2.03 m | granite counters · centre island · ceramic floor |
| Living Room | Flat | 3.12 × 3.03 m | open concept · south view · laminate |
What is includedAppliances and fixtures
Fridge, Stove, Washer, Dryer, Dishwasher As is Condition
Building amenitiesexercise room, game room, guest suites
Maintenance fee includes: Heat, Hydro, Water, Parking
What it could cost each month
— a month, estimated
With 20% down. Includes property tax and maintenance. Estimate only.
Change the numbersHide the calculator
- Mortgage—
- Mortgage insurance (added to loan)—
- Maintenance—
- Property tax—
Down payment —. Estimate only, using Canadian semi-annual compounding; your lender's numbers will differ.
How this price compares
Members16 suites sold at 1 Greystone Walk Drive in the last two years.
Sales activity in the building
Number of suites sold each quarter.
See what suites here sold for
A free account shows sold prices, full history and alerts for this building.
Create a free accountAlready a member? Sign in
Own a suite at 1 Greystone Walk Drive?
See what yours could sell for, based on recent sales in the building.
See what every suite in 1 Greystone Walk Drive sold for
Sold prices, price history and how this price compares are free with an account. It takes a minute, and you can save homes and get alerts too.
Sale and listing history
Past sales at this address are for members
A free account shows past sale prices and dates, sold prices in this building, and alerts when similar homes list.
The building and the area
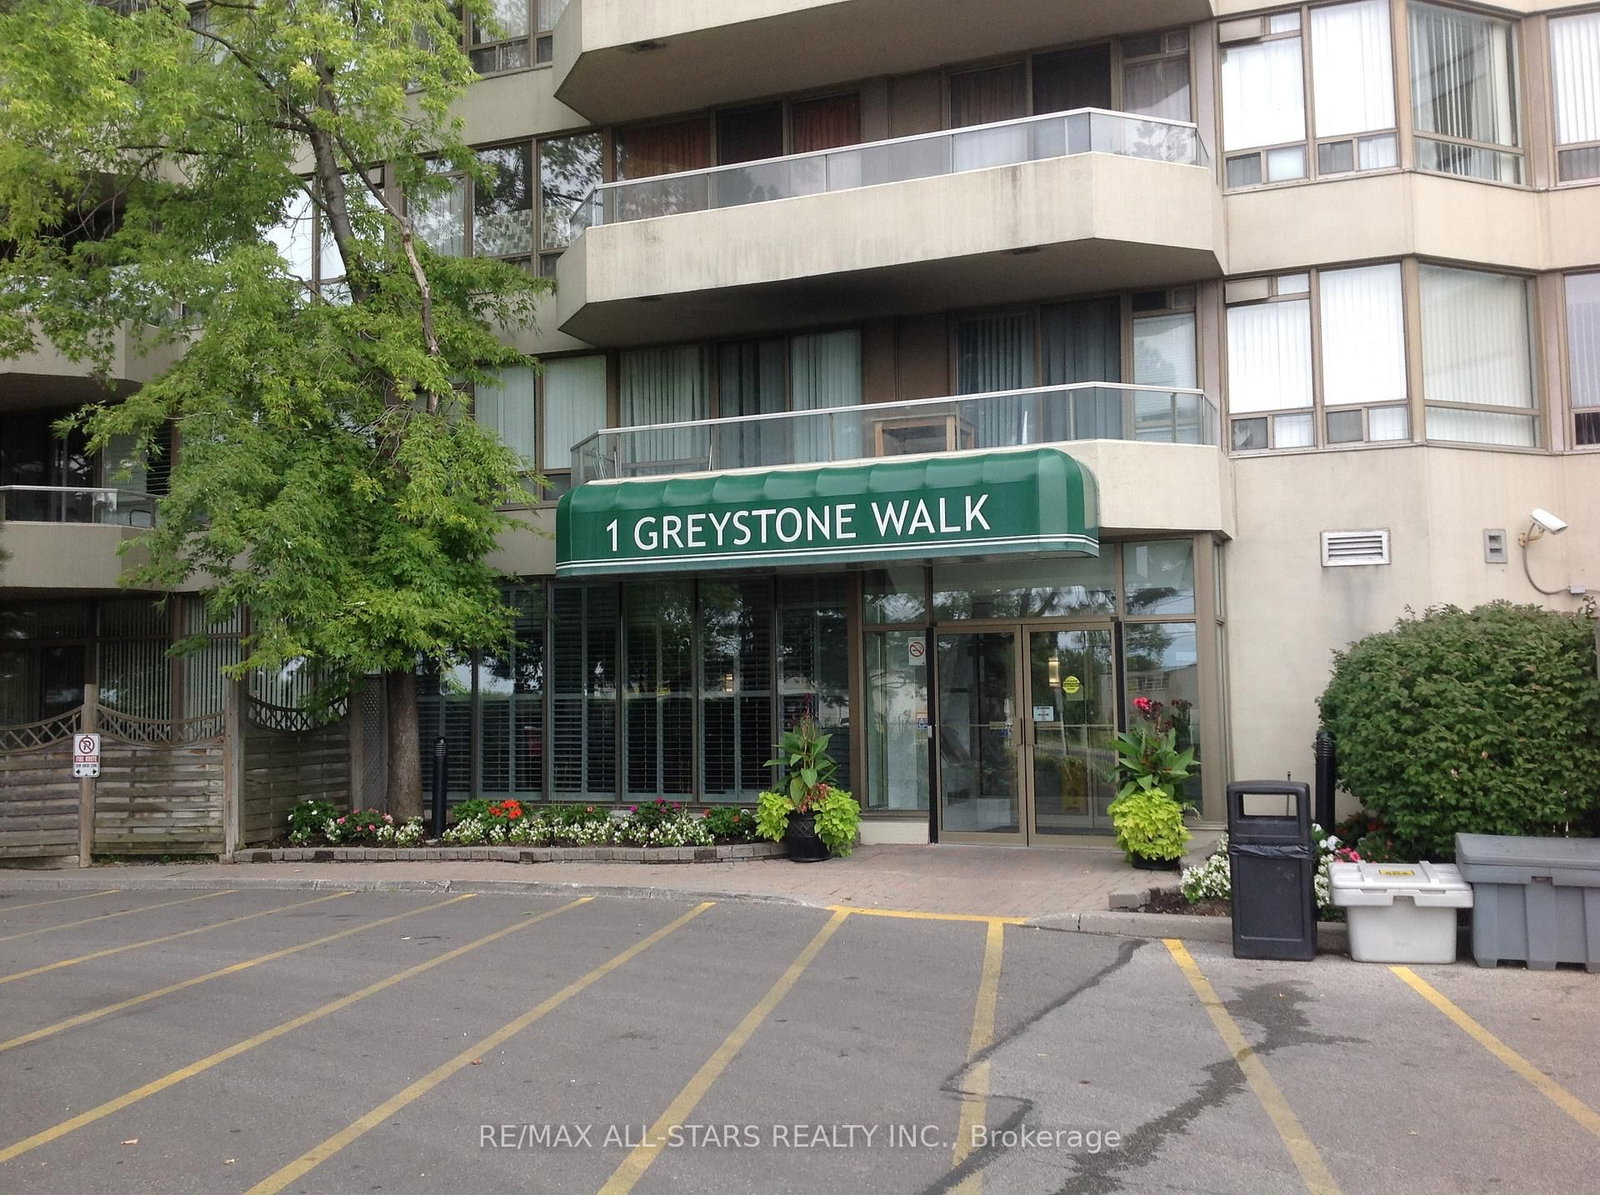
The building
1 Greystone Walk Drive
1 Greystone Walk Drive · 20 storeys
Indoor Pool · Exercise Room · Party Room/Meeting Room · Gym
Listing brokerage · MLS® E13100010Re/max All-stars Realty Inc.Data last updated Sep 16, 2026 9:00 pm.
Similar homes nearby.


Want to see it in person?
Tell us when suits you and our team will set up a private showing.
