

For sale · Condo Townhouse
50 Morecambe Gate #B108.
L'Amoreaux, Toronto, ON M1W 2N5
See the building at 50 Morecambe GateAt a glance
About this home
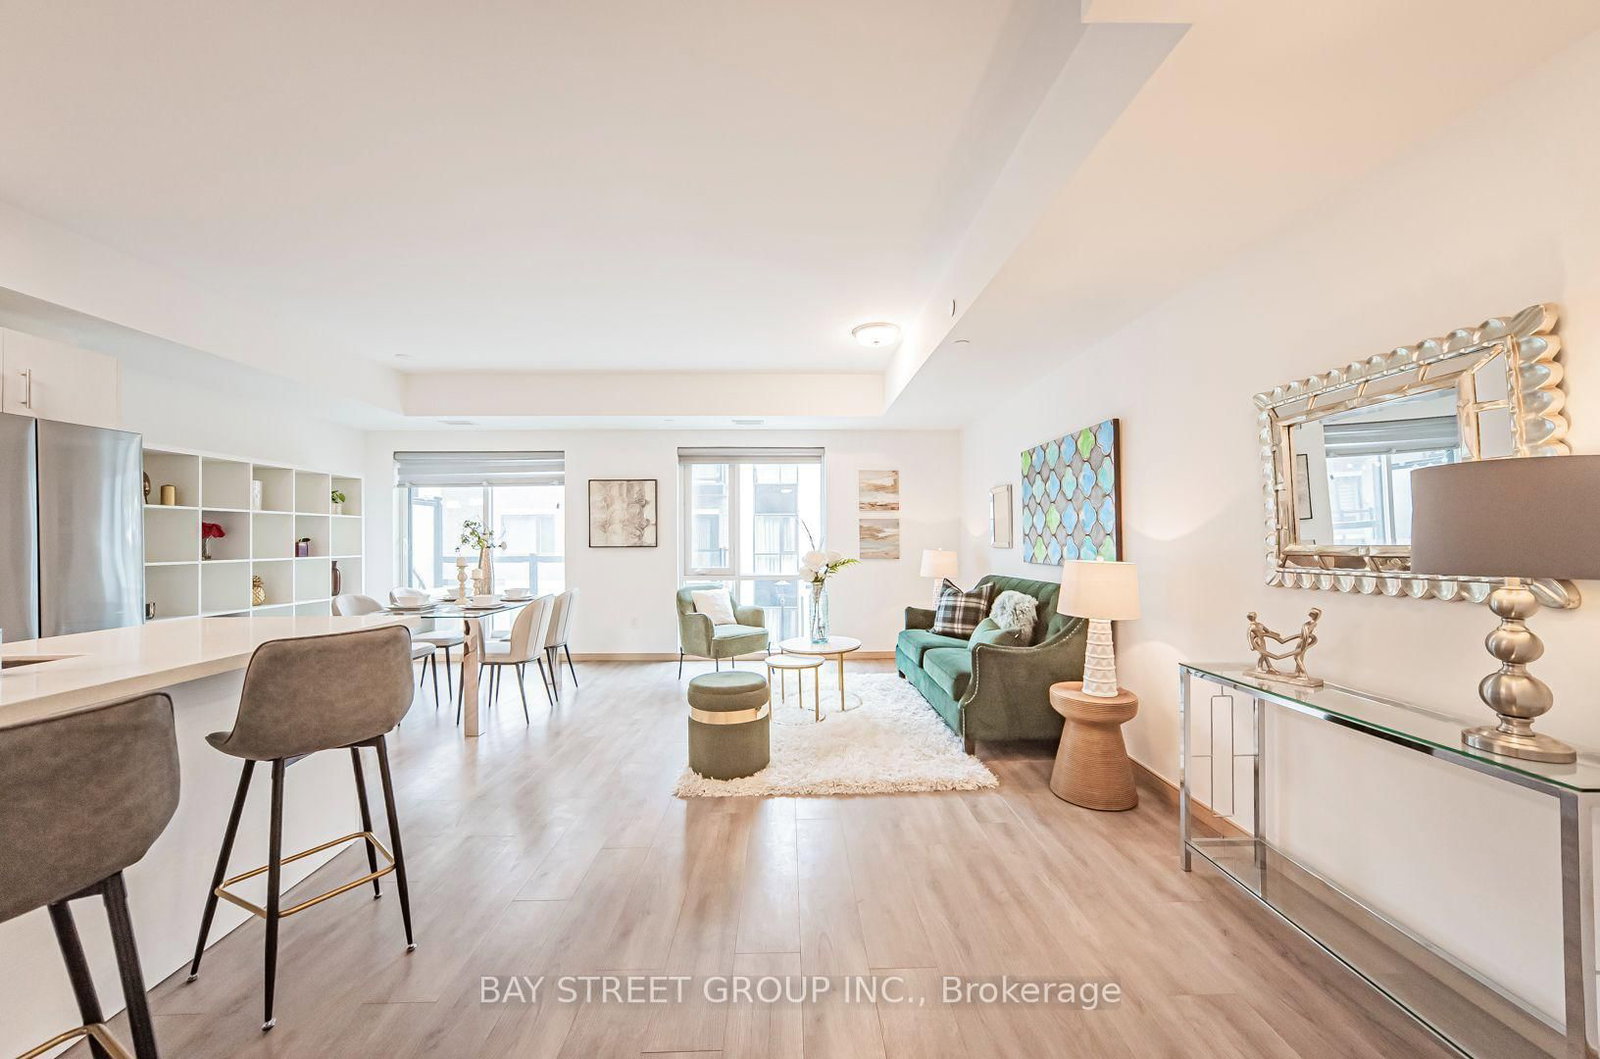
Welcome to Victoria Gardens, a highly sought-after community ideally situated at Victoria Park & Finch in the heart of North York.This newer, beautifully upgraded residence offers an exceptionally rare and versatile layout featuring two spacious living areas, two dining spaces, two bedrooms with walk-in closets, and two separate entrances with private terraces. Each section of the unit has its own private living space and washroom, making it perfect for multi-generational living, work-from-home flexibility, or as an income-generating rental property.The unit also features an in-suite washer and dryer, with only the kitchen and laundry conveniently shared between both living spaces, giving each occupant maximum privacy and independence.Thoughtfully designed with thousands spent in upgrades, this stunning home showcases modern laminate flooring, upgraded bathrooms, and a chef-inspired kitchen complete with quartz countertops and stainless steel appliances.Enjoy unbeatable convenience just steps to transit, Seneca College, grocery stores, restaurants, and shopping, and just minutes to Highways 404 and 401 and Fairview Mall for effortless commuting and everyday living.A unique opportunity to own a stylish, functional, and income-flexible home in one of North York's most connected neighbourhoods. Don't miss this exceptional property.
Suite details
Click the + to read more.
The suiteproperty type, style, size, exposure
- Property type
- Condo Townhouse
- Style
- Stacked Townhouse
- Size
- 1,200–1,399 sq ft
- Exposure
- East West
- Heating
- Forced Air
- Cooling
- Central Air
- Basement
- None
- Year built
- New
- Possession
- July 1, 2026
Parking and storageparking, garage, locker
- Parking
- 1
- Garage
- Underground
- Locker
- Owned
Fees and taxesmaintenance, property taxes, price per sq ft
- Maintenance
- $342/mo
- Property taxes
- $3,548 (2025)
- Price per sq ft
- $461
Building and rulesstoreys in building, pets
- Storeys in building
- 1
- Pets
- Yes-with Restrictions
Rooms7 rooms with sizes
| Room | Level | Size | Features |
|---|---|---|---|
| Living Room | Main | 3.91 × 2.87 m | laminate · w/o to terrace · open concept |
| Bedroom 2 | Main | 3.81 × 3.18 m | laminate · walk-in closet(s) · large window |
| Dining Room | Main | 3.51 × 2.64 m | laminate · open concept |
| Living Room | Main | 3.91 × 2.77 m | laminate · w/o to terrace · open concept |
| Kitchen | Main | 3.71 × 2.79 m | breakfast bar · quartz counter · stainless steel appl |
| Primary Bedroom | Main | 3.81 × 3.07 m | laminate · walk-in closet(s) · large window |
| Dining Room | Main | 3.51 × 2.54 m | laminate · open concept |
What is includedAppliances and fixtures
Stainless steel fridge, stove, dishwasher, washer & dryer, window coverings, electric light fixtures, security cameras.
Building amenitiesMaintenance fee inclusions
Maintenance fee includes: Parking
What it could cost each month
— a month, estimated
With 20% down. Includes property tax and maintenance. Estimate only.
Change the numbersHide the calculator
- Mortgage—
- Mortgage insurance (added to loan)—
- Maintenance—
- Property tax—
Down payment —. Estimate only, using Canadian semi-annual compounding; your lender's numbers will differ.
How this price compares
Members3 suites sold at 50 Morecambe Gate in the last two years.
Sales activity in the building
Number of suites sold each quarter.
See what suites here sold for
A free account shows sold prices, full history and alerts for this building.
Create a free accountAlready a member? Sign in
Own a suite at 50 Morecambe Gate?
See what yours could sell for, based on recent sales in the building.
Sale and listing history
Past sales at this address are for members
A free account shows past sale prices and dates, sold prices in this building, and alerts when similar homes list.
The building and the area
The building
50 Morecambe Gate
50 Morecambe Gate · 3 storeys
Exercise Room · Gym · Visitor Parking · Playground
Listing brokerage · MLS® E13208350Homelife/bayview Realty Inc.Data last updated Sep 30, 2026 11:09 pm.
Similar homes nearby.


Want to see it in person?
Tell us when suits you and our team will set up a private showing.
