

For sale · Condo Apartment
757 Victoria Park Avenue #1501.
Oakridge, Toronto, ON M4C 5N8
In 757, 757 Victoria Park AvenueAt a glance
About this home
This beautifully renovated 1-bedroom condo at 757 Victoria Park Avenue offers a move-in-ready lifestyle with modern upgrades. The unit features fresh paint, new stainless steel appliances, updated flooring, and a refreshed washroom, Pot lights around the unit. Large windows fill the space with natural light, creating a bright and inviting atmosphere. Very conveniently located steps from Victoria Park Subway Station and close to the Danforth GO Train Station, it provides excellent access to transit and major routes like the Don Valley Parkway. Great value for money.The vibrant neighbourhood boasts an array of shops, cafes, and dining options along the Danforth and Queen Street. Nature enthusiasts will appreciate nearby Taylor Creek Park, offering scenic trails for year-round enjoyment. The building includes premium amenities such as a indoor pool, sauna, gym, visitor parking, concierge services, and a library, guest suite, plantation unit, indoor and outdoor party room, game room . This condo is an ideal choice for those seeking comfort and convenience in the heart of the city. Unit is owner occupied.
Suite details
Click the + to read more.
The suiteproperty type, style, size, exposure
- Property type
- Condo Apartment
- Style
- 1 Storey/Apt
- Size
- 700–799 sq ft
- Exposure
- West
- Heating
- Heat Pump
- Cooling
- Central Air
- Basement
- None
- Possession
- August 1, 2026
Parking and storageparking, garage, locker
- Parking
- 1
- Garage
- Underground
- Locker
- Exclusive
Fees and taxesmaintenance, property taxes, price per sq ft
- Maintenance
- $833/mo
- Property taxes
- $1,688 (2026)
- Price per sq ft
- $550
Building and rulesstoreys in building, pets
- Storeys in building
- 14
- Pets
- No
Rooms5 rooms with sizes
| Room | Level | Size | Features |
|---|---|---|---|
| Foyer | Main | 1 × 1 m | |
| Bathroom | Main | 0.1 × 0.1 m | 4 Pc Bath |
| Kitchen | Main | 0.1 × 0.1 m | |
| Bedroom | Main | 0.1 × 0.1 m | |
| Living Room | Main | 0.1 × 0.1 m |
What is includedAppliances and fixtures
All ELFs, SS Stove, SS Fridge, Washer/Dryer, Dishwasher
Building amenitiessauna, visitor parking, indoor pool
Maintenance fee includes: Heat, Hydro, Water, Parking
What it could cost each month
— a month, estimated
With 20% down. Includes property tax and maintenance. Estimate only.
Change the numbersHide the calculator
- Mortgage—
- Mortgage insurance (added to loan)—
- Maintenance—
- Property tax—
Down payment —. Estimate only, using Canadian semi-annual compounding; your lender's numbers will differ.
How this price compares
Members8 suites sold at 757 in the last two years.
Sales activity in the building
Number of suites sold each quarter.
See what suites here sold for
A free account shows sold prices, full history and alerts for this building.
Create a free accountAlready a member? Sign in
Own a suite at 757?
See what yours could sell for, based on recent sales in the building.
Sale and listing history
Past sales at this address are for members
A free account shows past sale prices and dates, sold prices in this building, and alerts when similar homes list.
The building and the area
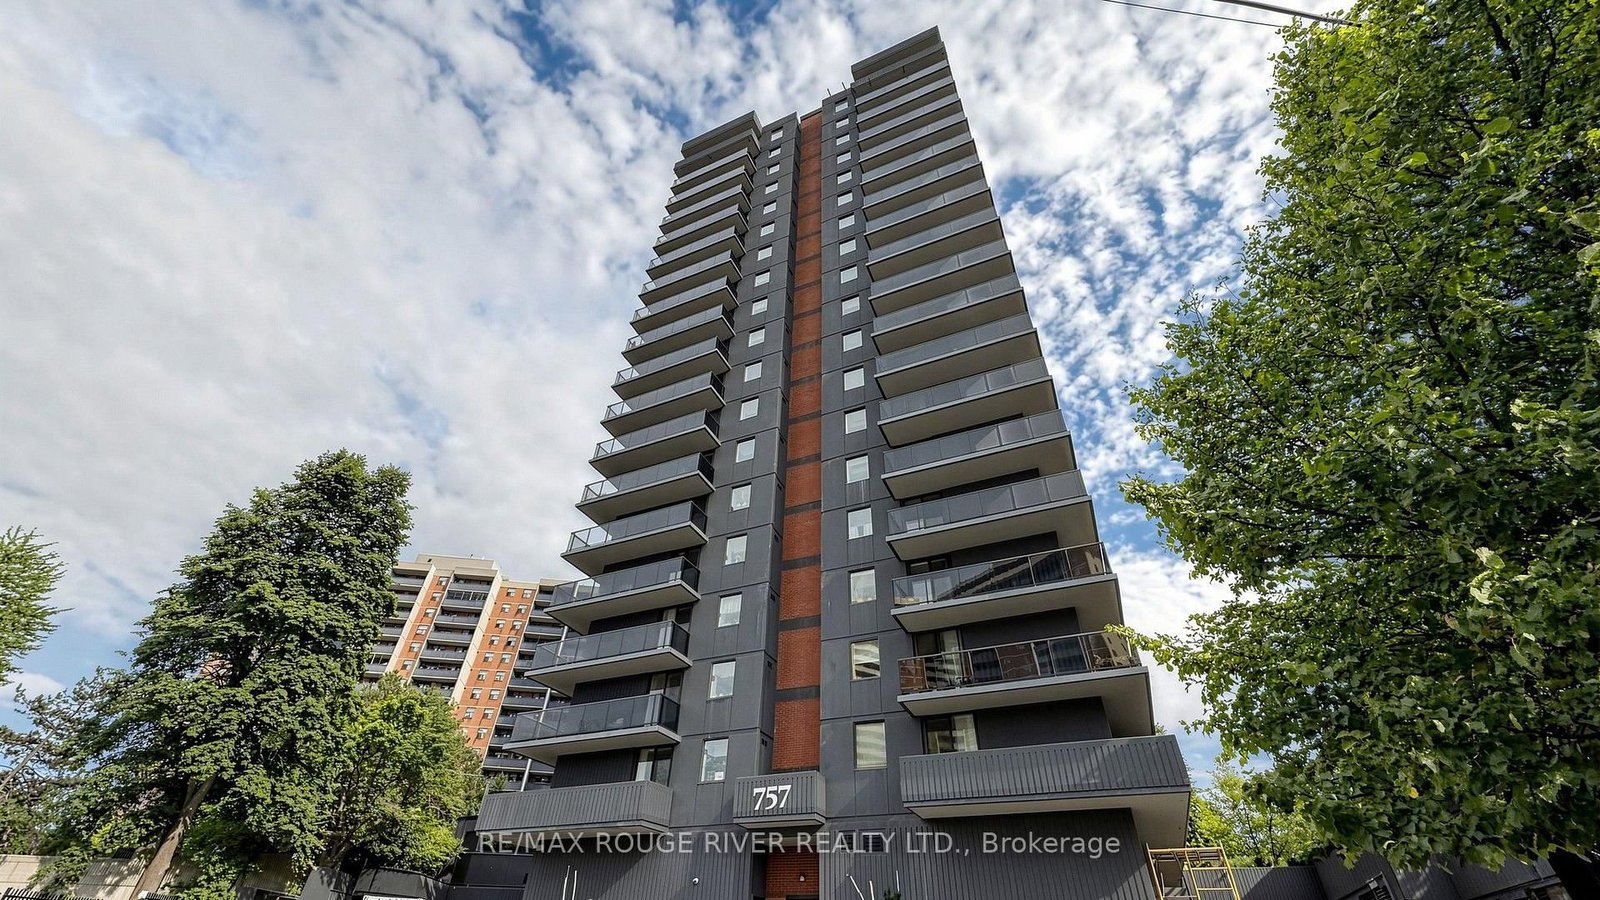
The building
757
757 Victoria Park Avenue · 14 storeys
Sauna · Visitor Parking · Indoor Pool · Exercise Room
Listing brokerage · MLS® E13542870Right At Home RealtyData last updated Oct 26, 2026 4:13 pm.
Want to see it in person?
Tell us when suits you and our team will set up a private showing.
